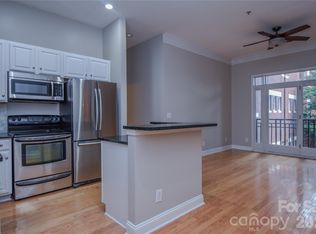
Uptown living with a townhome feel! Located in Charlotte's First Ward, this 2-bedroom, 2.5-bath, two-story condo offers 1,115 sq ft of comfortable living space. The main level features a spacious living room, kitchen, breakfast nook, and half bath. Upstairs, you'll find two primary suites, each with its own private bathroom, along with conveniently located laundry. Step outside and enjoy everything Uptown Charlotte has to offer! Grab a bite at 7th Street Public Market or Optimist Hall, enjoy some fresh air at First Ward Park, catch a Hornets game or concert at Spectrum Center, or explore the nearby restaurants, breweries, and entertainment. With easy access to the LYNX Blue Line, getting around Charlotte is a breeze. Traveling out of town? Charlotte Douglas International Airport is less than 8 miles away! Enjoy low-maintenance living in a fantastic location with so much of Charlotte right at your fingertips!
Active
$365,000
606 E 9th St, Charlotte, NC 28202
2beds
1,166sqft
Condominium
Built in 2001
-- sqft lot
$349,900 Zestimate®
$313/sqft
$175/mo HOA
What's special
Breakfast nookConveniently located laundry
- 7 days
- 219
- 23
Likely to sell faster than
Zillow last checked:
Listing updated:
Listed by:
Matt Nielsen 866-525-3466,
Lake Homes Realty LLC,
Katie Pendleton,
Lake Homes Realty LLC
Source: Canopy MLS as distributed by MLS GRID,MLS#: 4432424
Facts & features
Interior
Bedrooms & bathrooms
- Bedrooms: 2
- Bathrooms: 3
- Full bathrooms: 2
- 1/2 bathrooms: 1
Primary bedroom
- Level: Upper
Bathroom half
- Level: Main
Other
- Level: Upper
Dining area
- Level: Main
Kitchen
- Level: Main
Laundry
- Level: Upper
Living room
- Level: Main
Heating
- Forced Air, Heat Pump, Natural Gas
Cooling
- Central Air
Appliances
- Included: Dishwasher, Gas Cooktop, Oven, Refrigerator
- Laundry: In Hall, Upper Level
Features
- Flooring: Carpet
- Has basement: No
Interior area
- Total structure area: 1,166
- Total interior livable area: 1,166 sqft
- Finished area above ground: 1,166
- Finished area below ground: 0
Property
Parking
- Parking features: Assigned
- Details: One assigned space in the parking lot behind unit. Guest spaces also in the parking lot. There is also plenty of parking on street.
Features
- Levels: Two
- Stories: 2
- Entry location: Main
- Patio & porch: Covered, Front Porch
Details
- Parcel number: 08006113
- Zoning: N2-B
- Special conditions: Standard
Construction
Type & style
- Home type: Condo
- Property subtype: Condominium
Materials
- Brick Partial
- Foundation: Slab
Condition
- New construction: No
- Year built: 2001
Utilities & green energy
- Sewer: Public Sewer
- Water: City
Community & HOA
Community
- Subdivision: First Ward
HOA
- Has HOA: Yes
- HOA fee: $175 monthly
- HOA name: Cedar
- HOA phone: 704-646-8808
Location
- Region: Charlotte
Financial & listing details
- Price per square foot: $313/sqft
- Tax assessed value: $352,149
- Annual tax amount: $2,910
- Date on market: 10/30/2026
- Cumulative days on market: 8 days
- Listing terms: Cash,Conventional,FHA,VA Loan
- Road surface type: Paved
Estimated market value
$349,900
$332,000 - $367,000
$2,106/mo
Price history
| Date | Event | Price |
|---|---|---|
| 10/30/2026 | Listed for sale | $365,000+128.8%$313/sqft |
Source:  Canopy MLS as distributed by MLS GRID #4432424 Report a problem | ||
| 2/15/2001 | Sold | $159,500$137/sqft |
Source: Public Record Report a problem | ||
Public tax history
| Year | Property taxes | Tax assessment |
|---|---|---|
| 2025 | $2,910 +1.6% | $352,149 |
| 2024 | $2,865 +3.5% | $352,149 |
| 2023 | $2,767 +1.8% | $352,149 +32.9% |
| 2022 | $2,719 +0.4% | $265,000 |
| 2021 | $2,708 +0.3% | $265,000 |
| 2020 | $2,700 +0.6% | $265,000 |
| 2019 | $2,685 -8.9% | $265,000 +22.9% |
| 2018 | $2,947 +2.3% | $215,600 |
| 2017 | $2,880 | $215,600 |
| 2016 | $2,880 | $215,600 |
| 2015 | $2,880 +1.3% | $215,600 |
| 2014 | $2,844 | $215,600 |
| 2013 | -- | $215,600 |
| 2012 | -- | $215,600 |
| 2011 | -- | $215,600 +37.8% |
| 2010 | -- | $156,500 |
| 2009 | -- | $156,500 |
| 2008 | -- | $156,500 |
| 2007 | -- | $156,500 |
| 2006 | -- | $156,500 |
| 2005 | -- | $156,500 |
| 2004 | -- | $156,500 |
| 2003 | -- | $156,500 +7% |
| 2002 | -- | $146,310 |
Find assessor info on the county website
Monthly payment
Est. payment
Payment breakdown
Explore the cost of this home by adjusting the details. Changes won't be saved.Climate risks
Neighborhood: First Ward
Nearby schools
Schools provided by the listing agent
- Elementary: Bruns Avenue
- Middle: Sedgefield
- High: Myers Park
Source: Canopy MLS as distributed by MLS GRID. This data may not be complete. We recommend contacting the local school district to confirm school assignments for this home.

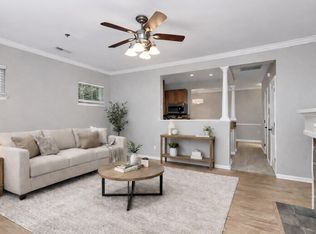

Similar homes
- $335,0002 bd2 ba991 sqft737 Garden District Dr, Charlotte, NC 28202For Sale
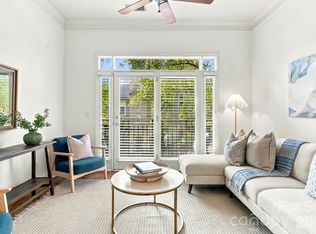
 MLS ID #4436872, Jonathan Diianni, COMPASS. Canopy MLS as distributed by MLS GRID
- $350,0002 bd3 ba1.2k sqft526 E 9th St, Charlotte, NC 28202For Sale
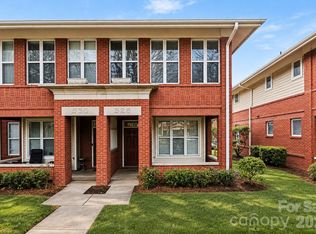 MLS ID #4441153, Jeremy Nord, Howard Hanna Allen Tate Charlotte South. Canopy MLS as distributed by MLS GRID
- $370,0002 bd2 ba1.3k sqftM Street, Charlotte, NC 28204For Sale
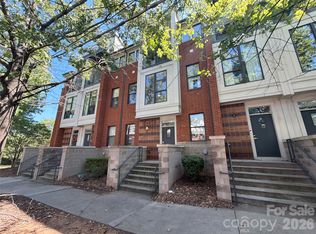 MLS ID #4426458, Nakia Walker, Opendoor Brokerage LLC. Canopy MLS as distributed by MLS GRID
- $339,0002 bd2 ba986 sqft727 Garden District Dr, Charlotte, NC 28202For Sale
 MLS ID #4428737, Kevin Cella, The Virtual Realty Group. Canopy MLS as distributed by MLS GRID
- $399,9002 bd2 ba1.1k sqft820 Garden District Dr, Charlotte, NC 28202For SaleMLS ID #4382830, Scott Hosey, Trade & Tryon Realty. Canopy MLS as distributed by MLS GRID
- $318,0002 bd2 ba1.1k sqft505 E 6th St Unit 909, Charlotte, NC 28202For SaleMLS ID #4417939, Sandy Kindbom, Howard Hanna Allen Tate Center City. Canopy MLS as distributed by MLS GRID
- $422,5002 bd2 ba1k sqftFifth And Poplar, Charlotte, NC 28202For SaleMLS ID #4379809, Rachel Chen, NorthGroup Real Estate LLC. Canopy MLS as distributed by MLS GRID
- $385,0002 bd2 ba1.4k sqftM Street, Charlotte, NC 28204For SaleMLS ID #4431540, Molly Simpson, EXP Realty LLC. Canopy MLS as distributed by MLS GRID
- $307,9002 bd2 ba984 sqftcourtside condos, Charlotte, NC 28202For SaleMLS ID #4426265, Matthew Flippin, eXp Realty, LLC. Canopy MLS as distributed by MLS GRID
- $379,0001 bd1 ba1.1k sqftGateway Lofts, Charlotte, NC 28202For SaleMLS ID #4437781, Matt Lorenzo, COMPASS. Canopy MLS as distributed by MLS GRID
- $289,0002 bd3 ba1.1k sqftThe Fourth Ward Square, Charlotte, NC 28202For SaleMLS ID #4434654, Bo Younts, Helen Adams Realty. Canopy MLS as distributed by MLS GRID
- $348,0002 bd2 ba1k sqftSpringfield Square, Charlotte, NC 28202For SaleMLS ID #4421527, Brett Carraway, Northstar Real Estate, LLC. Canopy MLS as distributed by MLS GRID
- $380,0002 bd2 ba1k sqft226 S Torrence St Unit 103, Charlotte, NC 28204For SaleMLS ID #4436359, Colin Tague, Keller Williams South Park. Canopy MLS as distributed by MLS GRID
- $349,9002 bd1 ba1k sqftGateway Plaza, Charlotte, NC 28202For SaleMLS ID #4391417, Rob Swaringen, My Townhome. Canopy MLS as distributed by MLS GRID
- $399,0002 bd1 ba859 sqft230 South Tryon, Charlotte, NC 28202For SaleMLS ID #4434132, Shane McDevitt, The McDevitt Agency. Canopy MLS as distributed by MLS GRID
- $399,0003 bd2 ba1.2k sqftPark Plaza, Charlotte, NC 28202For SaleMLS ID #4395677, Siobhan Koch, Savvy + Co Real Estate. Canopy MLS as distributed by MLS GRID
- $329,0002 bd2 ba1k sqftSpringfield Square, Charlotte, NC 28202For SaleMLS ID #4425095, Paul Minor, Charlotte Select Realty Inc. Canopy MLS as distributed by MLS GRID
- $261,0002 bd2 ba893 sqft774 N Davidson St, Charlotte, NC 28202For SaleMLS ID #4434310, Whitney Hunt-Sailors, Opendoor Brokerage LLC. Canopy MLS as distributed by MLS GRID
- $370,0002 bd2 ba912 sqft942 Hawthorne Bridge Ct, Charlotte, NC 28204For SaleMLS ID #4421282, Karen Kitzmiller, NorthGroup Real Estate LLC. Canopy MLS as distributed by MLS GRID
- $405,0003 bd3 ba1.4k sqftThe Caldwells on Ninth, Charlotte, NC 28202For SaleMLS ID #4422859, Sarah Kelley, Premier Sotheby's International Realty. Canopy MLS as distributed by MLS GRID
