Welcome to this beautifully updated Bedford stone ranch at 606 E. Gatewood Dr. in the heart of Westport! This charming home combines classic character with modern upgrades, offering a move-in-ready experience. Features include newer windows, a recently updated roof, fresh interior paint, and refinished floors throughout. The home boasts a fully upgraded plumbing system, replaced from under the house to the street in December 2025, ensuring peace of mind. The kitchen shines with brand-new cabinets installed in 2025, perfectly complementing the timeless style of the home. Step outside to enjoy the newly installed vinyl fence (June 2025) enclosing the backyard, ideal for entertaining or relaxing in privacy. Don't miss the opportunity to own a meticulously maintained home that blends classic stone charm with thoughtful, modern updates.
Pending
$210,000
606 E Gatewood Dr, Westport, IN 47283
2beds
864sqft
Residential, Single Family Residence
Built in 1959
9,583 Square Feet Lot
$-- Zestimate®
$243/sqft
$-- HOA
What's special
Refinished floors throughoutRecently updated roofNewer windowsFresh interior paint
- 80 days
- 73
- 2
Zillow last checked:
Listing updated:
Listed by:
Michael Sefton 812-614-1065,
RE/MAX Tower
Source: MIBOR as distributed by MLS GRID,MLS#: 22107234
Facts & features
Interior
Bedrooms & bathrooms
- Bedrooms: 2
- Bathrooms: 1
- Full bathrooms: 1
- Main level bathrooms: 1
- Main level bedrooms: 2
Primary bedroom
- Level: Main
- Area: 156 Square Feet
- Dimensions: 13x12
Bedroom 2
- Level: Main
- Area: 121 Square Feet
- Dimensions: 11x11
Kitchen
- Level: Main
- Area: 120 Square Feet
- Dimensions: 12x10
Living room
- Level: Main
- Area: 228 Square Feet
- Dimensions: 19x12
Utility room
- Level: Main
- Area: 36 Square Feet
- Dimensions: 6x6
Heating
- Forced Air, Natural Gas
Cooling
- Central Air
Appliances
- Included: Dryer, Microwave, Electric Oven, Refrigerator, Washer
- Laundry: Connections All, Laundry Room
Features
- Attic Access, Ceiling Fan(s), Hardwood Floors, High Speed Internet, Eat-in Kitchen
- Flooring: Hardwood
- Has basement: No
- Attic: Access Only
Interior area
- Total structure area: 864
- Total interior livable area: 864 sqft
Property
Parking
- Total spaces: 1
- Parking features: Attached
- Attached garage spaces: 1
- Details: Garage Parking Other(Service Door)
Features
- Levels: One
- Stories: 1
- Patio & porch: Patio
- Fencing: Fenced,Fence Complete,Full
- Has view: Yes
- View description: Neighborhood
Lot
- Size: 9,583 Square Feet
Details
- Parcel number: 161431310020000014
- Special conditions: None,Sales Disclosure On File,Sales Disclosure Supplements
- Horse amenities: None
Construction
Type & style
- Home type: SingleFamily
- Architectural style: Ranch
- Property subtype: Residential, Single Family Residence
Materials
- Stone
- Foundation: Block
Condition
- Updated/Remodeled
- New construction: No
- Year built: 1959
Utilities & green energy
- Electric: 100 Amp Service
- Water: Public
- Utilities for property: Electricity Connected, Sewer Connected, Water Connected
Community & HOA
Community
- Subdivision: Floyd B Gatewood's Sub
HOA
- Has HOA: No
Location
- Region: Westport
Financial & listing details
- Price per square foot: $243/sqft
- Tax assessed value: $113,200
- Annual tax amount: $578
- Date on market: 6/10/2026
- Cumulative days on market: 82 days
- Electric utility on property: Yes
Estimated market value
Not available
Estimated sales range
Not available
Not available
Price history
| Date | Event | Price |
|---|---|---|
| 8/3/2026 | Pending sale | $210,000$243/sqft |
Source:  MIBOR as distributed by MLS GRID #22107234 Report a problem MIBOR as distributed by MLS GRID #22107234 Report a problem | ||
| 6/10/2026 | Listed for sale | $210,000+16.7%$243/sqft |
Source: MIBOR as distributed by MLS GRID #22107234 Report a problem | ||
| 5/16/2025 | Sold | $179,900$208/sqft |
Source: MIBOR as distributed by MLS GRID #22023776 Report a problem | ||
| 4/26/2025 | Pending sale | $179,900$208/sqft |
Source: MIBOR as distributed by MLS GRID #22023776 Report a problem | ||
| 3/27/2025 | Price change | $179,900-2.5%$208/sqft |
Source: MIBOR as distributed by MLS GRID #22023776 Report a problem | ||
| 3/16/2025 | Price change | $184,500-2.8%$214/sqft |
Source: MIBOR as distributed by MLS GRID #22023776 Report a problem | ||
| 3/7/2025 | Listed for sale | $189,900+84.4%$220/sqft |
Source: MIBOR as distributed by MLS GRID #22023776 Report a problem | ||
| 1/8/2025 | Sold | $103,000-1.9%$119/sqft |
Source: MIBOR as distributed by MLS GRID #22002762 Report a problem | ||
| 10/3/2024 | Pending sale | $105,000$122/sqft |
Source: MIBOR as distributed by MLS GRID #22002762 Report a problem | ||
| 10/2/2024 | Listed for sale | $105,000$122/sqft |
Source: MIBOR as distributed by MLS GRID #22002762 Report a problem | ||
Public tax history
| Year | Property taxes | Tax assessment |
|---|---|---|
| 2025 | $1,850 -0.5% | $113,200 +1.3% |
| 2024 | $1,859 +12.8% | $111,700 +7.7% |
| 2023 | $1,648 +260.4% | $103,700 +9.4% |
| 2022 | $457 +24% | $94,800 +14.2% |
| 2021 | $369 +6.4% | $83,000 +18.9% |
| 2020 | $346 +19.8% | $69,800 +9.4% |
| 2019 | $289 +9.6% | $63,800 +8.7% |
| 2018 | $264 -30.4% | $58,700 +4.4% |
| 2017 | $379 +54.4% | $56,200 +7.5% |
| 2016 | $245 +5.6% | $52,300 +3.4% |
| 2014 | $232 -2.4% | $50,600 +3.7% |
| 2013 | $238 -2.2% | $48,800 -3.7% |
| 2012 | $243 -4.8% | $50,700 -8.2% |
| 2011 | $256 -2.3% | $55,200 |
| 2010 | $262 +6.7% | $55,200 -6.4% |
| 2009 | $245 | $59,000 +0.9% |
| 2007 | -- | $58,500 -5.3% |
| 2006 | -- | $61,800 +6% |
| 2005 | -- | $58,300 |
Find assessor info on the county website
Monthly payment
Est. payment
Payment breakdown
Explore the cost of this home by adjusting the details. Changes won't be saved.Climate risks
Neighborhood: 47283
Nearby schools
Schools provided by the listing agent
- Elementary: South Decatur Elementary School
- High: South Decatur Jr-Sr High School
Source: MIBOR as distributed by MLS GRID. This data may not be complete. We recommend contacting the local school district to confirm school assignments for this home.

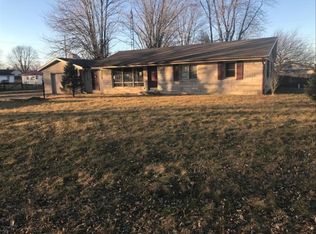
Similar homes
- $125,0002 bd1 ba796 sqft309 E Bennett St, Westport, IN 47283Active
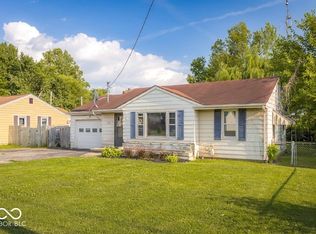 MLS ID #22105142, Morgan Eden, RE/MAX Tower. MIBOR as distributed by MLS GRID
 - $199,0003 bd2 ba999 sqft13410 E State Road 7, Elizabethtown, IN 47232Active
 MLS ID #22110102, Joan Baker, RE/MAX Real Estate Prof. MIBOR as distributed by MLS GRID
 - $221,9003 bd1 ba1k sqft8262 E Rockwood St, Columbus, IN 47203Active
 MLS ID #22105927, Kelly Sullivan, RE/MAX Real Estate Prof. MIBOR as distributed by MLS GRID
 - $210,0004 bd2 ba1.2k sqft621 Della Rd, Columbus, IN 47203Active
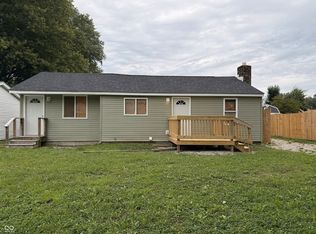 MLS ID #22118499, Liem Nguyen, eXp Realty, LLC. MIBOR as distributed by MLS GRID
