Welcome to this beautifully updated 4-bedroom, 2-bath home with a 2-car garage, ideally located in the highly desirable Bluewater Bay community and in a highly sought-after price range. Inside, you'll find a thoughtful blend of style and comfort, featuring durable LVP flooring in the main living areas, cozy carpet in the bedrooms, brushed nickel fixtures, granite countertops, and stainless steel appliances. The spacious great room centers around a charming wood-burning fireplace and flows seamlessly into a bright Florida room--creating the perfect setup for both everyday living and entertaining. Roof: 2026, HVAC: 2020, HWH: 2022. Step outside to a large, fenced backyard with plenty of room to relax, play, or host gatherings--all while enjoying the added bonus of backing up to a reservation area - extra space and serenity.
Beyond the home, the lifestyle truly shines. The Woodlands offers sidewalks, walking paths, and a park, along with access to the Woodlands Pool--a 25-meter, 5-lane pool open daily for members. Plus, you're zoned for highly regarded schools and just minutes from the Mid-Bay Bridge, making trips to Destin's beaches, dining, and entertainment quick and easy.
This home checks all the boxes--location, lifestyle, and value--in one of Niceville's most beloved communities.
Pending
$489,900
606 Greenwood Cv E, Niceville, FL 32578
4beds
1,903sqft
Single Family Residence
Built in 1985
0.32 Acres Lot
$-- Zestimate®
$257/sqft
$-- HOA
What's special
Granite countertopsLarge fenced backyardCharming wood-burning fireplaceBright florida roomSpacious great roomBrushed nickel fixturesStainless steel appliances
- 135 days |
- 85 |
- 4 |
Zillow last checked:
Listing updated:
Listed by:
Dana L Topel 850-218-4511,
NextHome Cornerstone Realty,
Jennifer Wilson 850-865-2788,
NextHome Cornerstone Realty
Source: ECAOR,MLS#: 1000343
Facts & features
Interior
Bedrooms & bathrooms
- Bedrooms: 4
- Bathrooms: 2
- Full bathrooms: 2
Primary bedroom
- Level: First
- Area: 217 Square Feet
- Dimensions: 15.5 x 14
Bedroom
- Level: First
- Area: 153.9 Square Feet
- Dimensions: 13.5 x 11.4
Bedroom
- Level: First
- Area: 132.25 Square Feet
- Dimensions: 11.5 x 11.5
Bedroom
- Level: First
- Area: 129.95 Square Feet
- Dimensions: 11.5 x 11.3
Family room
- Level: First
- Area: 351 Square Feet
- Dimensions: 22.5 x 15.6
Florida room
- Level: First
- Area: 174.72 Square Feet
- Dimensions: 15.6 x 11.2
Kitchen
- Level: First
- Area: 181.44 Square Feet
- Dimensions: 16.2 x 11.2
Heating
- Central
Cooling
- Central Air, Ceiling Fan(s)
Appliances
- Included: Cooktop, Dishwasher, Microwave, Refrigerator, Electric Water Heater
Features
- Flooring: Vinyl, Carpet
- Windows: Double Pane Windows
- Has fireplace: Yes
- Common walls with other units/homes: No Common Walls
Interior area
- Total structure area: 1,903
- Total interior livable area: 1,903 sqft
Property
Parking
- Total spaces: 6
- Parking features: Garage - Attached
- Attached garage spaces: 2
Features
- Stories: 1
- Patio & porch: Porch
- Exterior features: Private Yard, Lawn Pump, Sprinkler System
Lot
- Size: 0.32 Acres
- Dimensions: 53 x 141 x 128 x 127
- Features: Cul-De-Sac, Irregular Lot, Restrictions, Survey Available
Details
- Parcel number: 261S222759000A0650
- Zoning description: Resid Single Family
Construction
Type & style
- Home type: SingleFamily
- Architectural style: Traditional
- Property subtype: Single Family Residence
Materials
- Frame, Wood Siding, Trim Wood
- Roof: Metal
Condition
- Construction Complete
- New construction: No
- Year built: 1985
Utilities & green energy
- Water: Public
Community & HOA
Community
- Features: Picnic Area, Playground, Pool
- Security: Smoke Detector(s)
- Subdivision: WOODLANDS PH 2
Location
- Region: Niceville
Financial & listing details
- Price per square foot: $257/sqft
- Tax assessed value: $322,633
- Annual tax amount: $3,926
- Date on market: 4/10/2026
Estimated market value
Not available
Estimated sales range
Not available
Not available
Price history
| Date | Event | Price |
|---|---|---|
| 7/20/2026 | Pending sale | $489,900$257/sqft |
Source:  ECAOR #1000343 Report a problem ECAOR #1000343 Report a problem | ||
| 4/10/2026 | Listed for sale | $489,900+2.1%$257/sqft |
Source: ECAOR #1000343 Report a problem | ||
| 4/21/2025 | Listing removed | $2,800$1/sqft |
Source: Zillow Rentals Report a problem | ||
| 4/19/2025 | Listed for rent | $2,800$1/sqft |
Source: Zillow Rentals Report a problem | ||
| 4/18/2025 | Listing removed | $2,800$1/sqft |
Source: Zillow Rentals Report a problem | ||
| 4/14/2025 | Listing removed | $479,900$252/sqft |
Source: ECAOR #959025 Report a problem | ||
| 3/18/2025 | Listed for rent | $2,800$1/sqft |
Source: Zillow Rentals Report a problem | ||
| 3/17/2025 | Price change | $479,900-2%$252/sqft |
Source: ECAOR #959025 Report a problem | ||
| 2/19/2025 | Listing removed | $2,800$1/sqft |
Source: Zillow Rentals Report a problem | ||
| 11/25/2024 | Listed for rent | $2,800$1/sqft |
Source: Zillow Rentals Report a problem | ||
| 10/16/2024 | Price change | $489,900-1%$257/sqft |
Source: ECAOR #959025 Report a problem | ||
| 9/12/2024 | Price change | $495,000+3.1%$260/sqft |
Source: ECAOR #959025 Report a problem | ||
| 3/16/2023 | Pending sale | $479,900$252/sqft |
Source: ECAOR #918456 Report a problem | ||
| 3/12/2023 | Price change | $479,900-2%$252/sqft |
Source: ECAOR #918456 Report a problem | ||
| 3/8/2023 | Listed for sale | $489,900+1%$257/sqft |
Source: ECAOR #918456 Report a problem | ||
| 3/5/2023 | Listing removed | -- |
Source: ECAOR #914836 Report a problem | ||
| 1/28/2023 | Price change | $485,000-2%$255/sqft |
Source: ECAOR #914836 Report a problem | ||
| 1/12/2023 | Price change | $495,000+30.3%$260/sqft |
Source: ECAOR #914836 Report a problem | ||
| 6/14/2022 | Pending sale | $380,000$200/sqft |
Source: ECAOR #897870 Report a problem | ||
| 6/14/2022 | Price change | $380,000-10.6%$200/sqft |
Source: ECAOR #897870 Report a problem | ||
| 5/24/2022 | Pending sale | $425,000$223/sqft |
Source: ECAOR #897870 Report a problem | ||
| 5/9/2022 | Listed for sale | $425,000+112.8%$223/sqft |
Source: ECAOR #897870 Report a problem | ||
| 9/29/2011 | Listing removed | $199,700$105/sqft |
Source: DESTINCTIVE REALTY INC #562395 Report a problem | ||
| 9/4/2011 | Listed for sale | $199,700$105/sqft |
Source: DESTINCTIVE REALTY INC #562395 Report a problem | ||
Public tax history
| Year | Property taxes | Tax assessment |
|---|---|---|
| 2023 | $3,926 +133.4% | $322,633 +88% |
| 2022 | $1,682 +0.5% | $171,629 +3% |
| 2021 | $1,674 +0.6% | $166,630 +1.4% |
| 2020 | $1,664 +1.6% | $164,329 +2.3% |
| 2019 | $1,637 +1.3% | $160,634 +1.9% |
| 2018 | $1,617 | $157,639 +2.1% |
| 2017 | $1,617 +0.9% | $154,397 +2.1% |
| 2016 | $1,602 +2.9% | $151,221 +0.7% |
| 2015 | $1,557 -1.9% | $150,170 +0.8% |
| 2014 | $1,587 | $148,978 +1.5% |
| 2013 | -- | $146,776 -0.2% |
| 2012 | -- | $147,032 -1.4% |
| 2011 | -- | $149,145 -3.9% |
| 2010 | -- | $155,172 -5.4% |
| 2009 | -- | $164,054 -8.9% |
| 2008 | -- | $179,991 -19.1% |
| 2007 | -- | $222,438 -1.5% |
| 2006 | -- | $225,878 +46.2% |
| 2005 | -- | $154,506 +31.2% |
| 2004 | -- | $117,782 +11.5% |
| 2003 | -- | $105,642 +7.1% |
| 2002 | -- | $98,652 +1.6% |
| 2001 | -- | $97,098 |
Find assessor info on the county website
Monthly payment
Est. payment
Payment breakdown
Explore the cost of this home by adjusting the details. Changes won't be saved.Climate risks
Neighborhood: 32578
Nearby schools
GreatSchools rating
- 8/10Bluewater Elementary SchoolGrades: PK-5Distance: 1.3 mi
- 9/10C. W. Ruckel Middle SchoolGrades: 6-8Distance: 5.1 mi
- 7/10Niceville Senior High SchoolGrades: 9-12Distance: 5.1 mi
Schools provided by the listing agent
- Elementary: Bluewater
- Middle: Ruckel
- High: Niceville
Source: ECAOR. This data may not be complete. We recommend contacting the local school district to confirm school assignments for this home.
- $402,7003 bd2 ba1.8k sqft604 Greenwood Cv E, Niceville, FL 32578Off Market
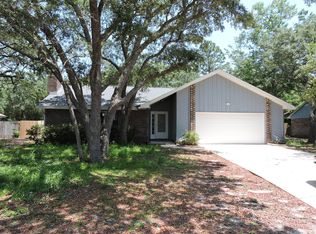
- $379,4003 bd2 ba1.5k sqft607 Greenwood Cv E, Niceville, FL 32578Off Market
- $440,2003 bd2 ba1.7k sqft602 Greenwood Cv E, Niceville, FL 32578Off Market
- $464,3003 bd2 ba2.3k sqft601 Greenwood Cv E, Niceville, FL 32578Off Market
- $373,1003 bd2 ba1.7k sqft605 Greenwood Cv E, Niceville, FL 32578Off Market
- $480,7003 bd2 ba2k sqft603 Greenwood Cv E, Niceville, FL 32578Off Market
- $435,0003 bd2 ba1.5k sqft600 Greenwood Cv E, Niceville, FL 32578Pending
- $442,100-- bd-- ba-- sqft409 Greenwood Cv, Niceville, FL 32578Off Market
A local agent can set up tours, give advice and negotiate with sellers.
Similar homes
- $475,0003 bd2 ba2k sqft723 Prestwick Dr, Niceville, FL 32578For Sale

 MLS ID #1009465, Amanda S Walker, Elevation Realty Inc. ECAOR
 - $435,9003 bd2 ba1.4k sqft112 Meadow Woods Ln, Niceville, FL 32578For Sale
 MLS ID #1002659, Beth R Madrigal, Real Broker LLC. ECAOR
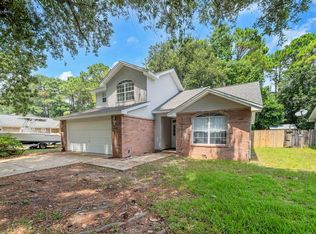
 - $399,9003 bd2 ba1.5k sqft1525 Valparaiso Blvd, Niceville, FL 32578For Sale
 MLS ID #1010388, Team Busovne, Keller Williams Realty Nville. ECAOR
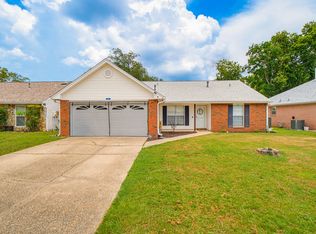
 - $427,5003 bd2 ba1.5k sqft1565 Meadowbrook Ct, Niceville, FL 32578For Sale
 MLS ID #1007301, James D Fish, Compass. ECAOR
 - $545,0003 bd2 ba1.8k sqft105 Drew Ct, Niceville, FL 32578For SaleMLS ID #997251, Christina K Black, Blackwater Real Estate LLC. ECAOR
- $554,9004 bd3 ba2.1k sqft1496 Pine St, Niceville, FL 32578For SaleMLS ID #1005503, Hiller Group, EXP Realty LLC. ECAOR
- $599,9003 bd2 ba2.5k sqft1691 Parkside Cir, Niceville, FL 32578For SaleMLS ID #1008179, Kenneth R Koger, Century 21 AllPoints Realty. ECAOR
- $499,9004 bd2 ba1.9k sqft1607B 26th St, Niceville, FL 32578For SaleMLS ID #1009626, Travis Hayes Mercure, EXP Realty LLC. ECAOR
- $399,0003 bd3 ba1.5k sqft507 Matthew St, Niceville, FL 32578For SaleMLS ID #996044, Taylor R Labno, ERA American Real Estate. ECAOR
- $549,0004 bd3 ba2.7k sqft31 E Kathy Ln, Freeport, FL 32439For SaleMLS ID #1005345, Beth Beno, Cindy Cole Fine Homes LLC. ECAOR
- $499,9004 bd3 ba2.5k sqft2809 Lee Trevino Ct, Shalimar, FL 32579For SaleMLS ID #1008271, Felicia D Smith, Epique Realty Inc. ECAOR
- $489,0004 bd3 ba2.5k sqft628 Mountain Dr, Destin, FL 32541For SaleMLS ID #1003008, Abbott Martin Group, EXP Realty LLC. ECAOR
- $499,9003 bd2 ba1.7k sqft180 Bonaire Blvd, Miramar Beach, FL 32550For SaleMLS ID #1009480, Joshua H Callahan, Scenic Sotheby's International Realty. ECAOR
- $455,0004 bd3 ba2.2k sqft855 Mande Ct, Shalimar, FL 32579For SaleMLS ID #791554, Melany Hathcock. CPAR
- $329,9003 bd2 ba1.1k sqft1426 Hickory Ave, Niceville, FL 32578For SaleMLS ID #1009418, Deborah A Morton, Bay Living Inc. ECAOR
- $465,0004 bd2 ba1.6k sqft726 Cocobolo Dr, Santa Rosa Beach, FL 32459For SaleMLS ID #1009059, Beverly J Buck, Coldwell Banker Realty. ECAOR
- $510,0003 bd2 ba1.7k sqft49 Hidden Harbor Ln, Miramar Beach, FL 32550For SaleMLS ID #1007213, LaFlure & Vice, Scenic Sotheby's International Realty. ECAOR
- $459,0003 bd2 ba1.7k sqft3896 Mesa Rd, Destin, FL 32541For SaleMLS ID #1005341, Daniel J Perry, EXP Realty LLC. ECAOR
- $475,0005 bd3 ba2.4k sqft528 Loblolly Bay Dr, Santa Rosa Beach, FL 32459For SaleMLS ID #998950, Max Mathews, Coastal Blue Property Management LLC. ECAOR
- $365,0003 bd2 ba1.3k sqft59 Marina Cove Dr, Niceville, FL 32578For SaleMLS ID #684567, Tamela Hayes, Coldwell Banker Realty. PAR
