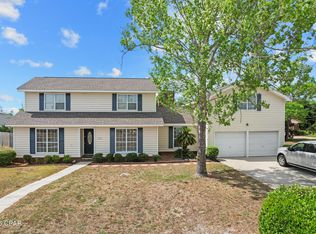
LOVELY BRICK HOME IN THE CANDLEWICK SUBDIVISION! This well-maintained 4-bedroom, 2-bath residence offers nearly 2,000 square feet of thoughtfully designed living space, featuring a split-bedroom layout and a semi-open floor plan that balances comfort and functionality. The living room has a vaulted ceiling and a cozy fireplace with mantle and hearth, creating a warm and inviting focal point. Durable LVP flooring flows throughout the home. The kitchen is equipped with a pantry, elegant quartz countertops with a stylish backsplash, and a breakfast bar. Enjoy both casual and formal dining with two separate dining areas. The oversized master suite includes a private bath with a jetted tub, double vanity, dedicated makeup vanity, separate shower, and a walk-in closet. The three additional bedrooms are good size and share a hall bath. Exterior features include a charming covered front porch--perfect for seasonal decorations--a covered back porch, a privacy-fenced backyard, and a storage shed. Located in the desirable Candlewick subdivision, the neighborhood offers sidewalks, underground utilities, and a welcoming environment ideal for walking and biking. Conveniently situated near quality schools, shopping, grocery stores, and everyday essential, this home is ready for you to see. Call today for a preview. Measurements approximate.
Pending
Price cut: $10K (6/10)
$389,900
606 Mallory Dr, Panama City, FL 32405
4beds
1,948sqft
:
Get pre-qualified$2,504/mo
Single Family Residence
Built in 1990
0.29 Acres Lot
$-- Zestimate®
$200/sqft
$-- HOA
What's special
Breakfast barSplit-bedroom layoutStorage shedOversized master suiteCharming covered front porchCovered back porchSeparate shower
- 91 days |
- 79 |
- 5 |
Zillow last checked:
Listing updated:
Listed by:
Kelli White Garrett 850-819-6423,
CENTURY 21 Commander Realty
Source: CPAR,MLS#: 789260 Originating MLS: Central Panhandle Association of REALTORS
Originating MLS: Central Panhandle Association of REALTORSFacts & features
Interior
Bedrooms & bathrooms
- Bedrooms: 4
- Bathrooms: 2
- Full bathrooms: 2
Rooms
- Room types: Breakfast Room/Nook, Bedroom, Dining Room, Garage, Living Room, Primary Bedroom
Primary bedroom
- Level: First
- Dimensions: 18 x 14
Bedroom
- Level: First
- Dimensions: 15 x 13
Bedroom
- Level: First
- Dimensions: 11 x 11
Bedroom
- Level: First
- Dimensions: 12 x 11
Breakfast room nook
- Level: First
- Dimensions: 12 x 8
Dining room
- Level: First
- Dimensions: 12 x 13
Garage
- Level: First
- Dimensions: 21 x 22
Living room
- Level: First
- Dimensions: 20 x 15
Heating
- Central, Electric, Fireplace(s)
Cooling
- Central Air, Ceiling Fan(s)
Appliances
- Included: Electric Oven, Electric Range, Electric Water Heater
Features
- Double Vanity, Jetted Tub, Main Level Primary, Separate Shower, Walk-In Closet(s)
- Windows: Double Pane Windows
- Has fireplace: Yes
Interior area
- Total structure area: 1,948
- Total interior livable area: 1,948 sqft
Property
Parking
- Total spaces: 2
- Parking features: Garage
- Garage spaces: 2
Features
- Patio & porch: Covered, Porch
- Has spa: Yes
- Fencing: Fenced,Privacy
Lot
- Size: 0.29 Acres
- Dimensions: 90 x 140
- Features: Paved
Details
- Additional structures: Shed(s)
- Parcel number: 11705117000
Construction
Type & style
- Home type: SingleFamily
- Architectural style: Traditional
- Property subtype: Single Family Residence
Materials
- Brick
- Foundation: Slab
- Roof: Composition,Shingle
Condition
- New construction: No
- Year built: 1990
Utilities & green energy
- Sewer: Public Sewer
- Utilities for property: Electricity Available
Community & HOA
Community
- Subdivision: Northshore Phase I
HOA
- Has HOA: No
Location
- Region: Panama City
Financial & listing details
- Price per square foot: $200/sqft
- Tax assessed value: $248,270
- Annual tax amount: $2,948
- Date on market: 5/2/2026
- Cumulative days on market: 92 days
- Electric utility on property: Yes
Estimated market value
Not available
Estimated sales range
Not available
Not available
Price history
| Date | Event | Price |
|---|---|---|
| 6/30/2026 | Pending sale | $389,900$200/sqft |
Source:  CPAR #789260 Report a problem CPAR #789260 Report a problem | ||
| 6/10/2026 | Price change | $389,900-2.5%$200/sqft |
Source: CPAR #789260 Report a problem | ||
| 5/2/2026 | Listed for sale | $399,900+77.7%$205/sqft |
Source: CPAR #789260 Report a problem | ||
| 8/9/2019 | Sold | $225,000$116/sqft |
Source: Public Record Report a problem | ||
Public tax history
| Year | Property taxes | Tax assessment |
|---|---|---|
| 2024 | $2,853 -5.2% | $212,985 +3% |
| 2023 | $3,008 +5.3% | $206,782 +3% |
| 2022 | $2,855 | $200,759 |
| 2021 | -- | -- |
| 2020 | $2,727 +11.9% | $191,790 +27.2% |
| 2019 | $2,437 | $150,791 +13.6% |
| 2018 | $2,437 +204.9% | $132,728 +2.2% |
| 2017 | $799 +2.3% | $129,900 +2.1% |
| 2016 | $782 -42.9% | $127,228 +0.7% |
| 2015 | $1,369 | $126,344 +0.8% |
| 2014 | $1,369 | $125,341 +1.5% |
| 2013 | -- | $123,489 -1.3% |
| 2012 | -- | $125,068 +5.7% |
| 2011 | -- | $118,325 +1.5% |
| 2010 | -- | $116,576 +2.7% |
| 2009 | -- | $113,511 +0.1% |
| 2008 | -- | $113,398 +3% |
| 2007 | -- | $110,094 +2.5% |
| 2006 | -- | $107,409 +3% |
| 2005 | -- | $104,281 +3% |
| 2004 | -- | $101,244 +1.9% |
| 2003 | -- | $99,356 +2.4% |
| 2002 | -- | $97,027 +1.6% |
| 2001 | -- | $95,499 +0.8% |
| 2000 | -- | $94,734 |
Find assessor info on the county website
Monthly payment
Est. payment
Payment breakdown
Explore the cost of this home by adjusting the details. Changes won't be saved.Climate risks
Neighborhood: 32405
Nearby schools
GreatSchools rating
- 4/10Northside Elementary SchoolGrades: PK-5Distance: 2.7 mi
- 5/10Mowat Middle SchoolGrades: 6-8Distance: 1 mi
- 6/10A. Crawford Mosley High SchoolGrades: 9-12Distance: 1.9 mi
Schools provided by the listing agent
- Elementary: Northside
- Middle: Mowat
- High: Mosley
Source: CPAR. This data may not be complete. We recommend contacting the local school district to confirm school assignments for this home.
- $2,3003 bd2 ba1.7k sqft604 Mallory Dr, Panama City, FL 32405For Rent
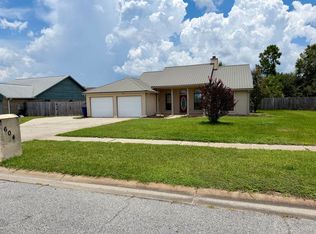
- $333,2003 bd2 ba1.7k sqft608 Mallory Dr, Panama City, FL 32405Off Market
- $424,2004 bd2 ba2k sqft603 Sommer Cir, Panama City, FL 32405Off Market
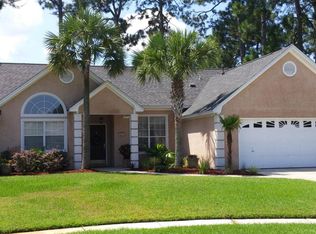
- $409,4004 bd2 ba2.7k sqft605 Sommer Cir, Panama City, FL 32405Off Market
- $340,9003 bd2 ba1.9k sqft602 Mallory Dr, Panama City, FL 32405Off Market
- $338,5003 bd2 ba1.8k sqft610 Mallory Dr, Panama City, FL 32405Off Market
- $402,8003 bd2 ba2.2k sqft601 Sommer Cir, Panama City, FL 32405Off Market
- $396,1003 bd2 ba2k sqft605 Mallory Dr, Panama City, FL 32405Off Market
A local agent can set up tours, give advice and negotiate with sellers.
A local lender can help you make sure your offer is ready when you are.
Similar homes
- $399,0003 bd2 ba1.9k sqft1211 Tuscany Rd, Panama City, FL 32405For Sale
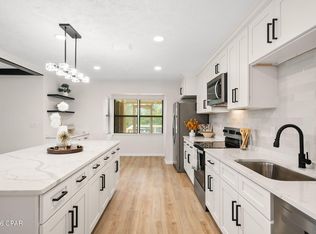 MLS ID #786742, Khuslen Erkhbayar. CPAR
 - $399,9004 bd3 ba2.2k sqft4326 Pine Tree Ln, Lynn Haven, FL 32444For Sale
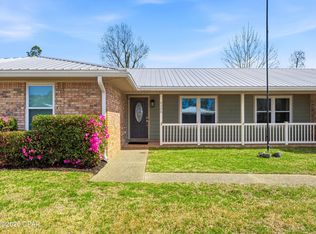 MLS ID #786684, Marc A Miller. CPAR
 - $431,5004 bd3 ba2.6k sqft2609 Briarcliff Rd, Panama City, FL 32405For Sale
 MLS ID #789035, Phyllis Brookins. CPAR
 - $424,0004 bd2 ba2.6k sqft1805 Connecticut Ave, Lynn Haven, FL 32444For Sale
 MLS ID #792613, Sostheim Group. CPAR
 - $412,0004 bd2 ba1.9k sqft3216 Pleasant Hill Rd, Lynn Haven, FL 32444For SaleMLS ID #793276, Barbara J Stevens. CPAR
- $319,9003 bd2 ba1.6k sqft3007 Longwood Cir, Panama City, FL 32405For SaleMLS ID #793008, Katilyn Scott. CPAR
- $378,5004 bd2 ba1.7k sqft1607 Montana Ave, Lynn Haven, FL 32444For SaleMLS ID #790238, Miranda L Barnes. CPAR
- $425,0003 bd3 ba2.3k sqft2707 Pembroke Dr, Panama City, FL 32405For SaleMLS ID #781935, Jo Sapp. CPAR
- $445,0004 bd2 ba2.1k sqft1803 Pond Ln, Lynn Haven, FL 32444For SaleMLS ID #793260, Lee Ann Swartzentruber. CPAR
- $363,5003 bd2 ba2k sqft4421 Mill Bayou Rd, Panama City, FL 32404For SaleMLS ID #787730, Yvette Colona, GRI. CPAR
- $395,0003 bd2 ba1.8k sqft102 Kentucky Ave, Lynn Haven, FL 32444For SaleMLS ID #792482, Emily K McLean. CPAR
- $385,0004 bd2 ba1.8k sqft1623 Santa Anita Dr, Lynn Haven, FL 32444For SaleMLS ID #790142, Kelly McDaniel. CPAR
- $239,0003 bd2 ba1.3k sqft918 Venetian Way, Panama City, FL 32405For SaleMLS ID #783492, Roger D Rietsema. CPAR
- $299,9003 bd2 ba1k sqft2512 E 37th St, Panama City, FL 32405For SaleMLS ID #793302, Beverly Reyes. CPAR
- $405,0003 bd3 ba2.5k sqft5423 Bertha Nelson Rd, Panama City, FL 32404For SaleMLS ID #791164, Heather Fox. CPAR
- $559,0004 bd3 ba2.2k sqft501 Wood Trl, Panama City, FL 32405For SaleMLS ID #776778, Catriese M Johnson. CPAR
- $574,9003 bd2 ba2.2k sqft437 W Baldwin Rd, Panama City, FL 32405For SaleMLS ID #784768, Jane Fillingim. CPAR
- $345,0003 bd2 ba1.7k sqft1407 Rhode Island Avenue, Lynn Haven, FL 32444For Sale
 MLS ID #B26013304, Christina Mione Ramos, Florida Premier Realty of the Palm Beaches LLC. BeachesMLS
 - $369,9003 bd2 ba1.8k sqft116 Derby Woods Dr, Lynn Haven, FL 32444For SaleMLS ID #789281, Ryan A Daniels. CPAR
- $414,9003 bd2 ba1.7k sqft308 Jase Ct, Panama City Beach, FL 32408For SaleMLS ID #793187, Courtney Pantalena. CPAR
