Discover the perfect blend of privacy, space, and modern updates in this beautifully refreshed home situated on over an acre in a peaceful, secluded setting! Move-in ready with fresh paint throughout, new luxury vinyl plank flooring and carpet, updated bathrooms, new windows, and stylish updated light fixtures. The kitchen shines with new granite countertops and sink, offering a fresh, inviting space for everyday living and entertaining. Enjoy the convenience of a first-floor primary suite, spacious bedrooms, and a finished lower level providing additional living and entertaining space. Exterior improvements include a replaced retaining wall, newly installed steps, and a stone walkway. Relax on the covered front porch or enjoy the surrounding natural beauty from the rear multi-tiered deck. With extensive updates, generous living space, and a private setting, this home offers a wonderful opportunity! Submit all offers to offers@movingstation.com and copy the listing agent.
For sale
$374,000
606 Rifle Range Rd, Alexandria, KY 41001
3beds
2,285sqft
Single Family Residence, Residential
Built in 1988
1.01 Acres Lot
$-- Zestimate®
$164/sqft
$-- HOA
What's special
Generous living spaceNew windowsStylish updated light fixturesReplaced retaining wallPeaceful secluded settingFresh paint throughoutPrivate setting
- 6 days
- 678
- 101
Likely to sell faster than
Zillow last checked:
Listing updated:
Listed by:
Dan Bush 513-227-6578,
ERA Real Solutions Realty
Source: NKMLS,MLS#: 648414
Facts & features
Interior
Bedrooms & bathrooms
- Bedrooms: 3
- Bathrooms: 3
- Full bathrooms: 2
- 1/2 bathrooms: 1
Primary bedroom
- Features: Bath Adjoins, Carpet Flooring, Walk-In Closet(s)
- Level: First
- Area: 221
- Dimensions: 17 x 13
Bedroom 2
- Features: Carpet Flooring
- Level: Second
- Area: 192
- Dimensions: 16 x 12
Bedroom 3
- Features: Carpet Flooring
- Level: Second
- Area: 322
- Dimensions: 23 x 14
Other
- Features: Luxury Vinyl Flooring
- Level: Lower
- Area: 575
- Dimensions: 25 x 23
Dining room
- Features: Walk-Out Access, Luxury Vinyl Flooring
- Level: First
- Area: 165
- Dimensions: 15 x 11
Entry
- Features: Entrance Foyer, Luxury Vinyl Flooring
- Level: First
- Area: 30
- Dimensions: 6 x 5
Kitchen
- Features: Eat-in Kitchen, Gourmet Kitchen, Pantry, Luxury Vinyl Flooring, Wood Cabinets, Walk-Out Access
- Level: First
- Area: 143
- Dimensions: 13 x 11
Laundry
- Features: Luxury Vinyl Flooring
- Level: First
- Area: 60
- Dimensions: 12 x 5
Living room
- Features: Carpet Flooring, Fireplace(s), Recessed Lighting
- Level: First
- Area: 285
- Dimensions: 19 x 15
Office
- Features: Luxury Vinyl Flooring
- Level: Lower
- Area: 144
- Dimensions: 12 x 12
Primary bath
- Features: Double Vanity, Tub With Shower
- Level: First
- Area: 60
- Dimensions: 12 x 5
Heating
- Forced Air, Electric
Cooling
- Central Air
Appliances
- Included: Stainless Steel Appliance(s), Electric Range, Dishwasher, Dryer, Microwave, Range, Refrigerator, Washer
- Laundry: Electric Dryer Hookup, Laundry Room, Main Level, Washer Hookup
Features
- Walk-In Closet(s), Pantry, Granite Counters, Eat-in Kitchen, Double Vanity, Chandelier, Ceiling Fan(s), High Ceilings, Recessed Lighting
- Windows: Vinyl Frames
- Basement: Full
- Number of fireplaces: 1
- Fireplace features: Stone, Blower Fan, Wood Burning
Interior area
- Total structure area: 2,285
- Total interior livable area: 2,285 sqft
Video & virtual tour
Property
Parking
- Total spaces: 2
- Parking features: Attached, Driveway, Garage, Garage Door Opener, Garage Faces Side
- Attached garage spaces: 2
- Has uncovered spaces: Yes
Features
- Levels: Two
- Stories: 2
- Patio & porch: Covered, Deck, Porch
- Has view: Yes
- View description: Trees/Woods
Lot
- Size: 1.01 Acres
- Features: Sloped
Details
- Parcel number: 9999923641.00
- Zoning description: Residential
Construction
Type & style
- Home type: SingleFamily
- Architectural style: Traditional
- Property subtype: Single Family Residence, Residential
Materials
- Vinyl Siding
- Foundation: Concrete Perimeter, Poured Concrete
- Roof: Shingle
Condition
- Existing Structure
- New construction: No
- Year built: 1988
Utilities & green energy
- Sewer: Septic Tank
- Water: Cistern
Community & HOA
HOA
- Has HOA: No
Location
- Region: Alexandria
Financial & listing details
- Price per square foot: $164/sqft
- Tax assessed value: $193,000
- Annual tax amount: $2,301
- Date on market: 11/11/2026
- Cumulative days on market: 7 days
- Road surface type: Paved
Estimated market value
Not available
Estimated sales range
Not available
Not available
Price history
| Date | Event | Price |
|---|---|---|
| 11/13/2026 | Listed for sale | $374,000+66.2%$164/sqft |
Source:  NKMLS #648414 Report a problem | ||
| 4/17/2026 | Sold | $225,000$98/sqft |
Source: Public Record Report a problem | ||
Public tax history
| Year | Property taxes | Tax assessment |
|---|---|---|
| 2025 | $2,301 +31.3% | $193,000 +33.1% |
| 2024 | $1,752 +2.4% | $145,000 |
| 2023 | $1,711 -4.1% | $145,000 |
| 2022 | $1,784 -1.2% | $145,000 |
| 2021 | $1,805 +6.9% | $145,000 +8.2% |
| 2018 | $1,688 -4% | $134,000 |
| 2017 | $1,758 +12.3% | $134,000 +6.7% |
| 2016 | $1,566 | $125,600 |
| 2015 | $1,566 +3.3% | $125,600 |
| 2014 | $1,516 | $125,600 |
| 2013 | -- | $125,600 |
| 2012 | -- | $125,600 |
| 2011 | -- | $125,600 |
| 2010 | -- | $125,600 |
| 2009 | -- | $125,600 |
| 2008 | -- | $125,600 |
| 2007 | -- | $125,600 |
| 2006 | -- | $125,600 |
| 2005 | -- | $125,600 +35.3% |
| 2004 | -- | $92,800 |
| 2003 | -- | $92,800 |
| 2002 | $876 | $92,800 |
| 2001 | -- | $92,800 |
| 2000 | -- | $92,800 |
Find assessor info on the county website
Monthly payment
Est. payment
Payment breakdown
Explore the cost of this home by adjusting the details. Changes won't be saved.Climate risks
Neighborhood: 41001
Nearby schools
Schools provided by the listing agent
- Elementary: Reiley Elementary
- Middle: Campbell County Middle School
- High: Campbell County High
Source: NKMLS. This data may not be complete. We recommend contacting the local school district to confirm school assignments for this home.

Similar homes
- $359,9003 bd3 ba1.4k sqft103 Clearmeadow Dr, Alexandria, KY 41001For Sale
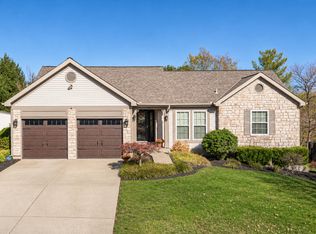 MLS ID #648335, Jessica Smith, Keller Williams Realty Service. NKMLS
- $350,0003 bd3 ba1.2k sqft10321 Madonna Dr, Alexandria, KY 41001For Sale
 MLS ID #647045, Ben Neltner, Neltner Realty. NKMLS
- $399,9004 bd4 ba3k sqft759 Mallard Dr, Alexandria, KY 41001For Sale
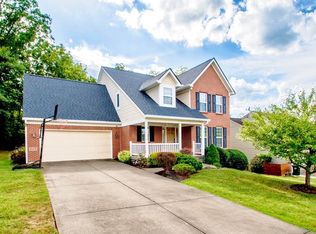 MLS ID #647265, Chelsea Lucas, Greenleaf Real Estate. NKMLS
- $435,0004 bd3 ba2.5k sqft8077 Arcadia Blvd, Alexandria, KY 41001For Sale
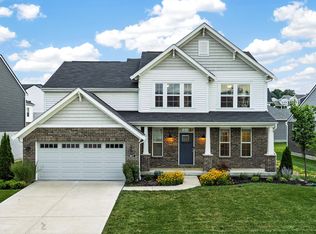 MLS ID #648278, Sara Mirus, eXp Realty, LLC. NKMLS
