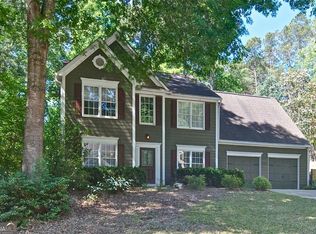
Nestled in a quiet cul-de-sac within the desirable Rose Creek at Towne Lake community, this inviting 3-bedroom, 2-bathroom home combines classic character with essential modern updates, including an HVAC system replaced in 2022. The vaulted great room features rich hardwood flooring, built-in cabinetry, and a cozy fireplace, seamlessly connecting via French doors to a bright, sky-lit kitchen equipped with dark solid-surface counters, two-tone cabinetry, and an adjoining dining space. The primary bedroom offers a private retreat with tray ceilings, wood views, and an en-suite bath featuring a deep soaking tub and double vanity. Out back, enjoy peaceful, wooded seclusion from the spacious deck, while the full unfinished lower level off the two-car garage provides endless potential for storage or expansion. Top-notch HOA amenities include access to neighborhood tennis courts and a community pool. Ideally located near local parks, dining, and top-rated Cherokee County schools (Bascomb/Carmel, E.T. Booth, Etowah).
Active
$395,000
606 Rose Creek Cv, Woodstock, GA 30189
3beds
2,755sqft
Single Family Residence
Built in 1991
0.4 Acres Lot
$396,100 Zestimate®
$143/sqft
$41/mo HOA
What's special
Cozy fireplaceTwo-car garageWood viewsSpacious deckRich hardwood flooringPeaceful wooded seclusionEn-suite bath
- 13 days |
- 807 |
- 65 |
Zillow last checked:
Listing updated:
Listed by:
Keith Beauchamp 706-767-5778,
Hardy Realty & Development Company
Source: GAMLS,MLS#: 10817747
Facts & features
Interior
Bedrooms & bathrooms
- Bedrooms: 3
- Bathrooms: 2
- Full bathrooms: 2
- Main level bathrooms: 2
- Main level bedrooms: 3
Rooms
- Room types: Den, Laundry
Heating
- Central, Electric
Cooling
- Central Air, Electric
Appliances
- Included: Cooktop, Dishwasher, Disposal, Oven/Range (Combo), Refrigerator
- Laundry: In Basement
Features
- Master On Main Level
- Flooring: Carpet, Hardwood
- Basement: Concrete,Unfinished
- Number of fireplaces: 1
Interior area
- Total structure area: 2,755
- Total interior livable area: 2,755 sqft
- Finished area above ground: 1,410
- Finished area below ground: 1,345
Property
Parking
- Parking features: Garage
- Has garage: Yes
Features
- Levels: Two
- Stories: 2
Lot
- Size: 0.4 Acres
- Features: Cul-De-Sac
Details
- Parcel number: 15N04A 227
Construction
Type & style
- Home type: SingleFamily
- Architectural style: Other
- Property subtype: Single Family Residence
Materials
- Block, Vinyl Siding, Wood Siding
- Roof: Composition
Condition
- Resale
- New construction: No
- Year built: 1991
Utilities & green energy
- Sewer: Public Sewer
- Water: Public
- Utilities for property: Cable Available, Electricity Available, High Speed Internet, Natural Gas Available, Sewer Available
Community & HOA
Community
- Features: Pool, Tennis Court(s)
- Subdivision: Rose Creek at Towne Lake
HOA
- Has HOA: Yes
- Services included: Other, Swimming, Tennis
- HOA fee: $495 annually
Location
- Region: Woodstock
Financial & listing details
- Price per square foot: $143/sqft
- Tax assessed value: $337,450
- Annual tax amount: $3,578
- Date on market: 8/3/2026
- Listing agreement: Exclusive Right To Sell
- Electric utility on property: Yes
Estimated market value
$396,100
$376,000 - $416,000
$2,353/mo
Price history
| Date | Event | Price |
|---|---|---|
| 8/3/2026 | Listed for sale | $395,000+209.8%$143/sqft |
Source:  GAMLS #10817747 Report a problem GAMLS #10817747 Report a problem | ||
| 10/6/1999 | Sold | $127,500+24.6%$46/sqft |
Source: Public Record Report a problem | ||
| 9/7/1995 | Sold | $102,300$37/sqft |
Source: Public Record Report a problem | ||
Public tax history
| Year | Property taxes | Tax assessment |
|---|---|---|
| 2025 | $711 +0% | $134,980 +4.8% |
| 2024 | $711 -5.3% | $128,780 -5.6% |
| 2023 | $750 -72% | $136,448 +20.2% |
| 2022 | $2,679 +13.5% | $113,520 +25.9% |
| 2021 | $2,361 +5.8% | $90,148 +6.7% |
| 2020 | $2,231 +8% | $84,496 +9.2% |
| 2019 | $2,067 +3.3% | $77,400 -58.2% |
| 2018 | $2,000 +3.3% | $185,300 +4.8% |
| 2017 | $1,936 +4.4% | $176,800 +6.4% |
| 2016 | $1,853 | $166,100 +21.4% |
| 2015 | $1,853 +18.7% | $136,800 -1.1% |
| 2014 | $1,562 +9.3% | $138,300 +10.6% |
| 2013 | $1,429 +7.2% | $125,000 +7.2% |
| 2012 | $1,333 -2.2% | $116,600 -4.6% |
| 2011 | $1,363 -10.2% | $122,200 +119.6% |
| 2010 | $1,517 -2.5% | $55,640 -7.6% |
| 2009 | $1,555 +10% | $60,240 -5.9% |
| 2008 | $1,413 +0% | $64,040 +0.1% |
| 2007 | $1,413 -1.2% | $63,960 +1.1% |
| 2006 | $1,430 +2.1% | $63,240 +1.7% |
| 2005 | $1,400 | $62,160 -55.8% |
| 2004 | -- | $140,700 +6% |
| 2003 | -- | $132,700 +148.9% |
| 2002 | $1,140 -2% | $53,320 +4.8% |
| 2001 | $1,163 | $50,880 +6.2% |
| 2000 | -- | $47,920 +12.8% |
| 1999 | $1,108 | $42,480 |
Find assessor info on the county website
Monthly payment
Est. payment
Payment breakdown
Explore the cost of this home by adjusting the details. Changes won't be saved.Climate risks
Neighborhood: 30189
Nearby schools
GreatSchools rating
- 7/10Bascomb Elementary SchoolGrades: PK-5Distance: 0.5 mi
- 7/10E.T. Booth Middle SchoolGrades: 6-8Distance: 1.2 mi
- 7/10Etowah High SchoolGrades: 9-12Distance: 1.2 mi
Schools provided by the listing agent
- Elementary: Bascomb
- Middle: Woodstock
- High: Etowah
Source: GAMLS. This data may not be complete. We recommend contacting the local school district to confirm school assignments for this home.
- $433,5004 bd3 ba2k sqft605 Rose Creek Cv, Woodstock, GA 30189Off Market
- $417,6003 bd3 ba1.9k sqft604 Rose Creek Cv, Woodstock, GA 30189Off Market
- $417,4004 bd2 ba2.1k sqft603 Rose Creek Cv, Woodstock, GA 30189Off Market
- $403,2003 bd2 ba2k sqft932 Rose Creek Trl, Woodstock, GA 30189Off Market
- $360,0003 bd2 ba1.7k sqft124 Lynford Ln, Woodstock, GA 30189Sold
- $334,1004 bd3 ba1.4k sqft126 Lynford Ln, Woodstock, GA 30189Off Market
- $441,3003 bd4 ba2.2k sqft934 Rose Creek Trl, Woodstock, GA 30189Off Market
- $533,0004 bd2 ba2.3k sqft399 Rose Creek Pl, Woodstock, GA 30189Off Market
A local agent can set up tours, give advice and negotiate with sellers.
Similar homes
- $415,0003 bd3 ba2.1k sqft399 N Victoria Rd, Woodstock, GA 30189Active

 MLS ID #10799445, Tanya Pickens, Opendoor Brokerage. GAMLS
 - $439,0004 bd3 ba2.3k sqft4056 Watkins Glen Dr, Woodstock, GA 30189Active
 MLS ID #10805822, Seok Hong, Keller Williams Realty Atl. Partners. GAMLS
 - $437,0003 bd3 ba2.1k sqft8004 Huntcliff Rd, Woodstock, GA 30189Active
 MLS ID #10786109, Sydney Dalman, Atlanta Communities. GAMLS
 - $400,0004 bd3 ba2.1k sqft13 Finch Ct SE, Acworth, GA 30102Active
 MLS ID #10824602, Tammy Wissing, Atlanta Communities. GAMLS
 - $375,0003 bd3 ba2.5k sqft4681 Mahonia Way NW, Acworth, GA 30102ActiveMLS ID #10735173, Rebecca Mohandiss, Keller Williams Realty Cityside. GAMLS
- $379,9004 bd3 ba2.1k sqft4753 Julian Way, Acworth, GA 30101Active Under ContractMLS ID #10798816, Robert Wolf, Keller Williams Realty Partners. GAMLS
- $415,0005 bd2 ba2.2k sqft402 Eileen Cir, Canton, GA 30114ActiveMLS ID #10785121, Kristin Schmidt, Orchard Brokerage, LLC. GAMLS
- $364,0003 bd2 ba1.4k sqft509 River Lakeside Ln, Woodstock, GA 30188ActiveMLS ID #10798914, Stewart F King, HomeSmart. GAMLS
- $399,9003 bd2 ba1.7k sqft3120 Dallas Acworth Hwy, Dallas, GA 30132ActiveMLS ID #10821221, Allison Daniel, The Realty Group. GAMLS
- $399,9004 bd2 ba1.7k sqft3456 Trooper Rdg NW, Acworth, GA 30101ActiveMLS ID #10810765, Courtney Newton, The Rezerve. GAMLS
- $344,9003 bd3 ba1.6k sqft1816 Crescent Hill Dr NW, Acworth, GA 30102ActiveMLS ID #10815541, Robert M Lyerly, RB Realty. GAMLS
- $425,0003 bd2 ba1.9k sqft3750 Hickory Ridge Ct, Marietta, GA 30066Active Under ContractMLS ID #10814938, Brandon Leonard, eXp Realty. GAMLS
- $430,0004 bd3 ba2.1k sqft352 Park Creek Rdg, Woodstock, GA 30188ActiveMLS ID #10786447, Jason Pendley, Watkins Real Estate Associates. GAMLS
- $525,0005 bd4 ba3.2k sqft200 Brookhaven Pl, Canton, GA 30114ActiveMLS ID #10818915, Genny Tamecki, Keller Williams Realty. GAMLS
- $449,0004 bd2 ba2.2k sqft55 Independence Ave, Dallas, GA 30132ActiveMLS ID #10819938, Heather Osterink, NorthGroup Real Estate Inc. GAMLS
- $399,5004 bd3 ba1.8k sqft2675 Fraser Rd, Marietta, GA 30066ActiveMLS ID #10807860, Jennifer Barnes, Keller Williams Realty PeachtreeRoad. GAMLS
- $399,0003 bd2 ba2.5k sqft24 Walnut Ln NE, Cartersville, GA 30121ActiveMLS ID #10782520, Laurie Dabbs Gayton, Keller Williams Northwest. GAMLS
- $415,0003 bd3 ba2.4k sqft129 Village Dr, Canton, GA 30114Active Under ContractMLS ID #10769529, Christina Valeri, Fathom Realty GA, LLC. GAMLS
- $389,0003 bd2 ba1.4k sqft121 White Antelope St, Waleska, GA 30183ActiveMLS ID #10701668, Karen Graiser, Keller Williams Realty Atl. Partners. GAMLS
- $355,0004 bd3 ba1.9k sqft2762 Shetland Ln NW, Kennesaw, GA 30152ActiveMLS ID #10820282, Noelle Banks, Atlanta Communities. GAMLS
