Welcome to this lovely home in Middleton School District, where comfort and style come together in an inviting way. With 4 bedrooms, 3 bathrooms, and 3,332 square feet of thoughtfully designed living space, this home offers plenty of room to spread out and enjoy everyday living. The main level offers an expanded open floor plan with the living room and gas fireplace opening to the kitchen with large breakfast bar island, upgraded appliances, and dining space. The sunroom fills the home with natural light and overlooks large yard & patio. Upstairs, the primary suite provides a peaceful retreat w/ tray ceiling, walk-in closet w/ custom built-ins and floor-to-ceiling tiled shower, while the lower level adds even more flexibility for work, hobbies, or entertaining w/ rec room with home theater, office/workout room, and ready for future bath. Move-in ready and full of charm, this Verona home is a wonderful place to call your own.
Under contract
Price cut: $40K (6/29)
$899,000
606 Tawny Elm Pkwy, Verona, WI 53593
4beds
3,332sqft
:
Get pre-qualified$5,828/mo
Single Family Residence
Built in 2022
10,018 Square Feet Lot
$885,500 Zestimate®
$270/sqft
$15/mo HOA
What's special
- --
- on Zillow |
- 401
- views |
- 10
- saves |
Zillow last checked:
Listing updated:
Listed by:
Michael Weiss,
MHB Real Estate,
Molly Flynn,
MHB Real Estate
Source: SCWMLS,MLS#: 2025173
Facts & features
Interior
Bedrooms & bathrooms
- Bedrooms: 4
- Bathrooms: 3
- Full bathrooms: 3
- Main level bathrooms: 1
Primary bedroom
- Level: Upper
- Area: 221
- Dimensions: 17 x 13
Bedroom 2
- Level: Upper
- Area: 143
- Dimensions: 13 x 11
Bedroom 3
- Level: Upper
- Area: 143
- Dimensions: 11 x 13
Bedroom 4
- Level: Upper
- Area: 132
- Dimensions: 12 x 11
Family room
- Area: 408
- Dimensions: 24 x 17
Kitchen
- Features: Breakfast Bar, Dishwasher, Disposal, Kitchen Island, Microwave, Pantry, Range/Oven, Refrigerator
- Level: Main
- Area: 120
- Dimensions: 12 x 10
Living room
- Level: Main
- Area: 306
- Dimensions: 18 x 17
Heating
- Forced Air
Cooling
- Central Air
Appliances
- Included: Washer, Dryer, Water Softener Included
- Laundry: Main Level
Features
- Walk-In Closet(s), Great room, At Least 1 tub, Den/Office, Sun Room, Exercise Room
- Windows: Low Emissivity Windows
- Basement: Full,Partially Finished,Sump Pump,Radon Mitigation System
- Number of fireplaces: 1
- Fireplace features: 1 fireplace, Gas
Interior area
- Total structure area: 3,332
- Total interior livable area: 3,332 sqft
- Finished area above ground: 2,564
Property
Parking
- Total spaces: 2
- Parking features: 2 car, Attached
- Attached garage spaces: 2
- Has uncovered spaces: Yes
Features
- Levels: Two
- Stories: 2
- Patio & porch: Patio
Lot
- Size: 10,018 Square Feet
- Dimensions: 69x148
- Features: Sidewalk
Details
- Parcel number: 070820118052
- Zoning: Res
- Special conditions: Restrictions/Covenants
Construction
Type & style
- Home type: SingleFamily
- Architectural style: Contemporary
- Property subtype: Single Family Residence
Materials
- Stone, Vinyl Siding
Condition
- Year built: 2022
Details
- Builder name: Veridian
Utilities & green energy
- Sewer: Public Sewer
- Water: Public
- Utilities for property: Cable Available
Green energy
- Energy efficient items: Low VOC Materials
Community & HOA
Community
- Subdivision: Eagle Trace
HOA
- Has HOA: Yes
- HOA fee: $181 annually
Location
- Region: Verona
Financial & listing details
- Price per square foot: $270/sqft
- Tax assessed value: $747,500
- Annual tax amount: $11,775
- Date on market: 6/5/2026
- Inclusions: Kitchen refrigerator, range/oven, dishwasher, microwave, blinds and curtain rods, washer & dryer, basement refrigerator
- Exclusions: Seller's personal property, curtains on windows, TVs, basement speakers and projector.
Estimated market value
$885,500
$841,000 - $930,000
$3,742/mo
Price history
| Date | Event | Price |
|---|---|---|
| 7/15/2026 | Contingent | $899,000$270/sqft |
Source: SCWMLS #2025173 Report a problem | ||
| 6/29/2026 | Price change | $899,000-4.3%$270/sqft |
Source: SCWMLS #2025173 Report a problem | ||
| 6/5/2026 | Listed for sale | $939,000+46.4%$282/sqft |
Source:  WIREX MLS #2025173 Report a problem WIREX MLS #2025173 Report a problem | ||
| 3/18/2022 | Sold | $641,500$193/sqft |
Source: Public Record Report a problem | ||
Public tax history
| Year | Property taxes | Tax assessment |
|---|---|---|
| 2024 | $12,877 +7% | $686,300 +7% |
| 2023 | $12,032 | $641,400 +228.4% |
| 2022 | -- | $195,300 +195200% |
| 2021 | -- | $100 |
| 2020 | -- | $100 |
| 2019 | -- | $100 |
| 2018 | -- | -- |
Find assessor info on the county website
Monthly payment
Est. payment
Payment breakdown
Explore the cost of this home by adjusting the details. Changes won't be saved.Climate risks
Neighborhood: 53593
Nearby schools
GreatSchools rating
- 9/10Pope Farm ElementaryGrades: PK-4Distance: 0.5 mi
- 9/10Glacier Creek Middle SchoolGrades: 5-8Distance: 4.6 mi
- 9/10Middleton High SchoolGrades: 9-12Distance: 3.6 mi
Schools provided by the listing agent
- Elementary: Pope Farm
- Middle: Glacier Creek
- High: Middleton
- District: Middleton-Cross Plains
Source: SCWMLS. This data may not be complete. We recommend contacting the local school district to confirm school assignments for this home.
- $549,4003 bd3 ba1.8k sqft10404 White Fox Ln, Verona, WI 53593Off Market
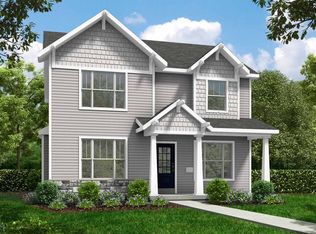
- $720,0005 bd3 ba2.7k sqft10412 White Fox Ln, Verona, WI 53593Sold

- $862,5004 bd3 ba2.8k sqft607 Rustic Rise, Verona, WI 53593Off Market
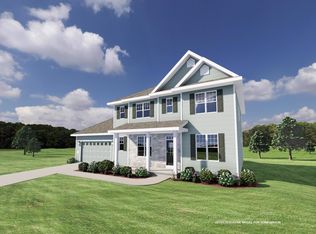
- $831,9003 bd3 ba2.5k sqft611 Rustic Rise, Verona, WI 53593Off Market
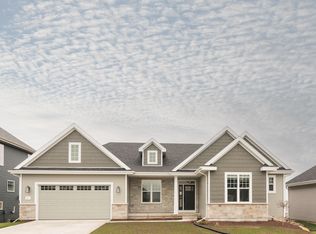
- $3,3003 bd3 ba1.8k sqft601 Tawny Elm Pkwy, Verona, WI 53593For Rent
- $732,5004 bd3 ba2.3k sqft618 Tawny Elm Pkwy, Verona, WI 53593Sold
- $795,5004 bd3 ba2.8k sqft615 Rustic Rise, Verona, WI 53593Off Market
- $577,5003 bd3 ba1.8k sqft603 Rustic Rise, Verona, WI 53593Off Market
A local agent can set up tours, give advice and negotiate with sellers.
Similar homes
- $699,9003 bd3 ba2.7k sqft1908 Raptor Dr, Madison, WI 53593For Sale
 MLS ID #2029608, Ryan Oliversen. SCWMLS
 - $749,9005 bd4 ba3k sqft17 Rustling Birch Ct, Verona, WI 53593For Sale
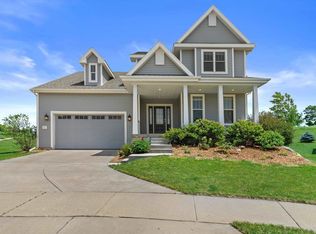 MLS ID #2026052, Chris Ziegler. SCWMLS
 - $499,9004 bd4 ba2.1k sqft9311 Watts Rd, Verona, WI 53593For Sale
 MLS ID #2029585, Beau Padfield. SCWMLS
 - $664,9003 bd4 ba2.5k sqft10314 White Fox Ln, Verona, WI 53593For Sale
 MLS ID #2024945, Gordon Myers. SCWMLS
 - $1,080,0004 bd3 ba3.2k sqft701 Mocha Way, Verona, WI 53593For SaleMLS ID #2029105, Bobby Gregorich. SCWMLS
- $899,9003 bd2 ba1.8k sqft835 Schewe Rd, Middleton, WI 53562For SaleMLS ID #2029318, Joe Shipley. SCWMLS
- $585,0003 bd3 ba1.8k sqft602 Schewe Rd, Verona, WI 53593For SaleMLS ID #2026639, Mike Roessler. SCWMLS
- $629,9005 bd4 ba2.7k sqft725 Quiet Pond Dr, Verona, WI 53593For SaleMLS ID #2028441, Kathrin Judd. SCWMLS
- $899,9004 bd4 ba3k sqft906 Travis Larson, Waunakee, WI 53597New ConstructionMLS ID #2029832, Tristan Weber. SCWMLS
- $885,0005 bd4 ba3.4k sqft4181 Hanover Dr, Deforest, WI 53532For SaleMLS ID #2029602, Garret Clemment. SCWMLS
- $599,9004 bd3 ba2.4k sqft533 Redan Dr, Verona, WI 53593For SaleMLS ID #2026331, Liz Slaby. SCWMLS
- $774,9004 bd4 ba3.9k sqft1223 Woodbridge Trl, Waunakee, WI 53597For SaleMLS ID #2029813, Joshua Pelletter. SCWMLS
- $779,9003 bd4 ba3.5k sqft5220 Scenic Ridge Trl, Middleton, WI 53562For SaleMLS ID #2029209, Jennifer Rios. SCWMLS
- $875,0004 bd3 ba3.3k sqft1314 Spahn Dr, Waunakee, WI 53597For SaleMLS ID #2027741, Rachel Kvasnica. SCWMLS
- $699,9004 bd4 ba2.5k sqft1003 Tara Ln, Waunakee, WI 53597For SaleMLS ID #2029605, Erin Flesch. SCWMLS
- $544,9003 bd3 ba1.8k sqft428 Sugar Maple Ln, Verona, WI 53593For SaleMLS ID #2025945, Chris Barreau. SCWMLS
- $914,9004 bd4 ba3.5k sqft1210 Water Wheel Dr, Waunakee, WI 53597For SaleMLS ID #2027293, Erin Flesch. SCWMLS
- $1,044,7505 bd4 ba3.4k sqft1285 Retreat Cir, Verona, WI 53593New ConstructionMLS ID #2018310, Matt Winzenried. SCWMLS
- $810,0004 bd4 ba3.7k sqft4434 Misty Valley Dr, Middleton, WI 53562For SaleMLS ID #2028571, Spencer Schumacher. SCWMLS
- $950,0004 bd4 ba4k sqft4917 Foxfire Trl, Middleton, WI 53562For SaleMLS ID #2021440, Spencer Schumacher. SCWMLS
