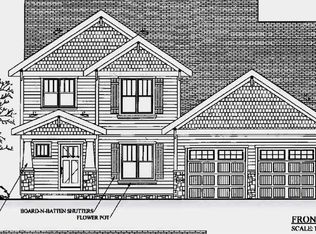
Show 7/9. High quality craftsmanship meets welcoming charm in this 4 bed/3.5 bath 1 ½ story in the sought after Kilkenny Farms! Sat on an ideal corner lot enter inside to find soaring ceilings with wood beams, office/den, and open concept living w/ cozy gas fp, dining, and kitchen. Chefs kitchen offers all stainless steel apps, quartz island/breakfast bar, huge walk-in pantry & walkout to 3 season screened in porch! Main level primary has a spacious WIC & private en-suite w/ dual vanity, walk-in shower & soaking tub. 2 beds upstairs with a jack/jill bathroom provides split bedroom functionality. Entertainers dream in the finished/exposed LL w/ expansive family room w/ full wet bar w/ stainless steels apps & bar height seating. Plus a 4th bedroom & full bath! Plenty of space to enjoy summer nights outside on the paver patio, trex deck, & 3 season. Not to forget main lvl laundry and a 3 car garage. So much to enjoy, don't miss out!
Offer-show
Price cut: $10K (7/31)
$914,900
1210 Water Wheel Dr, Waunakee, WI 53597
4beds
3,524sqft
Single Family Residence
Built in 2017
0.27 Acres Lot
$896,000 Zestimate®
$260/sqft
$-- HOA
What's special
- --
- on Zillow
- 122
- views
- 4
- saves
Zillow last checked:
Listing updated:
Listed by:
Erin Flesch,
MHB Real Estate,
Brooke Mussehl,
MHB Real Estate
Source: SCWMLS,MLS#: 2027293
Facts & features
Interior
Bedrooms & bathrooms
- Bedrooms: 4
- Bathrooms: 4
- Full bathrooms: 3
- 1/2 bathrooms: 1
- Main level bathrooms: 2
Primary bedroom
- Level: Main
- Area: 240
- Dimensions: 16 x 15
Bedroom 2
- Level: Upper
- Area: 144
- Dimensions: 12 x 12
Bedroom 3
- Level: Upper
- Area: 156
- Dimensions: 13 x 12
Bedroom 4
- Level: Lower
- Area: 238
- Dimensions: 14 x 17
Kitchen
- Features: Breakfast Bar, Pantry, Kitchen Island, Range/Oven, Refrigerator, Dishwasher, Microwave, Disposal
- Level: Main
- Area: 180
- Dimensions: 12 x 15
Living room
- Level: Main
- Area: 323
- Dimensions: 19 x 17
Heating
- Forced Air, Zoned
Cooling
- Central Air
Appliances
- Included: Water Softener Included
- Laundry: Main Level
Features
- Walk-In Closet(s), Great room, Vaulted Ceiling(s), Wet Bar, At Least 1 tub, Smart doorbell, Beamed Ceilings, Primary Bath, Foyer, Den/Office, Three-Season, Rec Room
- Basement: Full,Full Size Windows/Exposed,Partially Finished,Sump Pump,8'+ Ceiling
- Number of fireplaces: 1
- Fireplace features: Gas, 1 fireplace
Interior area
- Total structure area: 3,524
- Total interior livable area: 3,524 sqft
- Finished area above ground: 2,381
Property
Parking
- Total spaces: 7
- Parking features: Additional Parking, Attached, Garage Door Opener, 4+ car
- Attached garage spaces: 3
- Has uncovered spaces: Yes
Features
- Levels: Two
- Stories: 2
- Patio & porch: Deck, Patio
- Has spa: Yes
- Spa features: Heated
- Fencing: Fenced
Lot
- Size: 0.27 Acres
- Features: Corner Lot, Sidewalk
Details
- Parcel number: 080917302011
- Zoning: Res
- Special conditions: Restrictions/Covenants
Construction
Type & style
- Home type: SingleFamily
- Architectural style: Contemporary,Colonial
- Property subtype: Single Family Residence
Materials
- Vinyl Siding, Stone
- Foundation: Poured concrete foundatn
Condition
- Year built: 2017
Details
- Builder name: Bowers Construction
Utilities & green energy
- Sewer: Public Sewer
- Water: Public
- Utilities for property: Cable Available
Community & HOA
Community
- Subdivision: Kilkenny Farms
Location
- Region: Waunakee
Financial & listing details
- Price per square foot: $260/sqft
- Tax assessed value: $797,100
- Annual tax amount: $11,232
- Date on market: 7/3/2026
- Inclusions: Refrigerator, Range/Oven, Microwave, Dishwasher, Disposal, Washer/Dryer, All Window Coverings/Blinds, lower level refrigerator & dishwasher, storage room refrigerator, storage room deep freezer
- Exclusions: Seller’s Personal Property. Negotiable: Furniture, hot tub, shuffleboard, electronic dart board
Estimated market value
$896,000
$851,000 - $941,000
$4,225/mo
Price history
| Date | Event | Price |
|---|---|---|
| 7/31/2026 | Price change | $914,900-1.1%$260/sqft |
Source: SCWMLS #2027293 Report a problem | ||
| 7/9/2026 | Listed for sale | $924,900+67.6%$262/sqft |
Source: SCWMLS #2027293 Report a problem | ||
| 6/6/2018 | Sold | $551,800$157/sqft |
Source: SCWMLS #1820895 Report a problem | ||
Public tax history
| Year | Property taxes | Tax assessment |
|---|---|---|
| 2025 | $11,232 -4.8% | $797,100 +11.8% |
| 2024 | $11,797 +3.3% | $712,800 |
| 2023 | $11,420 +1.5% | $712,800 +25.9% |
| 2022 | $11,253 +1.7% | $566,000 +1.1% |
| 2021 | $11,068 +1.7% | $560,000 |
| 2020 | $10,879 +3.9% | $560,000 |
| 2019 | $10,467 +0% | $560,000 +17.2% |
| 2018 | $10,467 +480037.6% | $478,000 +477900% |
| 2017 | $2 +1.9% | $100 |
| 2016 | $2 +0.9% | $100 |
| 2015 | $2 +3.4% | $100 |
| 2014 | $2 | $100 |
Find assessor info on the county website
Monthly payment
Est. payment
Payment breakdown
Explore the cost of this home by adjusting the details. Changes won't be saved.Climate risks
Neighborhood: 53597
Nearby schools
Schools provided by the listing agent
- Middle: Waunakee
- High: Waunakee
- District: Waunakee
Source: SCWMLS. This data may not be complete. We recommend contacting the local school district to confirm school assignments for this home.

Similar homes
- $849,9004 bd4 ba3.5k sqft2022 Foggy Mountain Pass, Waunakee, WI 53597For Sale
 MLS ID #2032461, Seth Pfaehler. SCWMLS
 - $850,0006 bd4 ba3.8k sqft1418 Blue Ridge Trl, Waunakee, WI 53597For Sale
 MLS ID #2032400, Liz Lauer. SCWMLS
 - $900,0006 bd4 ba4.1k sqft1120 N Division St, Waunakee, WI 53597For Sale
 MLS ID #2032245, Garret Clemment. SCWMLS
 - $899,9004 bd4 ba3.6k sqft5480 Walden Bay Dr, Waunakee, WI 53597For Sale
 MLS ID #2031823, Garret Clemment. SCWMLS
