Dreaming of a Cottage where weekends slow down and nature takes over? Welcome to this charming 4-season bungalow in Mulmur, nestled on a private 0.7-acre lot surrounded by mature trees and peaceful countryside. Whether you're searching for the perfect family retreat, a cozy cottage getaway, or your own slice of paradise, this property is ready to impress. Inside, you'll find a warm and inviting layout featuring 2 comfortable bedrooms and a renovated 4-piece bathroom (2023). Step outside and imagine evenings around the fire, morning coffee surrounded by birdsong, and endless room to unwind. The standout feature is the incredible 20' x 30' detached workshop, complete with 100-amp service, heat, hydro, water, and loft storage. Whether you're a hobbyist, need space for your recreational toys, want the ultimate workshop, or envision the perfect man cave, the possibilities are endless. Located on scenic River Road in Mulmur, you'll be just minutes from hiking trails, ski hills, cycling routes, and everything this sought-after outdoor destination has to offer. Every season brings a new adventure, making this the perfect escape all year long. With some major updates already completed-including a new septic bed (2023), renovated bathroom (2023), and new gravel driveway (2025)- Your countryside getaway is waiting. Will you answer the call?
For sale
C$549,000
606095 River Rd, Mulmur, ON L9V 0S9
2beds
1baths
Single Family Residence
Built in ----
0 Square Feet Lot
$-- Zestimate®
C$--/sqft
C$-- HOA
What's special
Surrounded by mature treesPeaceful countrysideWarm and inviting layoutEvenings around the fireEndless room to unwind
- 180 days
- 16
- 2
Zillow last checked:
Listing updated:
Listed by:
MARG MCCARTHY PROFESSIONAL REAL ESTATE SERVICES INC
Source: TRREB,MLS®#: X12938158 Originating MLS®#: Toronto Regional Real Estate Board
Originating MLS®#: Toronto Regional Real Estate BoardFacts & features
Interior
Bedrooms & bathrooms
- Bedrooms: 2
- Bathrooms: 1
Bedroom
- Level: Main
- Dimensions: 3.96 x 3.53
Bedroom 2
- Level: Main
- Dimensions: 3.23 x 3.46
Bathroom
- Level: Main
- Dimensions: 2.23 x 2.52
Den
- Level: Main
- Dimensions: 2.86 x 2.05
Kitchen
- Level: Main
- Dimensions: 3.87 x 3.47
Laundry
- Level: Main
- Dimensions: 4.79 x 2.74
Living room
- Level: Main
- Dimensions: 5.49 x 3.53
Mud room
- Level: Main
- Dimensions: 1.72 x 3.62
Workshop
- Level: Main
- Dimensions: 7.02 x 5.87
Heating
- Other, Wood
Cooling
- Window Unit(s)
Appliances
- Included: Water Heater Owned, Water Purifier, Water Softener, Water Treatment
Features
- Primary Bedroom - Main Floor
- Basement: Crawl Space
- Has fireplace: Yes
- Fireplace features: Wood Burning, Living Room
Interior area
- Living area range: 1500-2000 null
Video & virtual tour
Property
Parking
- Total spaces: 8
- Parking features: Front Yard Parking, Private
Features
- Patio & porch: Enclosed
- Exterior features: Privacy
- Pool features: None
- Has view: Yes
- View description: Forest, Pond, Trees/Woods
- Has water view: Yes
- Water view: Pond
- Waterfront features: None
Lot
- Size: 0 Square Feet
- Features: Fenced Yard, Lake/Pond, River/Stream, School Bus Route, Wooded/Treed, Rectangular Lot
Details
- Additional structures: Workshop, Shed, Garden Shed
- Parcel number: 341250021
Construction
Type & style
- Home type: SingleFamily
- Architectural style: Bungalow
- Property subtype: Single Family Residence
Materials
- Board & Batten, Vinyl Siding
- Foundation: Concrete Block
- Roof: Asphalt Shingle
Utilities & green energy
- Sewer: Septic
- Water: Dug Well
- Utilities for property: Garbage Pickup, Internet Other, Phone Connected, Recycling Pickup, Phone Available
Community & HOA
Community
- Security: Smoke Detector(s)
Location
- Region: Mulmur
Financial & listing details
- Annual tax amount: C$4,565
- Date on market: 3/31/2026
Price history
Price history is unavailable.
Public tax history
Tax history is unavailable.
Climate risks
Neighborhood: L9V
Nearby schools
GreatSchools rating
No schools nearby
We couldn't find any schools near this home.
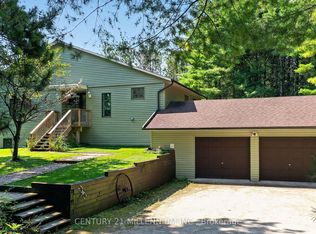

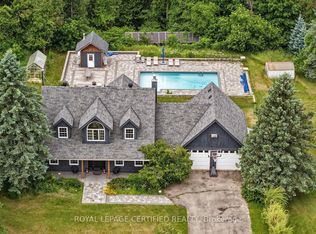
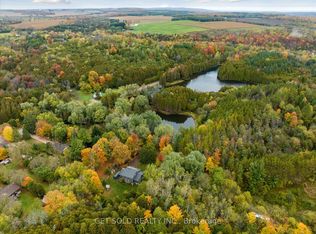
Similar homes
- C$599,9993 bd2 ba-- sqft598323 2nd Line W, Mulmur, ON L9V 0B6For Sale
 MLS ID #X13666248, ROYAL LEPAGE RCR REALTY. TRREB
 - C$669,0003 bd1 ba-- sqft21 McCutcheon Rd, Mulmur, ON L9V 3E8For Sale
 MLS ID #X13005816, RE/MAX REAL ESTATE CENTRE INC.. TRREB
 - C$649,9004 bd3 ba-- sqft598296 2nd Line W, Mulmur, ON L9V 0B5For Sale
 MLS ID #X13762886, FARIS TEAM REAL ESTATE. TRREB
 - C$569,9004 bd1 ba-- sqft116 Ann St, Shelburne, ON L9V 2W8For Sale
 MLS ID #X13730792, ROYAL LEPAGE RCR REALTY. TRREB
