FULL CASITA! Built in 2023, this beautiful home offers comfortable living, added flexibility, and exceptional spaces for entertaining. The inviting backyard features a Sparkling Salt Water Pool and Bullfrog Spa beneath an expansive 12' x 45' covered patio--perfect for relaxing or gathering with family and friends. Gated RV parking provides added convenience for your recreational vehicles. Inside, you'll find 10-foot ceilings, quartz countertops, and hookups for a gas range and gas dryer. The private casita features its own exterior entrance, full kitchen, laundry, walk-in closet, and full bathroom with a walk-in shower--ideal for extended family, guests, or rental income. Currently rented for $1,150 per month, the casita offers an excellent opportunity to help offset your monthly mortgage payment. The home is also serviced by Dixie Power, providing the added benefit of lower power costs. Schedule your showing today!
Pending
Price cut: $5.1K (9/10)
$799,900
6062 S Bunda Way, Saint George, UT 84790
4beds
3baths
2,680sqft
Single Family Residence
Built in 2023
10,454 Square Feet Lot
$789,700 Zestimate®
$298/sqft
$30/mo HOA
What's special
Sparkling salt water poolGated rv parkingInviting backyardBullfrog spaQuartz countertopsWalk-in closet
- 55 days
- 496
- 37
Zillow last checked:
Listing updated:
Listed by:
Stan B Bray 385-207-9691,
RED ROCK REAL ESTATE,
Candice Bray 801-360-3421,
RED ROCK REAL ESTATE
Source: WCBR,MLS#: 26-274970
Facts & features
Interior
Bedrooms & bathrooms
- Bedrooms: 4
- Bathrooms: 3
Bedroom
- Level: Main
Bedroom 2
- Level: Main
Bedroom 3
- Level: Main
Bedroom 4
- Level: Main
Bathroom
- Level: Main
Bathroom
- Level: Main
Bathroom
- Level: Main
Family room
- Level: Main
Kitchen
- Level: Main
Laundry
- Level: Main
Heating
- Natural Gas
Cooling
- Central Air
Features
- Number of fireplaces: 1
Interior area
- Total structure area: 2,680
- Total interior livable area: 2,680 sqft
- Finished area above ground: 2,690
Property
Parking
- Total spaces: 3
- Parking features: Attached, Extra Height, Garage Door Opener, RV Access/Parking, Storage
- Attached garage spaces: 3
Features
- Stories: 1
- Has private pool: Yes
- Pool features: Fenced, In Ground, Salt Water
- Has view: Yes
- View description: Mountain(s)
Lot
- Size: 10,454 Square Feet
- Features: Curbs & Gutters, Level
Details
- Parcel number: SGDESC2AAND3A213
- Zoning description: Residential
Construction
Type & style
- Home type: SingleFamily
- Property subtype: Single Family Residence
Materials
- Radiant Barrier, Masonite, Rock, Stucco
- Foundation: Slab
- Roof: Tile
Condition
- Built & Standing
- Year built: 2023
Utilities & green energy
- Water: Culinary
- Utilities for property: Dixie Power, Electricity Connected, Natural Gas Connected
Community & HOA
Community
- Features: Sidewalks
- Subdivision: DESERT CLIFFS
HOA
- Has HOA: Yes
- Services included: Common Area Maintenance
- HOA fee: $30 monthly
Location
- Region: Saint George
Financial & listing details
- Price per square foot: $298/sqft
- Tax assessed value: $676,000
- Annual tax amount: $2,447
- Date on market: 8/9/2026
- Cumulative days on market: 56 days
- Listing terms: FHA,Conventional,Cash,1031 Exchange
- Inclusions: Wired for Cable, Window, Double Pane, Window Coverings, Water Softner, Rnted, Water Softner, Owned, Washer, Walk-in Closet(s), Storm Windows, Sprinkler, Full, Sprinkler, Auto, Smart Wiring, Second Kitchen, Plant Shelves, Patio, Covered, Oven/Range, Freestnd, Outdoor Lighting, Microwave, Landscaped, Full, Hot Tub, Garden Tub, Fenced, Full, Dryer, Disposal, Dishwasher, Deck, Covered, Ceiling Fan(s), Bath, Sep Tub/Shwr, Awnings, Alarm/Security Sys
- Electric utility on property: Yes
- Road surface type: Paved
Estimated market value
$789,700
$750,000 - $829,000
$3,257/mo
Price history
| Date | Event | Price |
|---|---|---|
| 9/20/2026 | Pending sale | $799,900$298/sqft |
Source: WCBR #26-274970 Report a problem | ||
| 9/10/2026 | Price change | $799,900-0.6%$298/sqft |
Source: WCBR #26-274970 Report a problem | ||
| 8/21/2026 | Price change | $805,000-1.2%$300/sqft |
Source: WCBR #26-274970 Report a problem | ||
| 8/9/2026 | Listed for sale | $814,900+19.5%$304/sqft |
Source: WCBR #26-274970 Report a problem | ||
| 10/18/2023 | Sold | -- |
Source: WCBR #23-244465 Report a problem | ||
| 9/9/2023 | Pending sale | $681,900$254/sqft |
Source: WCBR #23-244465 Report a problem | ||
| 9/9/2023 | Listed for sale | $681,900$254/sqft |
Source: WCBR #23-244465 Report a problem | ||
Public tax history
| Year | Property taxes | Tax assessment |
|---|---|---|
| 2025 | $2,448 +3.7% | $371,800 +7% |
| 2024 | $2,361 +161.3% | $347,490 +157.4% |
| 2023 | $904 +10.4% | $135,000 +17.4% |
| 2022 | $818 | $115,000 |
Find assessor info on the county website
Monthly payment
Est. payment
Payment breakdown
Explore the cost of this home by adjusting the details. Changes won't be saved.Climate risks
Neighborhood: 84790
Nearby schools
Schools provided by the listing agent
- Elementary: Desert Canyons Elementary
- Middle: Desert Hills Middle
- High: Desert Hills High
Source: WCBR. This data may not be complete. We recommend contacting the local school district to confirm school assignments for this home.


Similar homes
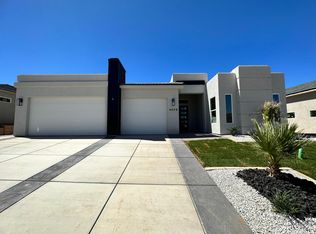
- $829,0005 bd3 ba3k sqft3691 E Iron Springs Dr, St George, UT 84790For Sale
 MLS ID #26-276635, JACOB LUKE, KW Ascend Keller Williams Realty. WCBR
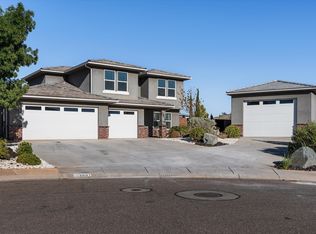
 - $789,9004 bd3 ba2.9k sqft2297 S 1880 E, Saint George, UT 84790For Sale
 MLS ID #26-275566, Joe L Langston, KW Ascend Keller Williams Realty. WCBR
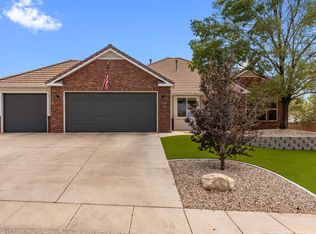
 - $849,9004 bd3 ba3.3k sqft1749 S 1480 East Cir, St George, UT 84790For Sale
 MLS ID #26-275609, LESLYE SONJU, COLDWELL BANKER PREMIER REALTY. WCBR
 - $464,9004 bd3 ba2k sqft4101 E Phobos Ln, Saint George, UT 84790For Sale
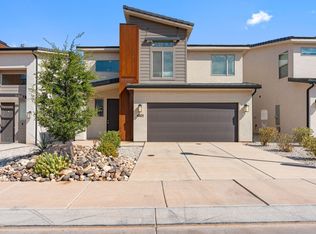 MLS ID #26-274556, Becky Ellis, Utah Key Real Estate, LLC (Sou. WCBR
 - $849,0006 bd4 ba4k sqft2546 E 3000th Cir S, Saint George, UT 84790For Sale
 MLS ID #2111397, Tammy T Warmsley, Century 21 Everest (St George). UtahRealEstate.com
 - $645,0003 bd3 ba1.9k sqft2794 E Carmine Dr Lot 65, Saint George, UT 84790For SaleMLS ID #2182194, Lisa Ashby, Coldwell Banker Premier Realty. UtahRealEstate.com