Virtually Staged. Welcome to this delightful 2-bedroom, 1-bath villa condo in the 55+ Villager community in Bradenton. This home is move-in ready with recent updates including a new A/C system, a completely new kitchen with shaker cabinets, granite counters, and stainless steel appliances, new lighting fixtures and ceiling fans, new faucets, new luxury vinyl plank flooring throughout, and freshly painted. The terrific floorplan features carport parking, a welcoming entrance, a foyer with loads of closet space, open-concept main living and dining areas, spacious bedrooms separated by the refreshed bath, and a cozy patio at the back for relaxation. The community amenities include a pool and clubhouse. The convenient location is less than a half mile to the Bayshore Gardens Shopping Center, where you’ll find a grocery store, shopping, a fitness center, banks, and restaurants. The beaches are less than 8 miles away, including Anna Maria Island, Bradenton Beach, and Coquina Key. This property is a HomePath property. Buyers that complete the HomePath Ready Buyer homeownership course at HomePath online and include the certificate may be eligible for closing cost assistance; restrictions apply. Schedule your private tour today; you’ll be glad you did!
Foreclosure
$123,900
6064 ARLENE WAY #6064, BRADENTON, FL 34207
2beds
816sqft
Condominium
Built in 1969
-- sqft lot
$117,600 Zestimate®
$152/sqft
$424/mo HOA
What's special
New faucetsFreshly paintedGranite countersSpacious bedroomsRefreshed bathCarport parkingWelcoming entrance
- 22 days
- 430
- 16
Likely to sell faster than
Zillow last checked:
Listing updated:
Listed by:
Nancy Hadam 813-654-5500,
RE/MAX REALTY UNLIMITED 813-684-0016,
Steven Lavoie 813-684-0016,
RE/MAX REALTY UNLIMITED
Source: Stellar MLS,MLS#: TB8544618 Originating MLS: Suncoast Tampa
Originating MLS: Suncoast Tampa
Facts & features
Interior
Bedrooms & bathrooms
- Bedrooms: 2
- Bathrooms: 1
- Full bathrooms: 1
Rooms
- Room types: Great Room
Primary bedroom
- Features: Built-in Closet
- Level: First
- Area: 169 Square Feet
- Dimensions: 13x13
Bedroom 2
- Features: Built-in Closet
- Level: First
- Area: 110 Square Feet
- Dimensions: 11x10
Dining room
- Level: First
- Area: 72 Square Feet
- Dimensions: 8x9
Kitchen
- Level: First
- Area: 70 Square Feet
- Dimensions: 10x7
Living room
- Level: First
- Area: 144 Square Feet
- Dimensions: 12x12
Heating
- Central, Electric, Heat Pump
Cooling
- Central Air
Appliances
- Included: Dishwasher, Disposal, Microwave, Range
- Laundry: Inside, Other
Features
- Ceiling Fan(s), Living Room/Dining Room Combo, Open Floorplan, Solid Surface Counters
- Flooring: Luxury Vinyl
- Has fireplace: No
Interior area
- Total structure area: 136
- Total interior livable area: 816 sqft
Video & virtual tour
Property
Parking
- Total spaces: 1
- Parking features: Carport
- Carport spaces: 1
Features
- Levels: One
- Stories: 1
- Exterior features: Other
Lot
- Size: 2.28 Acres
- Features: In County
Details
- Parcel number: 5970110358
- Zoning: RSF6
- Special conditions: Real Estate Owned
Construction
Type & style
- Home type: Condo
- Architectural style: Ranch
- Property subtype: Condominium
Materials
- Block, Stucco
- Foundation: Slab
- Roof: Shingle
Condition
- New construction: No
- Year built: 1969
Utilities & green energy
- Sewer: Public Sewer
- Water: Public
- Utilities for property: Public
Community & HOA
Community
- Features: Clubhouse, Deed Restrictions, Pool
- Pet fee: $0 monthly
- Senior community: Yes
- Subdivision: VILLAGER APTS
HOA
- Has HOA: Yes
- Services included: Cable TV, Reserve Fund, Internet, Maintenance Structure, Maintenance Grounds, Pool Maintenance
- HOA fee: $424 monthly
- HOA name: Villager Association of Manatee County
- HOA phone: 941-894-8271
Location
- Region: Bradenton
Financial & listing details
- Price per square foot: $152/sqft
- Annual tax amount: $1,389
- Date on market: 9/1/2026
- Cumulative days on market: 23 days
- Listing terms: Cash,Conventional,FHA,VA Loan
- Ownership: Fee Simple
- Total actual rent: 0
- Road surface type: Asphalt
Foreclosure details
Estimated market value
$117,600
$112,000 - $123,000
$1,218/mo
Price history
Price history is unavailable.
Public tax history
Tax history is unavailable.
Monthly payment
Climate risks
Neighborhood: Bayshore Gardens


Similar homes
- $119,5502 bd1 ba744 sqft2008 CANAL DRIVE #M3, BRADENTON, FL 34207For Sale

 MLS ID #A4697838, Gail Robinson, BAYSHORE REALTY INC. Stellar MLS
 - $125,0002 bd1 ba951 sqft204 46TH AVENUE TERRACE W #411, BRADENTON, FL 34207For Sale
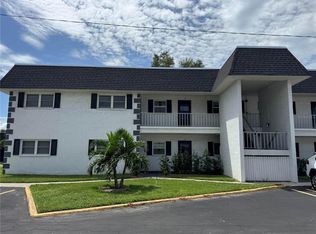 MLS ID #A4703693, Jon Buice, EXP REALTY LLC. Stellar MLS
 - $115,0002 bd2 ba966 sqft5896 GARDEN LANE #A27, BRADENTON, FL 34207For Sale
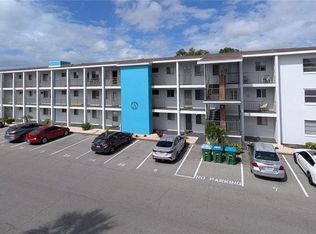 MLS ID #A4689305, Gail Robinson, BAYSHORE REALTY INC. Stellar MLS
 - $135,0002 bd2 ba966 sqft2303 SUNSET DRIVE #H7, BRADENTON, FL 34207For Sale
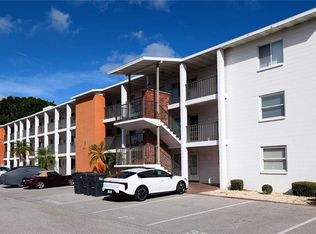 MLS ID #A4667560, Gail Robinson, BAYSHORE REALTY INC. Stellar MLS
 - $119,0002 bd2 ba960 sqft5026 WATER OAK DRIVE #208, BRADENTON, FL 34207For SaleMLS ID #A4686165, John Dowd, MEDWAY REALTY. Stellar MLS
- $136,0002 bd1 ba744 sqft2211 SUNSET DRIVE #E3, BRADENTON, FL 34207For SaleMLS ID #A4679691, Toni Westerfield, COLDWELL BANKER REALTY. Stellar MLS
- $114,0002 bd1 ba810 sqft6031 ARLENE WAY, BRADENTON, FL 34207For SaleMLS ID #A4706637, Lisa Grassi, WAGNER REALTY. Stellar MLS
- $145,0002 bd1 ba960 sqft5310 26TH STREET W #2904, BRADENTON, FL 34207For SaleMLS ID #A4697564, David Leventhal, COLDWELL BANKER REALTY. Stellar MLS
- $129,0002 bd2 ba1.1k sqft3621 LAKE BAYSHORE DRIVE #J-403, BRADENTON, FL 34205For SaleMLS ID #A4690941, Kim Rossi, GRECO REAL ESTATE. Stellar MLS
- $129,9002 bd1 ba837 sqft4805 RILMA AVENUE #106, SARASOTA, FL 34234For SaleMLS ID #TB8547948, Chantal Heller, HELLER REALTY SOLUTIONS. Stellar MLS
- $94,0002 bd1 ba733 sqft2009 CANAL DRIVE #N4, BRADENTON, FL 34207For SaleMLS ID #A4673498, Julie Warren, COLDWELL BANKER REALTY. Stellar MLS
- $139,6552 bd2 ba912 sqft3609 59TH AVENUE W #3609, BRADENTON, FL 34210For SaleMLS ID #A4699948, Gail Robinson, BAYSHORE REALTY INC. Stellar MLS
- $99,0001 bd1 ba576 sqft1509 PLEASANT ROAD #A4, BRADENTON, FL 34207For SaleMLS ID #A4697627, Gail Robinson, BAYSHORE REALTY INC. Stellar MLS
- $125,9002 bd2 ba842 sqft6110 CORAL WAY, BRADENTON, FL 34207For SaleMLS ID #A4692903, Carol Markey, MARKEY REALTY & ASSOCIATES INC. Stellar MLS
- $114,0002 bd1 ba865 sqft6105 CORAL WAY, BRADENTON, FL 34207For SaleMLS ID #A4704422, Cindy Taylor, COLDWELL BANKER REALTY. Stellar MLS
- $129,9002 bd2 ba1k sqft315 30TH AVENUE W #B307, BRADENTON, FL 34205For SaleMLS ID #A4686134, Chari Bradley, WAGNER REALTY. Stellar MLS
- $139,9002 bd2 ba912 sqft3638 59TH AVENUE W #3638, BRADENTON, FL 34210For SaleMLS ID #C7528833, Oleksandr Vashkevych, ENGEL + VOELKERS SARASOTA. Stellar MLS
- $93,0001 bd1 ba576 sqft1826 SUNNY DRIVE #D26, BRADENTON, FL 34207For SaleMLS ID #TB8463301, Ruth Santana, SANTANA AND COMPANY REAL ESTATE. Stellar MLS
