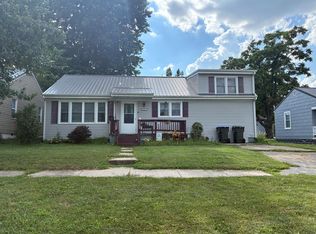
Welcome to this charming fully renovated bungalow featuring 3 spacious bedrooms and 1 modern bathroom. This move-in ready home boasts a stunning new kitchen with sleek appliances, brand-new flooring throughout, and a beautifully updated bathroom. The inviting living space is filled with natural light, while outside, fresh landscaping enhances the property's curb appeal. With a new roof for added peace of mind, this delightful home perfectly combines contemporary style with classic charm, making it ideal for families or anyone seeking a low-maintenance lifestyle.
Pending
Listed by: EXP Realty, LLC • Elizabeth A Gregory
Price cut: $10K (6/19)
$169,000
607 E Hickory St, Kirksville, MO 63501
3beds
1,139sqft
:
Get pre-qualified$1,117/mo
Single Family Residence
Built in 1920
4,791 Square Feet Lot
$-- Zestimate®
$148/sqft
$-- HOA
What's special
New roofStunning new kitchenBeautifully updated bathroomBrand-new flooring throughoutSleek appliances
- 56 days |
- 186 |
- 7 |
Zillow last checked:
Listing updated:
Listed by:
Elizabeth A Gregory 660-342-3418,
EXP Realty, LLC
Source: MARIS,MLS#: 26035125 Originating MLS: Mark Twain Association of REALTORS
Originating MLS: Mark Twain Association of REALTORSFacts & features
Interior
Bedrooms & bathrooms
- Bedrooms: 3
- Bathrooms: 1
- Full bathrooms: 1
- Main level bathrooms: 1
- Main level bedrooms: 3
Bedroom
- Area: 130
- Dimensions: 13x10
Bedroom 2
- Area: 88
- Dimensions: 11x8
Bedroom 3
- Area: 121
- Dimensions: 11x11
Bathroom
- Area: 91
- Dimensions: 13x7
Kitchen
- Area: 143
- Dimensions: 13x11
Living room
- Area: 247
- Dimensions: 19x13
Heating
- Electric, Forced Air
Cooling
- Ceiling Fan(s), Central Air
Appliances
- Included: Stainless Steel Appliance(s), Dishwasher, Dryer, Microwave, Free-Standing Electric Range, Free-Standing Refrigerator, Washer
- Laundry: Laundry Room, Main Level
Features
- Ceiling Fan(s), Eat-in Kitchen, High Speed Internet, Open Floorplan, Smart Thermostat, Track Lighting, Workshop/Hobby Area
- Flooring: Carpet, Luxury Vinyl
- Doors: Storm Door(s)
- Windows: Tilt-In Windows
- Has basement: No
- Has fireplace: No
Interior area
- Total structure area: 1,139
- Total interior livable area: 1,139 sqft
- Finished area above ground: 1,139
- Finished area below ground: 0
Property
Parking
- Total spaces: 1
- Parking features: Detached, Garage, No Driveway, Workshop in Garage
- Garage spaces: 1
- Has uncovered spaces: Yes
Accessibility
- Accessibility features: Accessible Approach with Ramp, Accessible Closets, Central Living Area, Common Area
Features
- Levels: One
- Patio & porch: Deck, Front Porch, Porch, Rear Porch
- Exterior features: Lighting, No Step Entry, Private Entrance, Private Yard, Rain Gutters, Ramp Entry
- Fencing: Back Yard,Privacy
- Has view: Yes
- View description: None
- Frontage length: 56 ft
Lot
- Size: 4,791 Square Feet
- Dimensions: 56 x 104
- Features: Back Yard, Interior Lot, Level, Paved
Details
- Additional structures: Workshop
- Parcel number: 1302.0040042006.000000
- Special conditions: Standard
Construction
Type & style
- Home type: SingleFamily
- Architectural style: Bungalow
- Property subtype: Single Family Residence
Materials
- Vinyl Siding
- Roof: Composition,Shingle
Condition
- Updated/Remodeled
- New construction: No
- Year built: 1920
Utilities & green energy
- Electric: Single Phase
- Sewer: Public Sewer
- Water: Public
- Utilities for property: Cable Available, Electricity Connected, Phone Available, Sewer Connected, Water Connected
Community & HOA
Community
- Security: Smoke Detector(s)
HOA
- Has HOA: No
Location
- Region: Kirksville
Financial & listing details
- Price per square foot: $148/sqft
- Tax assessed value: $71,130
- Annual tax amount: $820
- Date on market: 6/3/2026
- Cumulative days on market: 56 days
- Listing terms: 1031 Exchange,Cash,FHA,USDA Loan,VA Loan
- Ownership: Private
- Electric utility on property: Yes
- Road surface type: Asphalt
Estimated market value
Not available
Estimated sales range
Not available
Not available
Price history
| Date | Event | Price |
|---|---|---|
| 7/15/2026 | Pending sale | $169,000$148/sqft |
Source:  Northeast Central AOR #46505 Report a problem Northeast Central AOR #46505 Report a problem | ||
| 6/19/2026 | Price change | $169,000-5.6%$148/sqft |
Source:  MARIS #26035125 Report a problem MARIS #26035125 Report a problem | ||
| 6/4/2026 | Listed for sale | $179,000+50.4%$157/sqft |
Source: Northeast Central AOR #46505 Report a problem | ||
| 5/14/2025 | Sold | -- |
Source: Northeast Central AOR #41376 Report a problem | ||
| 5/6/2025 | Contingent | $119,000$104/sqft |
Source: Northeast Central AOR #41376 Report a problem | ||
| 4/17/2025 | Listed for sale | $119,000$104/sqft |
Source: Northeast Central AOR #41376 Report a problem | ||
| 4/2/2025 | Contingent | $119,000$104/sqft |
Source: Northeast Central AOR #41376 Report a problem | ||
| 3/27/2025 | Listed for sale | $119,000$104/sqft |
Source: Northeast Central AOR #41376 Report a problem | ||
| 4/30/2020 | Sold | -- |
Source: Northeast Central AOR #26102 Report a problem | ||
| 7/3/2018 | Sold | -- |
Source: Agent Provided Report a problem | ||
| 7/8/2016 | Sold | -- |
Source: Northeast Central AOR #21030 Report a problem | ||
| 8/3/2007 | Sold | -- |
Source: Northeast Central AOR #10754 Report a problem | ||
| 5/9/2007 | Sold | -- |
Source: Public Record Report a problem | ||
Public tax history
| Year | Property taxes | Tax assessment |
|---|---|---|
| 2025 | -- | $13,520 +14.6% |
| 2024 | $723 +0.4% | $11,800 |
| 2023 | $719 +0% | $11,800 |
| 2022 | $719 | $11,800 |
| 2021 | -- | $11,800 +4.4% |
| 2020 | -- | $11,300 +48.9% |
| 2017 | -- | $7,590 |
| 2016 | -- | $7,590 |
| 2015 | -- | $7,590 |
| 2011 | -- | -- |
Find assessor info on the county website
Monthly payment
Est. payment
Payment breakdown
Explore the cost of this home by adjusting the details. Changes won't be saved.Climate risks
Neighborhood: 63501
Nearby schools
GreatSchools rating
- 4/10Ray Miller Elementary SchoolGrades: 3-5Distance: 1.1 mi
- 6/10William Matthew Middle SchoolGrades: 6-8Distance: 1.2 mi
- 6/10Kirksville Sr. High SchoolGrades: 9-12Distance: 1.2 mi
Schools provided by the listing agent
- Elementary: Kirksville / Ray Miller
- Middle: Kirksville Middle
- High: Kirksville Sr. High
Source: MARIS. This data may not be complete. We recommend contacting the local school district to confirm school assignments for this home.
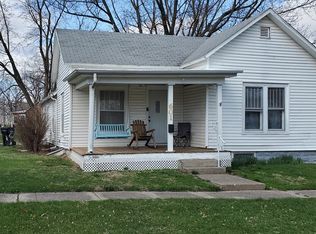
- $111,1003 bd2 ba1.2k sqft601 E Hickory St, Kirksville, MO 63501Off Market
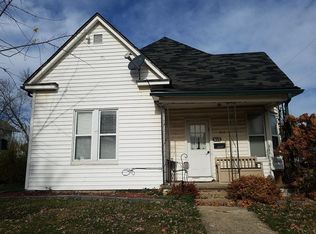
- $147,9004 bd2 ba1.6k sqft615 E Hickory St, Kirksville, MO 63501Off Market
- $--4 bd2 ba-- sqft402-404 N Davis St, Kirksville, MO 63501Sold

- $80,0002 bd1 ba912 sqft608 E Cottonwood St, Kirksville, MO 63501For Sale
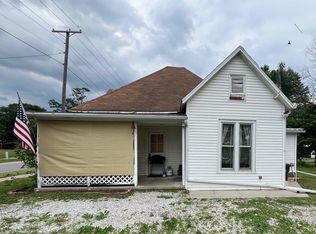
- $49,8001 bd1 ba648 sqft610 E Cottonwood St, Kirksville, MO 63501Off Market
- $--1 bd1 ba910 sqft616 N Davis St, Kirksville, MO 63501Sold
- $6,4704 bd1 ba-- sqft515 E Hickory St, Kirksville, MO 63501Off Market
- $87,4002 bd1 ba1k sqft608 E Hickory St, Kirksville, MO 63501Off Market
A local agent can set up tours, give advice and negotiate with sellers.
A local lender can help you make sure your offer is ready when you are.
Similar homes
- $164,9004 bd1 ba1.5k sqft701 W Porter St, Kirksville, MO 63501For Sale
 MLS ID #46512, Gus Harris, Anew Realty Group LLC. Northeast Central AOR
 - $169,0003 bd2 ba1.2k sqft4 Grim Ct N, Kirksville, MO 63501For Sale
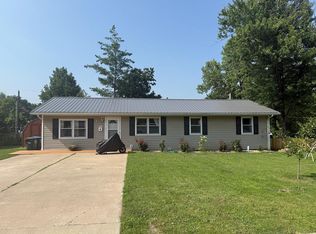 MLS ID #44953, Mark Hunolt, Legacy Land & Home LLC. Northeast Central AOR
 - $149,9003 bd1 ba1.3k sqft1411 N Franklin St, Kirksville, MO 63501For Sale
 MLS ID #46748, Adam Snyder, CENTURY 21 Lifetime Realty. Northeast Central AOR
 - $180,0004 bd2 ba1.4k sqft1305 N Mulanix St, Kirksville, MO 63501For Sale
 MLS ID #46621, Mike Hatfield, CENTURY 21 Lifetime Realty. Northeast Central AOR
 - $--3 bd2 ba1.4k sqft1500 Kings Rd, Kirksville, MO 63501AuctionXome
- $139,9003 bd2 ba1.1k sqft1501 N Main St, Kirksville, MO 63501For SaleMLS ID #46494, Adam Snyder, CENTURY 21 Lifetime Realty. Northeast Central AOR
- $210,0003 bd2 ba1.2k sqft1310 E Illinois St, Kirksville, MO 63501For SaleMLS ID #46767, Erica Supple, Heritage House Realty, Inc.. Northeast Central AOR
- $162,9002 bd2 ba1.4k sqft2507 Woodwind Ct, Kirksville, MO 63501For Sale
 MLS ID #26038778, Elizabeth A Gregory, EXP Realty, LLC. MARIS
 - $189,9004 bd2 ba1.6k sqft315 S Elson St, Kirksville, MO 63501For SaleMLS ID #46602, Mark Whitney, CENTURY 21 Lifetime Realty. Northeast Central AOR
- $--2 bd1 ba884 sqft1514 S 1st St, Kirksville, MO 63501AuctionServiceLink Auction
- $149,0006 bd2 ba1.1k sqft1416 S Davis St, Kirksville, MO 63501For SaleMLS ID #46540, Zachary Springer, CENTURY 21 Lifetime Realty. Northeast Central AOR
- $210,0003 bd2 ba1.2k sqft1308 E Illinois St, Kirksville, MO 63501For SaleMLS ID #46772, Erica Supple, Heritage House Realty, Inc.. Northeast Central AOR
- $140,0004 bd2 ba1.5k sqft202 S Cottage Grove Ave, Kirksville, MO 63501For SaleMLS ID #46597, Stephanie Mills, CENTURY 21 Lifetime Realty. Northeast Central AOR
- $209,0003 bd2 ba1.5k sqft1402 S Baltimore St, Kirksville, MO 63501For SaleMLS ID #46740, Mark Hunolt, Legacy Land & Home LLC. Northeast Central AOR
- $139,9003 bd1 ba1k sqft1510 E Jefferson St, Kirksville, MO 63501For SaleMLS ID #46348, Megan Roof, RE/MAX HOME TEAM. Northeast Central AOR
- $224,9004 bd2 ba1.6k sqft39 Kellwood Dr, Kirksville, MO 63501For SaleMLS ID #46478, Vicki Benson, RE/MAX HOME TEAM. Northeast Central AOR
- $225,0003 bd2 ba1.4k sqft3 Drake Dr, Kirksville, MO 63501For SaleMLS ID #46634, Adam Snyder, CENTURY 21 Lifetime Realty. Northeast Central AOR
- $210,0002 bd2 ba1.1k sqft1306 E Illinois St, Kirksville, MO 63501For SaleMLS ID #46771, Erica Supple, Heritage House Realty, Inc.. Northeast Central AOR
- $108,0004 bd2 ba1.4k sqft112 E Buchanan St, Kirksville, MO 63501For SaleMLS ID #46472, Zachary Springer, CENTURY 21 Lifetime Realty. Northeast Central AOR
- $127,5002 bd1 ba1.3k sqft603 W Patterson St, Kirksville, MO 63501For SaleMLS ID #46605, Erick Hanson, CENTURY 21 Lifetime Realty. Northeast Central AOR
