Experience this truly fabulous 4-bedroom, 2-bathroom, 2,161-square-foot home with a versatile bonus room in the highly sought-after White Oak ISD. Set on just under half an acre, the backyard offers abundant space and endless possibilities for outdoor living. Inside, high ceilings crown the living room beside a wood-burning fireplace, while the kitchen features double ovens and stainless appliances. A bonus room off the kitchen provides an ideal office or craft space, with a spacious guest bedroom tucked behind it for added privacy. The primary suite is separated from the others and includes dual sinks, with all bedrooms offering generous closet space and ample storage throughout the home. There is even an adorable office nook area. New water-resistant laminate flooring adds modern durability, and the large carport includes extra storage plus a decked attic for easy access. The back yard is expansive, the home sits at the end of a cul-de-sac, and it’s just 1,000 feet from Penick Park. Truly move-in ready.
Contingent
$315,000
607 E Woodhaven St, White Oak, TX 75693
4beds
2,161sqft
:
Get pre-qualified$2,241/mo
Single Family Residence
Built in 1989
-- sqft lot
$310,700 Zestimate®
$146/sqft
$-- HOA
What's special
Wood-burning fireplaceAdorable office nook areaStainless appliancesBackyard offers abundant spaceKitchen features double ovensVersatile bonus room
- 73 days |
- 11 |
- 0 |
Zillow last checked:
Listing updated:
Listed by:
Karen Hurst 903-316-7257,
Standard Real Estate,
John Hurst 903-952-9198
Source: GTARMLS,MLS#: 26007608
Facts & features
Interior
Bedrooms & bathrooms
- Bedrooms: 4
- Bathrooms: 2
- Full bathrooms: 2
Rooms
- Room types: Utility Room, Other/See Remarks, 1 Living Area
Primary bedroom
- Features: Master Bedroom Split
Bedroom
- Features: Separate Walk-in Closets
Bathroom
- Features: Shower/Tub, Walk-In Closet(s), Bar
Dining room
- Features: Separate Formal Dining
Kitchen
- Features: Breakfast Bar
Heating
- Central/Electric
Cooling
- Central Electric
Appliances
- Included: Dishwasher, Disposal, Double Oven, Electric Oven, Electric Cooktop, Electric Water Heater
Features
- Ceiling Fan(s), Vaulted Ceiling(s), Pantry
- Flooring: Carpet, Laminate, Tile
- Windows: Blinds
- Number of fireplaces: 1
- Fireplace features: One Wood Burning
Interior area
- Total structure area: 2,161
- Total interior livable area: 2,161 sqft
Property
Parking
- Parking features: Other/See Remarks, Garage Faces Front
- Has garage: Yes
Features
- Levels: One
- Stories: 1
- Patio & porch: Deck Open
- Exterior features: Gutter(s)
- Pool features: None
- Fencing: Wood,Chain Link
Lot
- Features: Cul-De-Sac
Details
- Additional structures: Storage
- Special conditions: None
Construction
Type & style
- Home type: SingleFamily
- Architectural style: Traditional
- Property subtype: Single Family Residence
Materials
- Brick Veneer
- Foundation: Slab
- Roof: Composition
Condition
- Year built: 1989
Utilities & green energy
- Sewer: Public Sewer
- Water: Public
Community & HOA
Community
- Features: Playground
- Security: Smoke Detector(s)
- Subdivision: Williamson #4 (E PT LT 7)
HOA
- Has HOA: No
Location
- Region: White Oak
Financial & listing details
- Price per square foot: $146/sqft
- Annual tax amount: $3,887
- Date on market: 5/30/2026
- Listing terms: Conventional,FHA,VA Loan,Cash
Estimated market value
$310,700
$295,000 - $326,000
$2,191/mo
Price history
| Date | Event | Price |
|---|---|---|
| 7/1/2026 | Contingent | $315,000$146/sqft |
Source:  GTARMLS #26007608 Report a problem GTARMLS #26007608 Report a problem | ||
| 5/30/2026 | Listed for sale | $315,000+15%$146/sqft |
Source:  LGVBOARD #20263901 Report a problem LGVBOARD #20263901 Report a problem | ||
| 9/12/2022 | Sold | -- |
Source: LGVBOARD #20224604 Report a problem | ||
| 8/5/2022 | Price change | $274,000-1.4%$127/sqft |
Source: LGVBOARD #20224604 Report a problem | ||
| 7/27/2022 | Listed for sale | $278,000$129/sqft |
Source: LGVBOARD #20224604 Report a problem | ||
Public tax history
Tax history is unavailable.
Monthly payment
Est. payment
Payment breakdown
Explore the cost of this home by adjusting the details. Changes won't be saved.Climate risks
Neighborhood: 75693
Nearby schools
GreatSchools rating
- 8/10White Oak Intermediate SchoolGrades: 3-5Distance: 1 mi
- 9/10White Oak Middle SchoolGrades: 6-8Distance: 1 mi
- 7/10White Oak High SchoolGrades: 9-12Distance: 1 mi
Schools provided by the listing agent
- Elementary: White Oak
- Middle: White Oak
- High: White Oak
Source: GTARMLS. This data may not be complete. We recommend contacting the local school district to confirm school assignments for this home.
- $294,1003 bd2 ba2.1k sqft607 Woodhaven St, White Oak, TX 75693Off Market
- $5,660-- bd-- ba-- sqftE Woodhaven St, White oak, TX 75693Off Market
- $337,3004 bd2 ba1.9k sqft705 Woodhaven St, White Oak, TX 75693Off Market
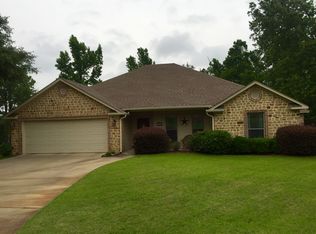
- $307,4003 bd2 ba1.8k sqft603 Woodhaven St, White Oak, TX 75693Off Market

- $317,8003 bd2 ba2.4k sqft604 E Woodhaven St, White Oak, TX 75693Off Market
- $249,000-- bd2 ba1.6k sqft703 Woodhaven St, White Oak, TX 75693Off Market
- $321,9003 bd2 ba2.1k sqft604 Woodhaven St, White Oak, TX 75693Off Market
- $12,265-- bd-- ba-- sqft220 Millridge Ct, White Oak, TX 75693Off Market
A local agent can set up tours, give advice and negotiate with sellers.
Similar homes
- $335,0004 bd2 ba1.8k sqft710 Brookhollow Dr, White Oak, TX 75693For Sale
 MLS ID #20264436, Kristin Koonce, BOLD Real Estate Group. LGVBOARD
 - $349,9003 bd2 ba2k sqft202 Monterrey Ln, White Oak, TX 75693For Sale
 MLS ID #20263529, Kylene Stoddard, Real Estate Marketing. LGVBOARD
 - $339,9003 bd3 ba2.6k sqft601 S Orchid Dr, White Oak, TX 75693For Sale
 MLS ID #20263885, Myles G Wise, Ember Realty. LGVBOARD
 - $275,0004 bd2 ba2k sqft110 E Larkspur St, White Oak, TX 75693For Sale
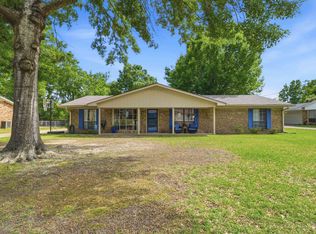 MLS ID #20262667, Kristin Koonce, BOLD Real Estate Group. LGVBOARD
 - $249,9003 bd2 ba2k sqft207 N Stewart St, White Oak, TX 75693For SaleMLS ID #20263605, Kristin Koonce, BOLD Real Estate Group. LGVBOARD
- $335,0004 bd3 ba2.4k sqft4 Amherst Cir, Longview, TX 75601For SaleMLS ID #20265687, Julie C Groves, 903 Realty. LGVBOARD
- $274,9003 bd2 ba2.2k sqft1404 Greenbriar Dr, Longview, TX 75604For SaleMLS ID #20265667, Virginia A Cammack, Keebaugh & Company. LGVBOARD
- $315,0003 bd3 ba2k sqft3501 Boyd Rd, Longview, TX 75604For SaleMLS ID #25014375, Jaclyn Richardson, Scarborough Realty Group. GTARMLS
- $334,9753 bd3 ba2.6k sqft3222 Restview St, Longview, TX 75605For SaleMLS ID #20265364, Dawn M Sims, Ember Realty. LGVBOARD
- $285,0003 bd2 ba1.5k sqft821 Alta St, Longview, TX 75604For SaleMLS ID #20265316, Jessica Radabaugh, Coldwell Banker Lenhart. LGVBOARD
- $349,9904 bd2 ba2.3k sqft3008 Latonia St, Longview, TX 75605For SaleMLS ID #20264222, Myles G Wise, Ember Realty. LGVBOARD
- $299,9003 bd2 ba2.2k sqft1006 Spring St, Longview, TX 75604For SaleMLS ID #26006096, Sarah Bell, Texas Real Estate Executives. GTARMLS
- $299,0003 bd2 ba2k sqft7422 Pacal Rd, Gilmer, TX 75645For SaleMLS ID #20264058, Kyla McCormack, Texas Real Estate Executives. LGVBOARD
- $342,0004 bd2 ba2.2k sqft3401 Gladstone Way, Longview, TX 75604For SaleMLS ID #20262356, Meredith R Smeltzer, Ember Realty. LGVBOARD
- $340,0004 bd2 ba1.8k sqft445 Fm 1252 E, Kilgore, TX 75662For SaleMLS ID #20263299, John Rawls, MILLER HOMES GROUP. LGVBOARD
- $299,9003 bd2 ba1.9k sqft2801 Sherwood Dr, Longview, TX 75605For SaleMLS ID #20264287, Todd Evans, Vibrant Real Estate. LGVBOARD
- $334,0004 bd3 ba2.3k sqft1212 Marigold Ln, Longview, TX 75604For SaleMLS ID #20264609, Meredith Roel, Keller Williams Realty-Tyler. LGVBOARD
- $349,9003 bd2 ba2.4k sqft302 Cheryl St, Longview, TX 75604For SaleMLS ID #20263654, Ellen Bittick, Coldwell Banker Lenhart - Kilgore. LGVBOARD
- $329,0003 bd2 ba2.1k sqft287 Hollybrook Dr, Kilgore, TX 75662For SaleMLS ID #26006196, Deborah Nichols, Standard Real Estate. GTARMLS
- $310,0004 bd4 ba2.7k sqft1318 Lansing Ln, Longview, TX 75605For SaleMLS ID #20264696, April Allen, Summers Cook & Company. LGVBOARD
