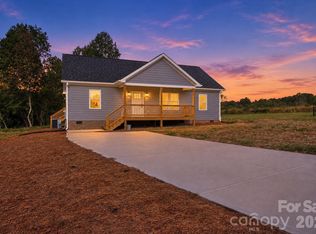
Tucked into a quiet stretch of Cherryville with options for 100% financing, this is the kind of home that first-time buyers hope exists but rarely find—simple on paper, but surprisingly elevated once you step inside. This 3 bed, 2 bath home has been thoughtfully finished well beyond its price point, with clean lines, updated surfaces, and a layout that just makes sense for everyday living. The kitchen and living areas flow easily, giving you a space that feels open without being oversized, and the finishes strike a balance between durable and sharp, so it looks good now and still holds up over time. The bedrooms are comfortably sized, with a primary suite that offers privacy and a functional bath setup that doesn’t feel like an afterthought. Outside, the attached storage building adds real utility—perfect for tools, bikes, or the overflow that always comes with homeownership—without taking away from the yard space. Location-wise, you’re positioned for convenience without the chaos: quick access to everyday essentials in Cherryville, an easy drive to Gastonia for more shopping and dining options, and connectivity to I-85 that puts you within reach of Charlotte when needed. For buyers trying to get out of renting and into something they can actually be proud of, this is a rare opportunity to start with a home that already feels a step ahead.
Under contract-no show
$273,000
607 N Dixie St, Cherryville, NC 28021
3beds
1,504sqft
Single Family Residence
Built in 2026
0.31 Acres Lot
$274,000 Zestimate®
$182/sqft
$-- HOA
What's special
Clean linesUpdated surfacesYard spaceFunctional bath setup
- 167 days
- 19
- 0
Zillow last checked:
Listing updated:
Listed by:
Richard Price richard@rwprice.com,
R.W Price Realty LLC
Source: Canopy MLS as distributed by MLS GRID,MLS#: 4376546
Facts & features
Interior
Bedrooms & bathrooms
- Bedrooms: 3
- Bathrooms: 3
- Full bathrooms: 2
- 1/2 bathrooms: 1
Primary bedroom
- Level: Upper
Bedroom s
- Level: Upper
Bedroom s
- Level: Upper
Bathroom half
- Level: Main
Bathroom full
- Level: Upper
Bathroom full
- Level: Upper
Kitchen
- Level: Main
Laundry
- Level: Main
Living room
- Level: Main
Heating
- Central
Cooling
- Central Air
Appliances
- Included: Electric Oven
- Laundry: Laundry Room
Features
- Has basement: No
Interior area
- Total structure area: 1,504
- Total interior livable area: 1,504 sqft
- Finished area above ground: 1,504
- Finished area below ground: 0
Video & virtual tour
Property
Parking
- Parking features: Driveway
- Has uncovered spaces: Yes
Features
- Levels: Two
- Stories: 2
Lot
- Size: 0.31 Acres
Details
- Parcel number: 128856
- Zoning: R
- Special conditions: Standard
Construction
Type & style
- Home type: SingleFamily
- Property subtype: Single Family Residence
Materials
- Vinyl
- Foundation: Slab
Condition
- New construction: Yes
- Year built: 2026
Details
- Builder model: Smithfield
- Builder name: Remington Homes Inc
Utilities & green energy
- Sewer: Public Sewer
- Water: City
Community & HOA
Community
- Subdivision: none
Location
- Region: Cherryville
Financial & listing details
- Price per square foot: $182/sqft
- Tax assessed value: $14,000
- Annual tax amount: $151
- Date on market: 4/30/2026
- Cumulative days on market: 168 days
- Listing terms: Cash,Conventional,FHA,USDA Loan,VA Loan
- Road surface type: Concrete, Paved
Estimated market value
$274,000
$247,000 - $304,000
$1,804/mo
Price history
| Date | Event | Price |
|---|---|---|
| 5/3/2026 | Pending sale | $273,000$182/sqft |
Source:  Canopy MLS as distributed by MLS GRID #4376546 Report a problem Canopy MLS as distributed by MLS GRID #4376546 Report a problem | ||
| 4/30/2026 | Listed for sale | $273,000+493.5%$182/sqft |
Source: Canopy MLS as distributed by MLS GRID #4376546 Report a problem | ||
| 2/19/2025 | Sold | $46,000-8%$31/sqft |
Source: Canopy MLS as distributed by MLS GRID #4210320 Report a problem | ||
| 1/2/2025 | Listed for sale | $50,000+185.7%$33/sqft |
Source: Canopy MLS as distributed by MLS GRID #4210320 Report a problem | ||
| 9/8/2022 | Sold | $17,500$12/sqft |
Source: Public Record Report a problem | ||
Public tax history
| Year | Property taxes | Tax assessment |
|---|---|---|
| 2025 | $151 | $14,000 |
| 2024 | $151 -1% | $14,000 |
| 2023 | $153 +27.5% | $14,000 +55.6% |
| 2022 | $120 -1.5% | $9,000 |
| 2021 | $122 | $9,000 |
| 2020 | $122 +3.8% | $9,000 |
| 2019 | $117 +46.6% | $9,000 +50% |
| 2018 | $80 | $6,000 |
| 2017 | $80 | $6,000 |
| 2016 | $80 | $6,000 -33.3% |
| 2014 | $80 | $9,000 -18.4% |
| 2007 | -- | $11,030 |
| 2006 | -- | $11,030 |
| 2005 | -- | $11,030 |
| 2004 | -- | $11,030 |
| 2003 | -- | $11,030 -61.8% |
| 2000 | -- | $28,900 |
Find assessor info on the county website
Monthly payment
Est. payment
Payment breakdown
Explore the cost of this home by adjusting the details. Changes won't be saved.Climate risks
Neighborhood: 28021
Nearby schools
Schools provided by the listing agent
- Elementary: Cherryville
- Middle: John Chavis
- High: Cherryville
Source: Canopy MLS as distributed by MLS GRID. This data may not be complete. We recommend contacting the local school district to confirm school assignments for this home.


Similar homes
- $249,4003 bd2 ba1.2k sqft711 East Dr, Cherryville, NC 28021New Construction

 Canopy MLS as distributed by MLS GRID
 - $159,9002 bd2 ba916 sqft1014 N Mountain St, Cherryville, NC 28021For Sale
 MLS ID #4376078, Jasmine Berryman, EXP Realty LLC Rock Hill. Canopy MLS as distributed by MLS GRID
 - $295,0003 bd2 ba1.3k sqft315 Beattie Rd, Kings Mountain, NC 28086New Construction
 MLS ID #4430892, Robert McClure Jr, McClure Group Realty LLC. Canopy MLS as distributed by MLS GRID
 - $321,9003 bd2 ba1.3k sqft2935 Heavners Farm Ct, Lincolnton, NC 28092New Construction
 MLS ID #4434301, Carla Howell, Coldwell Banker Carver-Pressley, Realtors. Canopy MLS as distributed by MLS GRID
 - $282,9003 bd2 ba1.3k sqft611 E Sanders Rd, Shelby, NC 28150New ConstructionMLS ID #4422730, Justin Sizemore, EXP Realty LLC Ballantyne. Canopy MLS as distributed by MLS GRID
- $275,0003 bd2 ba1.5k sqft226 Caley St, Kings Mountain, NC 28086For SaleMLS ID #4408413, Justin Sciranko, Keller Williams Lake Norman. Canopy MLS as distributed by MLS GRID
- $290,0003 bd2 ba1.2k sqft1243 Janice Rd, Lincolnton, NC 28092New ConstructionMLS ID #4422698, Stephanie Brown, Better Homes and Garden Real Estate Paracle. Canopy MLS as distributed by MLS GRID
- $294,0003 bd2 ba1.2k sqft2693 Salem Church Rd, Lincolnton, NC 28092For SaleMLS ID #4395437, Roxy Kraemer, Coldwell Banker Realty. Canopy MLS as distributed by MLS GRID
- $269,9003 bd2 ba1.2k sqft1618 Eaves Rd, Shelby, NC 28152New ConstructionMLS ID #4431856, Brittany Austin, Coldwell Banker Mountain View. Canopy MLS as distributed by MLS GRID
- $278,0003 bd2 ba1.3k sqft223 Frank Burns Way, Kings Mountain, NC 28086For SaleMLS ID #4419139, Alex Dixon, AD Realty Partners, LLC. Canopy MLS as distributed by MLS GRID
- $285,0003 bd3 ba1.4k sqft1003 Hunter Valley Rd, Shelby, NC 28150For SaleMLS ID #4376070, Alex Jaffe, NorthGroup Real Estate LLC. Canopy MLS as distributed by MLS GRID
- $309,9003 bd3 ba1.6k sqft2220 Pinnacle View Dr, Kings Mountain, NC 28086For SaleMLS ID #4378422, Darryl Wilson, Keller Williams Ballantyne Area. Canopy MLS as distributed by MLS GRID
- $273,9003 bd2 ba1.3k sqft1798 David Dr, Shelby, NC 28150New ConstructionMLS ID #4426235, Shelly Jones, EXP Realty LLC. Canopy MLS as distributed by MLS GRID
- $268,0003 bd2 ba1.2k sqft409 Queens Rd, Gastonia, NC 28052New ConstructionMLS ID #4418172, Stephen Scott, Realty Dynamics Inc.. Canopy MLS as distributed by MLS GRID
- $292,0004 bd3 ba1.9k sqft1106 Stanton Dr, Shelby, NC 28150For SaleMLS ID #4429688, Nakia Walker, Opendoor Brokerage LLC. Canopy MLS as distributed by MLS GRID
- $279,4003 bd2 ba1.3k sqft820 Bethlehem Rd, Kings Mountain, NC 28086New ConstructionMLS ID #4405664, Andrea Ochoa, Collective Realty LLC. Canopy MLS as distributed by MLS GRID
- $270,0003 bd3 ba1.2k sqft818 W Carolina Ave, Bessemer City, NC 28016For SaleMLS ID #4278691, Mel Burch, Carolina Living Associates LLC. Canopy MLS as distributed by MLS GRID
- $325,0003 bd2 ba1.4k sqft109 Colonial Dr, Kings Mountain, NC 28086For SaleMLS ID #4430231, Anca Maga, Howard Hanna Allen Tate Gastonia. Canopy MLS as distributed by MLS GRID
- $267,0003 bd2 ba1.3k sqft404 Brice St, Kings Mountain, NC 28086New ConstructionMLS ID #4387371, Leslie Harrison, Team Thomas & Associates Realty Inc.. Canopy MLS as distributed by MLS GRID
- $280,0003 bd3 ba1.3k sqft1179 Lauren Marie Ct, Gastonia, NC 28052New ConstructionMLS ID #4430731, Grant Holsinger, EXP Realty LLC Ballantyne. Canopy MLS as distributed by MLS GRID
