Wonderfully updated ranch in the heart of O'Fallon, conveniently located with its close proximity to schools, parks, and hospitals. The amount of livable square footage will surprise and delight you! The home boasts beautiful hardwood floors with four bedrooms and three bathrooms. There are updates in every room, including fresh paint, and new lighting. The updated kitchen includes recessed lighting, butcher block countertops, newer backsplash, and stainless steel appliances. The main floor bathroom has been beautifully updated, with a new vanity, white tile and an extra deep tub. The primary suite serves as a relaxing retreat with a new generous walk-in closet with tons of space, and an ensuite with a large glass-enclosed shower. The generously sized family room is the perfect area to gather and enjoy movie night or relax in front of the fireplace. If exercising is your thing, an 8x14 room is waiting for you! Do you need more space? The finished lower level has a large family room, a bonus room that has a walk-in closet and full bathroom. The yard has several stately mature oak trees and a fruit tree. The backyard is fenced with a large concrete patio, and deck with decorative lighting.
Active under contract
Listed by: Coldwell Banker Brown Realtors • LORI A Swanson-Rodriguez • 618-531-7429
$333,000
607 S Augusta St, O'Fallon, IL 62269
4beds
3,378sqft
Single Family Residence
Built in 1960
871 Square Feet Lot
$332,500 Zestimate®
$99/sqft
$-- HOA
What's special
Three bathroomsRecessed lightingDeck with decorative lightingFresh paintUpdates in every roomGenerously sized family roomUpdated kitchen
- 17 days
- 1,331
- 120
Likely to sell faster than
Zillow last checked:
Listing updated:
Listed by:
LORI A Swanson-Rodriguez 618-531-7429,
Coldwell Banker Brown Realtors,
Shelley D Thompson 618-541-2025,
Coldwell Banker Brown Realtors
Source: MARIS,MLS#: 26054461 Originating MLS: Southwestern Illinois Board of REALTORS
Originating MLS: Southwestern Illinois Board of REALTORSFacts & features
Interior
Bedrooms & bathrooms
- Bedrooms: 4
- Bathrooms: 3
- Full bathrooms: 3
- Main level bathrooms: 2
- Main level bedrooms: 4
Bedroom
- Features: Floor Covering: Laminate
- Level: Main
- Area: 225
- Dimensions: 15x15
Bedroom 2
- Features: Floor Covering: Wood
- Level: Main
- Area: 143
- Dimensions: 11x13
Bedroom 3
- Features: Floor Covering: Wood
- Level: Main
- Area: 130
- Dimensions: 13x10
Bedroom 4
- Features: Floor Covering: Wood
- Level: Main
- Area: 117
- Dimensions: 13x9
Primary bathroom
- Features: Floor Covering: Ceramic Tile
- Level: Main
- Area: 63
- Dimensions: 9x7
Bathroom
- Features: Floor Covering: Ceramic Tile
- Level: Lower
- Area: 90
- Dimensions: 10x9
Bathroom
- Features: Floor Covering: Ceramic Tile
- Level: Main
- Area: 63
- Dimensions: 9x7
Exercise room
- Features: Floor Covering: Vinyl
- Level: Main
- Area: 112
- Dimensions: 14x8
Family room
- Features: Floor Covering: Laminate
- Level: Main
- Area: 546
- Dimensions: 21x26
Family room
- Features: Floor Covering: Carpeting
- Level: Lower
- Area: 338
- Dimensions: 26x13
Kitchen
- Features: Floor Covering: Ceramic Tile
- Level: Main
- Area: 260
- Dimensions: 20x13
Living room
- Features: Floor Covering: Wood
- Level: Main
- Area: 234
- Dimensions: 18x13
Other
- Description: Office
- Features: Floor Covering: Carpeting
- Level: Lower
- Area: 182
- Dimensions: 14x13
Utility room
- Features: Floor Covering: Vinyl
- Level: Lower
- Area: 90
- Dimensions: 10x9
Heating
- Forced Air, Natural Gas
Cooling
- Central Air
Appliances
- Included: Stainless Steel Appliance(s), Microwave
- Laundry: In Basement
Features
- Ceiling Fan(s), Granite Counters, Shower, Storage, Walk-In Closet(s)
- Flooring: Carpet, Ceramic Tile, Hardwood, Linoleum
- Doors: Sliding Doors, Storm Door(s)
- Windows: Double Pane Windows
- Basement: Partially Finished,Storage Space,Sump Pump
- Number of fireplaces: 2
- Fireplace features: Family Room, Living Room, Wood Burning
Interior area
- Total structure area: 3,378
- Total interior livable area: 3,378 sqft
- Finished area above ground: 2,278
- Finished area below ground: 1,100
Video & virtual tour
Property
Parking
- Total spaces: 1
- Parking features: Garage
- Attached garage spaces: 1
Features
- Levels: One
- Patio & porch: Deck, Patio
- Fencing: Back Yard
Lot
- Size: 871 Square Feet
- Features: Some Trees
Details
- Parcel number: 0429.0331009
- Special conditions: Standard
Construction
Type & style
- Home type: SingleFamily
- Architectural style: Ranch
- Property subtype: Single Family Residence
- Attached to another structure: Yes
Materials
- Brick
- Roof: Architectural Shingle
Condition
- Year built: 1960
Utilities & green energy
- Electric: Ameren
- Sewer: Public Sewer
- Water: Public
- Utilities for property: Electricity Connected, Natural Gas Connected, Sewer Connected
Community & HOA
Community
- Features: Park, Street Lights, Public Bus
HOA
- Has HOA: No
Location
- Region: Ofallon
Financial & listing details
- Price per square foot: $99/sqft
- Tax assessed value: $83,323
- Annual tax amount: $6,152
- Date on market: 9/18/2026
- Cumulative days on market: 17 days
- Listing terms: Cash,Conventional,FHA,VA Loan
- Ownership: Private
- Electric utility on property: Yes
Estimated market value
$332,500
$316,000 - $349,000
$2,493/mo
Price history
| Date | Event | Price |
|---|---|---|
| 9/24/2026 | Contingent | $333,000$99/sqft |
Source:  MARIS #26054461 Report a problem MARIS #26054461 Report a problem | ||
| 9/18/2026 | Listed for sale | $333,000+111.4%$99/sqft |
Source: MARIS #26054461 Report a problem | ||
| 5/23/2014 | Sold | $157,500-4.5%$47/sqft |
Source: MARIS #4303967 Report a problem | ||
| 4/3/2014 | Price change | $164,900+3.1%$49/sqft |
Source: CENTURY 21 Advantage Real Estate, Inc. #4303967 Report a problem | ||
| 4/2/2014 | Listed for sale | $159,900-3%$47/sqft |
Source: CENTURY 21 ADVANTAGE RE-COLUMBIA #4303967 Report a problem | ||
| 10/8/2013 | Listing removed | $164,900$49/sqft |
Source: CENTURY 21 Advantage Real Estate, Inc. #4209344 Report a problem | ||
| 8/3/2013 | Price change | $164,900-2.9%$49/sqft |
Source: CENTURY 21 Advantage Real Estate, Inc. #4209344 Report a problem | ||
| 6/29/2013 | Listed for sale | $169,900-10.6%$50/sqft |
Source: CENTURY 21 ADVANTAGE RE-COLUMBIA #4209344 Report a problem | ||
| 8/22/2007 | Sold | $190,000$56/sqft |
Source: Public Record Report a problem | ||
Public tax history
| Year | Property taxes | Tax assessment |
|---|---|---|
| 2024 | $5,636 +9.5% | $83,323 +12.7% |
| 2023 | $5,148 +6.6% | $73,953 +8.8% |
| 2022 | $4,831 +9% | $67,990 +10% |
| 2021 | $4,432 +0.9% | $61,828 +2.1% |
| 2020 | $4,392 +2.6% | $60,560 +3.5% |
| 2019 | $4,281 +3% | $58,524 +3% |
| 2018 | $4,157 -0.6% | $56,825 +3.2% |
| 2017 | $4,183 | $55,060 +2.4% |
| 2016 | $4,183 +7% | $53,775 +1.2% |
| 2014 | $3,909 -3.7% | $53,153 -2.1% |
| 2013 | $4,059 | $54,319 -1.6% |
| 2012 | -- | $55,224 -5% |
| 2011 | -- | $58,123 -1.9% |
| 2010 | -- | $59,267 |
| 2008 | -- | $59,267 +8.5% |
| 2006 | -- | $54,633 +7% |
| 2005 | $3,478 +9.2% | $51,044 +6.8% |
| 2004 | $3,184 | $47,794 +9% |
| 2003 | -- | $43,860 +6.2% |
| 2002 | -- | $41,303 +2.2% |
| 2001 | -- | $40,406 |
| 2000 | -- | $40,406 |
Find assessor info on the county website
Monthly payment
Est. payment
Payment breakdown
Explore the cost of this home by adjusting the details. Changes won't be saved.Climate risks
Neighborhood: 62269
Nearby schools
Schools provided by the listing agent
- Elementary: Ofallon Dist 90
- Middle: Ofallon Dist 90
- High: Ofallon
Source: MARIS. This data may not be complete. We recommend contacting the local school district to confirm school assignments for this home.
Similar homes
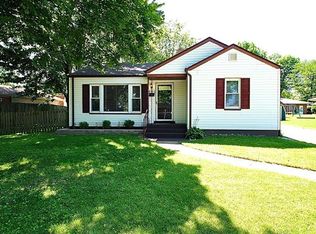
- $348,8004 bd3 ba2.6k sqft1303 De Soto Dr, O'Fallon, IL 62269For Sale
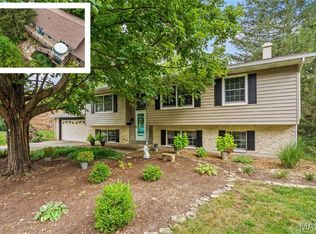
 MLS ID #26060715, Ben Norrenberns, Judy Dempcy Homes Powered by KW Pinnacle. MARIS
 - $330,0004 bd2 ba2.1k sqft502 Fontainebleau, O Fallon, IL 62269For Sale
 MLS ID #26058551, Colby Schrumpf, RE/MAX Alliance. MARIS
 - $315,0004 bd3 ba2.8k sqft912 Reiss Rd, O Fallon, IL 62269For Sale
 MLS ID #26042546, Rob L Cole, Judy Dempcy Homes Powered by KW Pinnacle. MARIS
 - $345,0005 bd3 ba2.2k sqft513 Emily Dr, O Fallon, IL 62269For Sale
 MLS ID #26031327, Ben Norrenberns, Judy Dempcy Homes Powered by KW Pinnacle. MARIS
 - $294,0005 bd3 ba2.4k sqft407 E 4th St, O'Fallon, IL 62269For SaleMLS ID #26059129, Ana Montoya, Keller Williams Pinnacle. MARIS
- $349,0003 bd3 ba1.9k sqft1106 Illini Dr, O Fallon, IL 62269For SaleMLS ID #26060583, Carie A Bradshaw, RE/MAX Alliance. MARIS
- $315,0003 bd3 ba2k sqft1013 S Walnut St, O'Fallon, IL 62269For SaleMLS ID #26052682, Tristan Reising, Mustard Seed Realty. MARIS
- $385,0004 bd3 ba2.6k sqft810 Meadowlark Dr, O'Fallon, IL 62269For SaleMLS ID #26049726, Lisa C Diserens, Re/Max Signature Properties. MARIS
- $294,0004 bd3 ba2.3k sqft1020 N Smiley St, O'Fallon, IL 62269For SaleMLS ID #26043792, Jean Lewis, Keller Williams Pinnacle. MARIS
- $399,9005 bd3 ba2.5k sqft964 Prairie Xing, O'Fallon, IL 62269For SaleMLS ID #26055814, Lance Merrick, Real Broker LLC. MARIS
- $299,0003 bd3 ba1.8k sqft920 Reiss Rd, O'Fallon, IL 62269For SaleMLS ID #26056571, Jan V Fiss, Nester Realty. MARIS
- $499,0005 bd3 ba2.5k sqft615 Wheatfield Rd, O'Fallon, IL 62269For SaleMLS ID #26058919, Tracey Brown, Homes By Janell. MARIS
- $425,0004 bd4 ba3.8k sqft1245 Tanglewood Trce, O Fallon, IL 62269For SaleMLS ID #26060517, Jennifer Bortz, Judy Dempcy Homes Powered by KW Pinnacle. MARIS
- $365,0004 bd4 ba2.4k sqft630 Aladar Dr, O Fallon, IL 62269For SaleMLS ID #26030760, Monica Lemp, Keller Williams Marquee. MARIS
- $460,0004 bd4 ba3.3k sqft1592 Turn Creek Ct, O Fallon, IL 62269For SaleMLS ID #26057093, Jane A Stone, Keller Williams Pinnacle. MARIS
- $400,0004 bd3 ba2.7k sqft1117 Woodleaf Dr, O Fallon, IL 62269For SaleMLS ID #26040356, Stephen A Ellerbrake, Keller Williams Pinnacle. MARIS
- $385,0003 bd3 ba2.6k sqft622 Rain Hollow Dr, O'Fallon, IL 62269For SaleMLS ID #26058997, Kenbra Knight, RE/MAX Alliance. MARIS
- $307,5004 bd3 ba2.2k sqft1711 Fairway Dr, Shiloh, IL 62269For SaleMLS ID #26043947, Sally R Hohn, Coldwell Banker Brown Realtors. MARIS
- $399,5004 bd3 ba2.6k sqft326 Fairwood Hills Rd, O'Fallon, IL 62269For SaleMLS ID #26058503, Misael Chacon, Beycome Brokerage Realty LLC. MARIS
- $273,0002 bd2 ba2.6k sqft204 Marilyn Dr, O'Fallon, IL 62269For SaleMLS ID #26046343, Janet M Freed, Re/Max Signature Properties. MARIS
