Beautifully maintained 4-bedroom, 3.5‑bath home situated on over a half‑acre, offering exceptional privacy and a serene, treed backdrop. Hardwood floors grace the main level, where the layout flows comfortably for everyday living and entertaining. The kitchen features a large pantry, granite island, and excellent workspace, opening to a spacious deck overlooking the landscaped yard—a perfect setting for outdoor dining and quiet relaxation. A covered front porch welcomes you inside, while the finished walk‑out lower level adds outstanding versatility. This level includes a full bath, an office area, and a media/family room with extensive built‑ins, a TV niche with shelving, and a separate bar area with refrigerator—an ideal entertainment hub. Upstairs, the primary suite offers a peaceful retreat with a luxury bath featuring a soaking tub and separate shower. Three additional spacious bedrooms complete the upper level. With its private lot, thoughtful updates, and multiple indoor–outdoor living spaces, this home delivers comfort, functionality, and a truly inviting setting.
For sale
Price cut: $44.9K (7/22)
$795,000
6074 Avalon Dr SE, Elkridge, MD 21075
4beds
1,940sqft
:
Get pre-qualified$5,030/mo
Single Family Residence
Built in 1998
0.58 Acres Lot
$784,200 Zestimate®
$410/sqft
$21/mo HOA
What's special
Excellent workspaceSerene treed backdropOffice areaPrivate lotIdeal entertainment hubGranite islandTv niche with shelving
- 11 days |
- 703 |
- 17 |
Zillow last checked:
Listing updated:
Listed by:
Nancy Hulsman 410-984-3125,
Coldwell Banker Realty 4107407100,
Listing Team: The Hulsman Group Of Coldwell Banker Realty
Source: Bright MLS,MLS#: MDHW2071370
Facts & features
Interior
Bedrooms & bathrooms
- Bedrooms: 4
- Bathrooms: 4
- Full bathrooms: 3
- 1/2 bathrooms: 1
- Main level bathrooms: 1
Rooms
- Room types: Living Room, Dining Room, Primary Bedroom, Bedroom 2, Bedroom 3, Bedroom 4, Kitchen, Family Room, Foyer, Recreation Room, Media Room, Bathroom 2, Bathroom 3, Primary Bathroom, Half Bath
Primary bedroom
- Level: Upper
Bedroom 2
- Level: Upper
Bedroom 3
- Level: Upper
Bedroom 4
- Level: Upper
Primary bathroom
- Level: Upper
Bathroom 2
- Level: Upper
Bathroom 3
- Level: Lower
Dining room
- Level: Main
Family room
- Level: Main
Foyer
- Level: Main
Half bath
- Level: Main
Kitchen
- Level: Main
Living room
- Level: Main
Media room
- Level: Lower
Recreation room
- Level: Lower
Heating
- Forced Air, Natural Gas
Cooling
- Central Air, Electric
Appliances
- Included: Microwave, Dishwasher, Disposal, Dryer, Oven/Range - Electric, Refrigerator, Washer, Water Heater, Gas Water Heater
- Laundry: In Basement
Features
- Soaking Tub, Bathroom - Walk-In Shower, Primary Bath(s)
- Basement: Other
- Number of fireplaces: 1
Interior area
- Total structure area: 2,876
- Total interior livable area: 1,940 sqft
- Finished area above ground: 1,940
- Finished area below ground: 0
Property
Parking
- Total spaces: 2
- Parking features: Garage Faces Front, Garage Door Opener, Off Site, Attached
- Attached garage spaces: 2
Accessibility
- Accessibility features: None
Features
- Levels: Three
- Stories: 3
- Patio & porch: Deck
- Pool features: None
- Has view: Yes
- View description: Trees/Woods
Lot
- Size: 0.58 Acres
- Features: Backs to Trees, Cul-De-Sac, Landscaped, Premium
Details
- Additional structures: Above Grade, Below Grade
- Parcel number: 1401273485
- Zoning: RSC
- Special conditions: Standard
Construction
Type & style
- Home type: SingleFamily
- Architectural style: Traditional
- Property subtype: Single Family Residence
Materials
- Vinyl Siding
- Foundation: Concrete Perimeter
- Roof: Shingle
Condition
- Very Good
- New construction: No
- Year built: 1998
Utilities & green energy
- Sewer: Public Sewer
- Water: Public
Community & HOA
Community
- Subdivision: Lyndwood Manor
HOA
- Has HOA: Yes
- HOA fee: $247 annually
Location
- Region: Elkridge
Financial & listing details
- Price per square foot: $410/sqft
- Tax assessed value: $614,100
- Annual tax amount: $8,830
- Date on market: 7/17/2026
- Listing agreement: Exclusive Right To Sell
- Ownership: Fee Simple
Estimated market value
$784,200
$745,000 - $823,000
$3,565/mo
Price history
| Date | Event | Price |
|---|---|---|
| 7/22/2026 | Price change | $795,000-5.3%$410/sqft |
Source:  Bright MLS #MDHW2071370 Report a problem Bright MLS #MDHW2071370 Report a problem | ||
| 7/17/2026 | Listed for sale | $839,900$433/sqft |
Source: Bright MLS #MDHW2071370 Report a problem | ||
Public tax history
Tax history is unavailable.
Monthly payment
Est. payment
Payment breakdown
Explore the cost of this home by adjusting the details. Changes won't be saved.Climate risks
Neighborhood: 21075
Nearby schools
GreatSchools rating
- 8/10Rockburn Elementary SchoolGrades: PK-5Distance: 0.6 mi
- 8/10Elkridge Landing Middle SchoolGrades: 6-8Distance: 2.2 mi
- 5/10Long Reach High SchoolGrades: 9-12Distance: 2.3 mi
Schools provided by the listing agent
- District: Howard County Public Schools
Source: Bright MLS. This data may not be complete. We recommend contacting the local school district to confirm school assignments for this home.
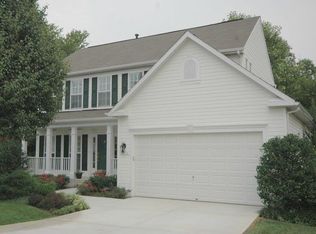
- $793,0004 bd3 ba2.8k sqft6074 Avalon Dr, Elkridge, MD 21075Off Market
- $894,300-- bd3 ba2.8k sqft6070 Avalon Dr, Elkridge, MD 21075Off Market
- $978,1004 bd5 ba4.1k sqft6075 Avalon Dr, Elkridge, MD 21075Off Market
- $917,7004 bd5 ba4.3k sqft6066 Avalon Dr, Elkridge, MD 21075Off Market
- $926,5005 bd4 ba2.7k sqft6071 Avalon Dr, Elkridge, MD 21075Off Market
- $837,800-- bd2 ba2.6k sqft6067 Avalon Dr, Elkridge, MD 21075Off Market
- $879,6004 bd4 ba4.3k sqft6062 Avalon Dr, Elkridge, MD 21075Off Market
- $883,100-- bd2 ba2.5k sqft6063 Avalon Dr, Elkridge, MD 21075Off Market
A local agent can set up tours, give advice and negotiate with sellers.
Similar homes
- $--3 bd3 ba1.9k sqft7501 Cove Point Way, Elkridge, MD 21075Auction
 Auction.com 2
 - $799,9004 bd4 ba2.8k sqft6210 Hunters Hollow Rd, Elkridge, MD 21075For Sale
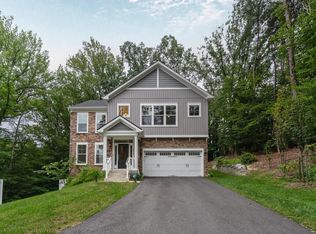
 MLS ID #MDHW2066288, Nicole Callender, Keller Williams Realty Delmarva. Bright MLS
 - $750,0004 bd4 ba2.8k sqft9111 Verdant Way, Elkridge, MD 21075For Sale
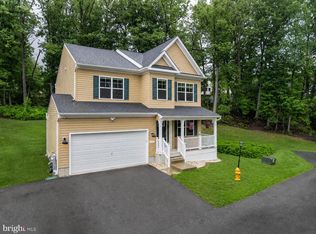 MLS ID #MDHW2068552, Lily Vallario, EXP Realty, LLC. Bright MLS
 - $545,9003 bd4 ba2.2k sqft6584 Huntshire Dr, Elkridge, MD 21075For Sale
 MLS ID #MDHW2068686, Billy Martin, Northrop Realty. Bright MLS
 - $665,0003 bd4 ba2.5k sqftWillowood Hoa, Elkridge, MD 21075For SaleMLS ID #MDHW2070698, Shelly Arora, Samson Properties. Bright MLS
- $674,9003 bd4 ba2.8k sqft7239 Lyndsey Way, Elkridge, MD 21075For SaleMLS ID #MDHW2071578, Nikki Nail, Cummings & Co. Realtors. Bright MLS
- $810,0004 bd4 ba2.7k sqft4986 Windpower Way, Ellicott City, MD 21043For SaleMLS ID #MDHW2071308, Bob Lucido, Keller Williams Lucido Agency. Bright MLS
- $735,0003 bd3 ba1.4k sqft6154 Downs Ridge Ct, Elkridge, MD 21075For SaleMLS ID #MDHW2070722, Timothy Dorsey, Long & Foster Real Estate, Inc.. Bright MLS
- $740,0005 bd4 ba2.7k sqft6013 N Meyer Dr, Elkridge, MD 21075For SaleMLS ID #MDHW2070838, Xing Zhuang, EXP Realty, LLC. Bright MLS
- $609,0004 bd3 ba1.7k sqft5571 Hunting Horn Dr, Ellicott City, MD 21043For SaleMLS ID #MDHW2071330, Maureen Antill, Monument Sotheby's International Realty. Bright MLS
- $530,0003 bd4 ba2k sqft5911 Meadow Rose, Elkridge, MD 21075For SaleMLS ID #MDHW2071496, Dimitrios Lynch, ExecuHome Realty. Bright MLS
- $625,0005 bd4 ba2.3k sqft6420 Ivy Ter, Elkridge, MD 21075For SaleMLS ID #MDHW2068138, Martin Willigan, Northrop Realty. Bright MLS
- $519,5003 bd4 ba1.5k sqftFrothingham Ct, Elkridge, MD 21075For SaleMLS ID #MDHW2072086, Gregg Herpst, Pearson Smith Realty, LLC. Bright MLS
- $469,9003 bd3 ba2.2k sqft7204 Old Friendship Way, Elkridge, MD 21075For SaleMLS ID #MDHW2072052, Mark Regal, EVERYTHING REAL ESTATE LLC. Bright MLS
- $599,0003 bd2 ba2.4k sqft7143 Race Rd, Hanover, MD 21076For SaleMLS ID #MDAA2151834, Bill Smith, Keller Williams Flagship. Bright MLS
- $495,0003 bd3 ba1.9k sqft5911 Autumn Spell, Elkridge, MD 21075For SaleMLS ID #MDHW2071442, Omri Kagan, Long & Foster Real Estate, Inc.. Bright MLS
- $630,0003 bd3 ba2.4k sqft5917 Fox Glen Ct, Elkridge, MD 21075For SaleMLS ID #MDHW2070376, Anar Budagov, Samson Properties. Bright MLS
- $569,9006 bd3 ba2.3k sqft6017 Bakers Pl, Hanover, MD 21076For SaleMLS ID #MDHW2072100, William Ibarra, W Realty Services, LLC. Bright MLS
- $500,0004 bd4 ba2k sqft6529 Huntshire Dr, Elkridge, MD 21075For SaleMLS ID #MDHW2065406, Shiang Kung, Fairfax Realty Select. Bright MLS
- $659,0004 bd3 ba1.7k sqft4823 Worthington Way, Ellicott City, MD 21043For SaleMLS ID #MDHW2070628, Shannon Zhao, Signature Home Realty LLC. Bright MLS
