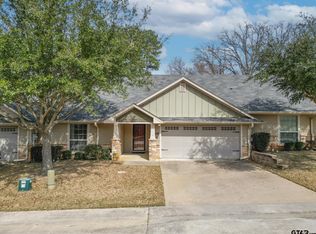
Step inside this absolutely stunning 2 bedroom, 2 bathroom townhome that has been meticulously cared for and beautifully upgraded throughout. Located on the end of the row with only one shared wall, it welcomes you with a gorgeous stone exterior and a lovely entryway. Inside, you’ll find vinyl flooring in the living room, kitchen and dining. Home provides a modern kitchen featuring sleek gray-toned cabinets, granite countertops, and stainless-steel appliances. The updated guest bath offers a stylish shower with a glass door and granite countertops. Retreat to the spacious primary bedroom, complete with an expansive walk-in closet and a large walk-in shower. Outside, enjoy a large backyard with a covered back patio, perfect for relaxing or entertaining. Plus, this home is energy certified, with upgraded insulation and Energy Star–certified windows and appliances, including the water heater. Situated in a newer subdivision close to restaurants, shopping, and everyday stores, this home is truly a must-see!
Pending
$262,750
6074 Hamilton Meadows Way, Tyler, TX 75703
2beds
1,468sqft
Townhouse
Built in 2024
-- sqft lot
$260,400 Zestimate®
$179/sqft
$150/mo HOA
What's special
Updated guest bathStainless-steel appliancesLovely entrywayGranite countertopsExpansive walk-in closetModern kitchenLarge walk-in shower
- 59 days
- 44
- 0
Zillow last checked:
Listing updated:
Listed by:
Karen Hurst 903-316-7257,
Standard Real Estate,
John Hurst 903-952-9198
Source: GTARMLS,MLS#: 26010090
Facts & features
Interior
Bedrooms & bathrooms
- Bedrooms: 2
- Bathrooms: 2
- Full bathrooms: 2
Bathroom
- Features: Shower Only, Shower/Tub, Double Lavatory, Walk-In Closet(s), Bar
Heating
- Central/Gas
Cooling
- Central Electric
Appliances
- Included: Dishwasher, Disposal, Microwave, Electric Oven, Electric Cooktop, Standard Gas, ENERGY STAR Qualified Appliances
Features
- Ceiling Fan, Pantry
- Flooring: Carpet, Tile, Vinyl
- Windows: Blinds, Low-Emissivity Windows
- Attic: Permanent Stairs
- Fireplace features: Other
Interior area
- Total structure area: 1,468
- Total interior livable area: 1,468 sqft
Property
Parking
- Total spaces: 2
- Parking features: Garage
- Garage spaces: 2
Features
- Levels: One
- Stories: 1
- Patio & porch: Covered
- Pool features: None
- Fencing: Wood
Lot
- Features: Corner Lot
Details
- Parcel number: 150000166201079000
Construction
Type & style
- Home type: Townhouse
- Architectural style: Cottage
- Property subtype: Townhouse
Materials
- Siding, Brick
- Foundation: Slab
- Roof: Composition
Condition
- Pre-owned
- Year built: 2024
Utilities & green energy
- Sewer: Public Sewer
- Water: Public
- Utilities for property: Cable Available, Cable Internet
Community & HOA
Community
- Security: Security Gate, Audio and Video Surveillance, Smoke Detector(s)
- Subdivision: Hamilton Meadows
HOA
- Has HOA: Yes
- HOA fee: $150 monthly
Location
- Region: Tyler
Financial & listing details
- Price per square foot: $179/sqft
- Tax assessed value: $18,644
- Annual tax amount: $5,214
- Date on market: 7/21/2026
- Listing terms: Cash,Conventional,FHA,VA Loan
Estimated market value
$260,400
$247,000 - $273,000
$2,124/mo
Price history
| Date | Event | Price |
|---|---|---|
| 7/30/2026 | Pending sale | $262,750$179/sqft |
Source:  GTARMLS #26010090 Report a problem GTARMLS #26010090 Report a problem | ||
| 7/21/2026 | Listed for sale | $262,750+5.1%$179/sqft |
Source: GTARMLS #26010090 Report a problem | ||
| 4/4/2025 | Listing removed | $249,900$170/sqft |
Source: Bellano Homes Report a problem | ||
| 9/20/2024 | Pending sale | $249,900$170/sqft |
Source: Bellano Homes Report a problem | ||
Public tax history
| Year | Property taxes | Tax assessment |
|---|---|---|
| 2024 | $317 -2.4% | $18,644 |
| 2023 | $325 +65.9% | $18,644 +86.4% |
| 2022 | $196 | $10,000 |
Find assessor info on the county website
Monthly payment
Est. payment
Payment breakdown
Explore the cost of this home by adjusting the details. Changes won't be saved.Climate risks
Neighborhood: 75703
Nearby schools
Schools provided by the listing agent
- Elementary: Rice
- Middle: Three Lakes
- High: Tyler Legacy
Source: GTARMLS. This data may not be complete. We recommend contacting the local school district to confirm school assignments for this home.
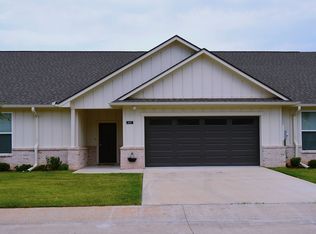
- $240,9002 bd2 ba1.6k sqft6067 Hamilton Meadows Way, Tyler, TX 75703Off Market
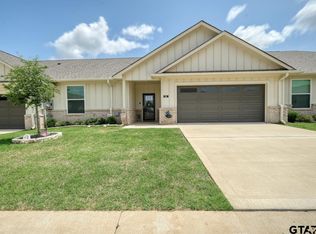
- $272,9002 bd2 ba1.6k sqft6111 Hamilton Meadows Way, Tyler, TX 75703For Sale
- $257,0002 bd2 ba1.6k sqft6143 Hamilton Meadows Way, Tyler, TX 75703For Sale

- $253,1002 bd2 ba1.4k sqft6039 Hamilton Meadows Way, Tyler, TX 75703Off Market
Similar homes
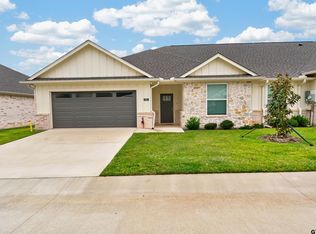
- $272,9002 bd2 ba1.6k sqft6111 Hamilton Meadows Way, Tyler, TX 75703For SaleMLS ID #26008773, Emily Santina, Keller Williams Realty-Tyler. GTARMLS
- $309,0003 bd2 ba1.9k sqft6030 Hamilton Meadows Way, Tyler, TX 75703For Sale
 MLS ID #26011976, Domeika Latimer, Coldwell Banker Apex, REALTORS. GTARMLS
 - $258,4002 bd2 ba1.5k sqft421 W Cumberland Rd APT 1402, Tyler, TX 75703For Sale
 MLS ID #26012525, Wana Crouch, National Agent Network. GTARMLS
 - $265,0002 bd2 ba1.5k sqft421 W Cumberland Rd APT 803, Tyler, TX 75703For Sale
 MLS ID #26009777, Karin Miller, Ebby Halliday - Tyler. GTARMLS
