H4773 - The most Architecturally Significant residence in FL currently under construction. This Contemporary Naples Masterpiece is striking and luxurious. The Masterful elements of detail, design and quality speak to the vision and creativity of the Danny Garcia Design Firm that is bringing this Force to life. With 6 bedrooms, 7 bathrooms and over 12,000 sq ft of sumptuous living and sited on 2.73 sprawling acres, this is a sophisticated modern haven. The immaculate grounds and bountiful amenities—including a Theater, Fitness Center, Outdoor Architectural Pool, including a 50M Lap Pool, Office, & many more incredible features—offer the possibilities for countless memories. Experience an Unparalleled Outdoor Paradise that includes a 3,000 sq ft Entertainment Pavilion, with capacity for 100+ persons, an outdoor Chef's Kitchen and second story Sun Deck overlooking the serene park-like setting. Encapsulating the epitome of contemporary luxury with a distinct, poised aesthetic, this is a Once-In-A-Lifetime offering that presents the opportunity to live an extraordinary life of style.
Pending
$7,990,000
6075 English Oaks LN, NAPLES, FL 34119
6beds
12,257sqft
:
Get pre-qualified$50,189/mo
Single Family Residence
Built in 2022
2.73 Acres Lot
$-- Zestimate®
$652/sqft
$-- HOA
What's special
Contemporary luxuryOutdoor architectural poolModern havenDanny garciaUnparalleled outdoor paradise
- 1622 days |
- 121 |
- 9 |
Zillow last checked:
Listing updated:
Listed by:
Patrick Dearborn, LLC 239-877-4340,
John R Wood Properties,
Kara Heaslip 239-821-9056,
John R Wood Properties
Source: SWFLMLS,MLS#: 222011274 Originating MLS: Naples
Originating MLS: NaplesFacts & features
Interior
Bedrooms & bathrooms
- Bedrooms: 6
- Bathrooms: 7
- Full bathrooms: 7
Rooms
- Room types: Balcony, Exercise Room, Family Room, Great Room, Guest Bath, Guest Room, Office, Loft, Media Room, Open Porch/Lanai, Den - Study, 6 or More Beds
Dining room
- Features: Breakfast Bar, Dining - Living, Eat-in Kitchen, Formal
Kitchen
- Features: Gas Available, Island
Heating
- Central
Cooling
- Ceiling Fan(s), Central Air, Zoned
Appliances
- Included: Gas Cooktop, Dishwasher, Disposal, Double Oven, Dryer, Freezer, Grill - Gas, Ice Maker, Instant Hot Water, Microwave, Pot Filler, Range, Refrigerator/Freezer, Refrigerator/Icemaker, Reverse Osmosis, Safe, Self Cleaning Oven, Steam Oven, Tankless Water Heater, Walk-In Cooler, Oven, Warming Tray, Washer, Wine Cooler
- Laundry: Washer/Dryer Hookup, Inside, Laundry Tub
Features
- Bar, Built-In Cabinets, Cathedral Ceiling(s), Closet Cabinets, Foyer, Laundry Tub, Pantry, Smoke Detectors, Wired for Sound, Tray Ceiling(s), Vaulted Ceiling(s), Volume Ceiling, Walk-In Closet(s), Wet Bar, Balcony, Exercise, Family Room, Great Room, Guest Bath, Guest Room, Home Office, Laundry in Residence, Loft, Media Room, Open Porch/Lanai, Den - Study
- Flooring: Marble, Wood
- Doors: Impact Resistant Doors
- Windows: Impact Resistant Windows
- Has fireplace: Yes
- Fireplace features: Outside
Interior area
- Total structure area: 28,620
- Total interior livable area: 12,257 sqft
Property
Parking
- Total spaces: 6
- Parking features: Attached
- Attached garage spaces: 6
Features
- Stories: 2
- Patio & porch: Deck, Patio, Open Porch/Lanai
- Exterior features: Balcony, Outdoor Grill, Fire Pit, Courtyard, Outdoor Kitchen, Outdoor Shower, Storage
- Has private pool: Yes
- Pool features: Pool/Spa Combo, In Ground, Concrete, Custom Upgrades, Equipment Stays, Electric Heat, Gas Heat, Lap, Salt Water, Self Cleaning
- Has spa: Yes
- Spa features: In Ground, Concrete, Heated, Pool Bath, Pool Integrated, Bath
- Has view: Yes
- View description: Landscaped Area, Trees/Woods
- Waterfront features: None
Lot
- Size: 2.73 Acres
- Features: Dead End, Oversize
Details
- Additional structures: Gazebo, Outdoor Kitchen, Storage
- Parcel number: 41883040000
- Other equipment: Generator, Intercom, Satellite Dish
Construction
Type & style
- Home type: SingleFamily
- Architectural style: Contemporary
- Property subtype: Single Family Residence
Materials
- Concrete, See Remarks
- Foundation: Poured Concrete
- Roof: Metal
Condition
- New construction: Yes
- Year built: 2022
Utilities & green energy
- Gas: Propane
- Sewer: Septic Tank
- Water: Well
Green energy
- Energy generation: Solar
Community & HOA
Community
- Features: Non-Gated
- Security: Security System, Smoke Detector(s)
- Subdivision: OAKES ESTATES
HOA
- Has HOA: No
- Amenities included: See Remarks
Location
- Region: Naples
Financial & listing details
- Price per square foot: $652/sqft
- Tax assessed value: $975,975
- Annual tax amount: $1,803
- Date on market: 2/14/2022
- Lease term: Buyer Finance/Cash
- Contingency: See Remarks
- Road surface type: Paved
Estimated market value
Not available
Estimated sales range
Not available
Not available
Price history
| Date | Event | Price |
|---|---|---|
| 3/1/2022 | Pending sale | $7,990,000$652/sqft |
Source:  SWFLMLS #222011274 Report a problem SWFLMLS #222011274 Report a problem | ||
| 2/14/2022 | Price change | $7,990,000+6.5%$652/sqft |
Source: SWFLMLS #222011274 Report a problem | ||
| 9/28/2021 | Listed for sale | $7,500,000+715.2%$612/sqft |
Source: SWFLMLS #221061601 Report a problem | ||
| 8/17/2021 | Sold | $920,000+0.1%$75/sqft |
Source: Public Record Report a problem | ||
| 5/30/2021 | Pending sale | $919,000$75/sqft |
Source: SWFLMLS #221038251 Report a problem | ||
| 5/21/2021 | Listed for sale | $919,000$75/sqft |
Source: SWFLMLS #221038251 Report a problem | ||
Public tax history
| Year | Property taxes | Tax assessment |
|---|---|---|
| 2025 | $9,205 -20.8% | $912,284 -17% |
| 2024 | $11,629 -0.1% | $1,099,733 +10% |
| 2023 | $11,645 +22.5% | $999,757 +10% |
| 2022 | $9,510 +67.9% | $908,870 +75.2% |
| 2021 | $5,663 +258.1% | $518,636 +180.8% |
| 2020 | $1,581 +2.1% | $184,714 +2.3% |
| 2019 | $1,549 +2.6% | $180,561 +1.9% |
| 2018 | $1,509 +1.8% | $177,194 +2.1% |
| 2017 | $1,482 -12.3% | $173,549 +2.1% |
| 2016 | $1,690 +15.9% | $169,979 +0.7% |
| 2015 | $1,458 -0.6% | $168,797 +43.7% |
| 2014 | $1,467 +0.7% | $117,457 +2.2% |
| 2013 | $1,457 +1.2% | $114,982 +2.5% |
| 2012 | $1,440 +4.6% | $112,224 +4.4% |
| 2011 | $1,377 +7.7% | $107,499 +2.2% |
| 2010 | $1,279 +6.4% | $105,171 +4% |
| 2009 | $1,202 | $101,092 -33% |
| 2008 | $1,202 -14.7% | $150,941 +3% |
| 2007 | $1,408 -2.6% | $146,545 +2.5% |
| 2006 | $1,446 | $142,971 +3% |
| 2005 | $1,446 +2.8% | $138,807 +3% |
| 2004 | $1,406 -0.1% | $134,764 +1.9% |
| 2003 | $1,408 +1.6% | $132,251 +2.4% |
| 2002 | $1,385 -50% | $129,151 +1.6% |
| 2001 | $2,771 +102.7% | $127,117 |
| 2000 | $1,367 | -- |
Find assessor info on the county website
Monthly payment
Est. payment
Payment breakdown
Explore the cost of this home by adjusting the details. Changes won't be saved.Climate risks
Neighborhood: Golden Gate
Nearby schools
GreatSchools rating
- 9/10Vineyards Elementary SchoolGrades: PK-5Distance: 0.4 mi
- 10/10North Naples Middle SchoolGrades: 6-8Distance: 4.1 mi
- 6/10Aubrey Rogers High SchoolGrades: 9-12Distance: 5 mi
Schools provided by the listing agent
- Elementary: VINEYARDS ELEMENTARY SCHOOL
- Middle: NORTH NAPLES MIDDLE SCHOOL
- High: GULF COAST HIGH SCHOOL
Source: SWFLMLS. This data may not be complete. We recommend contacting the local school district to confirm school assignments for this home.
- $822,2003 bd2 ba1.7k sqft6071 English Oaks Ln, Naples, FL 34119Off Market
- $1,032,4003 bd2 ba1.5k sqft6115 English Oaks Ln, Naples, FL 34119Off Market
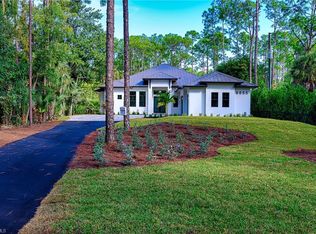
- $2,100,0004 bd3 ba2.9k sqft6055 English Oaks Ln, Naples, FL 34119Sold
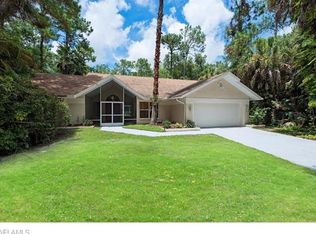
- $746,2003 bd2 ba1.8k sqft6041 English Oaks Ln, Naples, FL 34119Off Market
- $625,700-- bd-- ba1.8k sqft6145 English Oaks Ln, Naples, FL 34119Off Market
- $616,8003 bd2 ba1k sqft6025 English Oaks Ln, Naples, FL 34119Off Market
- $749,0003 bd2 ba1.4k sqft6147 English Oaks Ln, Naples, FL 34119Sold
- $1,367,600-- bd-- ba3.4k sqft6015 English Oaks Ln, Naples, FL 34119Off Market
A local agent can set up tours, give advice and negotiate with sellers.
Similar homes
- $8,200,0006 bd7 ba8k sqft4696 3RD AVE NW, NAPLES, FL 34119For Sale

 MLS ID #224020025, Alexa Cambria, The Agency Naples. SWFLMLS
 - $10,500,0006 bd7 ba11k sqft1152 Oakes BLVD, NAPLES, FL 34119For Sale
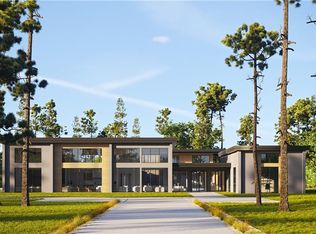 MLS ID #224020510, Alexa Cambria, The Agency Naples. SWFLMLS
 - $8,150,0005 bd7 ba7.9k sqft4161 3RD AVE SW, NAPLES, FL 34119For Sale
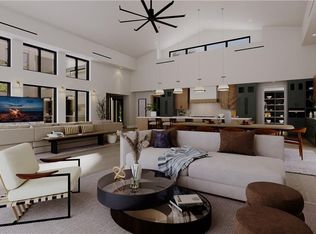 MLS ID #224020501, Alexa Cambria, The Agency Naples. SWFLMLS
 - $5,950,0005 bd8 ba7.3k sqft4213 Brynwood DR, NAPLES, FL 34119For Sale
 MLS ID #226017717, Ashley Silvers, William Raveis Real Estate. SWFLMLS
 - $7,995,0006 bd8 ba9.3k sqft16770 Prato WAY, NAPLES, FL 34110For SaleMLS ID #225071882, Jay Westerlund, Premier Sotheby's Int'l Realty. SWFLMLS
- $7,495,0006 bd8 ba8.1k sqft683 Hickory RD, NAPLES, FL 34108For SaleMLS ID #225079970, Laura Georgelos, Coldwell Banker Realty. SWFLMLS
- $6,750,0006 bd9 ba7.8k sqft4891 MAHOGANY RIDGE DR, NAPLES, FL 34119For SaleMLS ID #226000896, Joseph Caveney, William Raveis Real Estate. SWFLMLS
- $7,000,0006 bd7 ba7.3k sqft1132 Dormie DR, NAPLES, FL 34108For SaleMLS ID #226011439, Cheryl Turner, PA, John R Wood Properties. SWFLMLS
- $9,500,0006 bd9 ba7.1k sqft175 Center ST, NAPLES, FL 34108For SaleMLS ID #225071466, Jeff Little, Premier Sotheby's Int'l Realty. SWFLMLS
- $8,495,0004 bd6 ba7.6k sqft6824 Sable Ridge LN, NAPLES, FL 34109For SaleMLS ID #226003298, Brian Ohlis, Sun Realty. SWFLMLS
- $5,000,0006 bd7 ba8.5k sqft106 Eugenia Dr, Naples, FL 34108For SaleMLS ID #11863388, J. Sterling Bowers, Coastal Signature Real Estate. My State MLS
- $5,750,0005 bd7 ba8.3k sqft28920 Cavell TER, NAPLES, FL 34119For SaleMLS ID #226009013, Kim Jones, Keller Williams Realty Naples. SWFLMLS
- $4,999,0006 bd10 ba8k sqft5160 Teak Wood DR, NAPLES, FL 34119New ConstructionMLS ID #226023153, Jacob Hemed, Premiere Plus Realty Company. SWFLMLS
- $6,995,0004 bd5 ba6.1k sqft16961 Verona LN, NAPLES, FL 34110For SaleMLS ID #226003473, David Auston, PA, Real Broker, LLC. SWFLMLS
- $11,500,0006 bd8 ba7.1k sqft325 Cocohatchee BLVD, NAPLES, FL 34110For SaleMLS ID #226007977, Jay Westerlund, Premier Sotheby's Int'l Realty. SWFLMLS
- $10,250,0005 bd7 ba8.7k sqft1385 Great Egret TRL, NAPLES, FL 34105For SaleMLS ID #226024518, Daniel Guenther, PA, Premier Sotheby's Int'l Realty. SWFLMLS
- $11,290,0005 bd7 ba6.5k sqft122 Caribbean RD, NAPLES, FL 34108For SaleMLS ID #226009767, Linda Donnelly, Premiere Plus Realty Company. SWFLMLS
- $9,995,0006 bd8 ba6.4k sqft500 Ridge DR, NAPLES, FL 34108New ConstructionMLS ID #226020554, Chris Resop, The Agency Naples. SWFLMLS
- $10,995,0005 bd6 ba7.8k sqft107 Myrtle RD, NAPLES, FL 34108New ConstructionMLS ID #226025030, Dan Riess, Compass Florida LLC. SWFLMLS
- $11,195,0005 bd8 ba6.7k sqft799 Cassena RD, NAPLES, FL 34108New ConstructionMLS ID #226024486, Rich Grimes, McGarvey Realty Group, LLC. SWFLMLS
