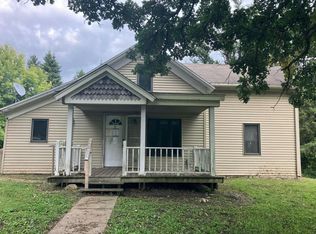
Welcome home to this charming 4-bedroom property situated on a spacious, nearly half-acre lot! Step inside to find rich hardwood flooring sweeping through the main-level living and dining rooms. The main floor features convenient single-level living options with a bedroom and a full bath, while the upper level hosts three additional bedrooms. Downstairs, the finished lower-level family room complete with a 3/4 bath provides extra entertaining space. Outside, enjoy low-maintenance vinyl siding, peace of mind with a new roof installed in 2022, a single-stall garage, and a lovely backyard patio perfect for relaxing or hosting summer gatherings.
Pending
$214,900
608 Barker St, Hartland, MN 56042
4beds
1,766sqft
Single Family
Built in 1918
0.48 Acres Lot
$211,200 Zestimate®
$122/sqft
$-- HOA
What's special
Rich hardwood flooringSingle-stall garageLow-maintenance vinyl sidingSingle-level living optionsSpacious nearly half-acre lotFinished lower-level family room
- 50 days
- 203
- 15
Zillow last checked:
Listing updated:
Listed by:
Lisa Evans 507-461-3790,
Realty ONE Group Black Diamond
Source: NorthstarMLS as distributed by MLS GRID,MLS#: 7135095
Facts & features
Interior
Bedrooms & bathrooms
- Bedrooms: 4
- Bathrooms: 2
- Full bathrooms: 1
- 3/4 bathrooms: 1
Bedroom
- Level: Main
- Area: 110 Square Feet
- Dimensions: 10x11
Bedroom 2
- Level: Upper
- Area: 120 Square Feet
- Dimensions: 10x12
Bedroom 3
- Level: Upper
- Area: 104 Square Feet
- Dimensions: 8x13
Bedroom 4
- Level: Upper
- Area: 63 Square Feet
- Dimensions: 7x9
Bathroom
- Level: Main
- Area: 42 Square Feet
- Dimensions: 6x7
Bathroom
- Level: Lower
- Area: 54 Square Feet
- Dimensions: 6x9
Dining room
- Level: Main
- Area: 112 Square Feet
- Dimensions: 8x14
Family room
- Level: Lower
- Area: 336 Square Feet
- Dimensions: 14x24
Kitchen
- Level: Main
- Area: 110 Square Feet
- Dimensions: 10x11
Laundry
- Level: Lower
- Area: 264 Square Feet
- Dimensions: 11x24
Living room
- Level: Main
- Area: 288 Square Feet
- Dimensions: 12x24
Storage
- Level: Main
- Area: 90 Square Feet
- Dimensions: 6x15
Heating
- Forced Air
Cooling
- Central Air, Wall Unit(s)
Appliances
- Laundry: Lower Level
Features
- Basement: Block,Finished,Full
- Has fireplace: No
Interior area
- Total structure area: 2,198
- Total interior livable area: 1,766 sqft
- Finished area above ground: 1,334
- Finished area below ground: 432
Property
Parking
- Total spaces: 1
- Parking features: Detached Garage, Gravel
- Garage spaces: 1
- Details: Garage Dimensions (14x22)
Accessibility
- Accessibility features: None
Features
- Levels: Two
- Stories: 2
- Patio & porch: Patio
Lot
- Size: 0.48 Acres
- Dimensions: 135 x 155
Details
- Foundation area: 864
- Parcel number: 280050010
- Zoning description: Residential-Single Family
Construction
Type & style
- Home type: SingleFamily
- Property subtype: Single Family
Materials
- Roof: Age 8 Years or Less,Asphalt
Condition
- New construction: No
- Year built: 1918
Utilities & green energy
- Electric: Circuit Breakers, Power Company: Freeborn - Mower Cooperative Services
- Gas: Natural Gas
- Sewer: City Sewer/Connected
- Water: City Water/Connected
Community & HOA
HOA
- Has HOA: No
Location
- Region: Hartland
Financial & listing details
- Price per square foot: $122/sqft
- Tax assessed value: $157,500
- Annual tax amount: $1,776
- Date on market: 8/29/2026
- Cumulative days on market: 51 days
Estimated market value
$211,200
$201,000 - $222,000
$1,501/mo
Price history
| Date | Event | Price |
|---|---|---|
| 10/6/2026 | Pending sale | $214,900$122/sqft |
Source:  NorthstarMLS as distributed by MLS GRID #7135095 Report a problem NorthstarMLS as distributed by MLS GRID #7135095 Report a problem | ||
| 8/29/2026 | Listed for sale | $214,900+26.8%$122/sqft |
Source: NorthstarMLS as distributed by MLS GRID #7135095 Report a problem | ||
| 9/16/2022 | Sold | $169,500$96/sqft |
Source: NorthstarMLS as distributed by MLS GRID #6241122 Report a problem | ||
| 8/11/2022 | Pending sale | $169,500$96/sqft |
Source:  Edina Realty #7030568 Report a problem Edina Realty #7030568 Report a problem | ||
| 8/5/2022 | Contingent | $169,500$96/sqft |
Source:  RASM #7030568 Report a problem RASM #7030568 Report a problem | ||
| 7/31/2022 | Listed for sale | $169,500+346.1%$96/sqft |
Source: NorthstarMLS as distributed by MLS GRID #6241122 Report a problem | ||
| 12/9/1997 | Sold | $38,000$22/sqft |
Source: Agent Provided Report a problem | ||
Public tax history
| Year | Property taxes | Tax assessment |
|---|---|---|
| 2025 | $1,534 +0.9% | $157,500 +18.9% |
| 2024 | $1,520 +54.2% | $132,500 +6.6% |
| 2023 | $986 +0.4% | $124,300 +30.2% |
| 2022 | $982 +1.2% | $95,500 +27.7% |
| 2021 | $970 | $74,800 |
| 2020 | $970 +22.5% | $74,800 |
| 2019 | $792 | -- |
| 2018 | $792 +10.6% | -- |
| 2016 | $716 +2.6% | -- |
| 2015 | $698 +6.4% | -- |
| 2014 | $656 -10.9% | -- |
| 2012 | $736 | -- |
| 2011 | -- | -- |
| 2010 | -- | -- |
Find assessor info on the county website
Monthly payment
Est. payment
Payment breakdown
Explore the cost of this home by adjusting the details. Changes won't be saved.Climate risks
Neighborhood: 56042

Similar homes
- $219,9005 bd3 ba2.6k sqft107 Park Ave E, Hollandale, MN 56045For Sale

 MLS ID #7116290, Robert J. Hoffman, Robert Hoffman Realty Inc.. NorthstarMLS as distributed by MLS GRID
 - $--4 bd1 ba1.2k sqft77451 275th St, Clarks Grove, MN 56016Auction
 Auction.com 1
 - $189,9004 bd2 ba1.6k sqft207 1st Ave NE, Geneva, MN 56035For Sale
 MLS ID #7125499, Steven Lehner, Leland Realty. NorthstarMLS as distributed by MLS GRID
 - $229,9004 bd3 ba2.1k sqft1426 Circle Dr, Albert Lea, MN 56007For Sale
 MLS ID #7100533, Matthew N Johnson, Leland Realty. NorthstarMLS as distributed by MLS GRID
 - $189,9004 bd2 ba1.7k sqft105 Amsterdam Ave W, Hollandale, MN 56045For SaleMLS ID #7146983, Brady Stevens, Realty Plus LLC. NorthstarMLS as distributed by MLS GRID
- $205,0003 bd2 ba1.5k sqft28529 825th Ave, Hollandale, MN 56045For SaleMLS ID #7149631, Daniel Gullickson, Robert Hoffman Realty Inc.. NorthstarMLS as distributed by MLS GRID
- $204,9002 bd1 ba1k sqft1113 Shore Acres Dr, Albert Lea, MN 56007For SaleMLS ID #7156874, Craig Hoium, Century 21 Atwood. NorthstarMLS as distributed by MLS GRID
- $239,5004 bd2 ba1.9k sqft1006 Elmhill Dr, Albert Lea, MN 56007For SaleMLS ID #7134468, Corey Mercer, Jason Mitchell Group. NorthstarMLS as distributed by MLS GRID
- $230,0003 bd2 ba1.7k sqft204 Fredrick Dr, Albert Lea, MN 56007For SaleMLS ID #7079566, Craig Hoium, Century 21 Atwood. NorthstarMLS as distributed by MLS GRID
- $215,0002 bd1 ba1.2k sqft500 13th Ave SE, Waseca, MN 56093For SaleMLS ID #7113429, Brittany Krueger, Edina Realty, Inc.. NorthstarMLS as distributed by MLS GRID
- $239,9004 bd2 ba1.5k sqft2418 W Main St, Albert Lea, MN 56007For SaleMLS ID #7058636, Craig Hoium, Century 21 Atwood. NorthstarMLS as distributed by MLS GRID
- $175,0004 bd2 ba1.7k sqft90 10th St SE, Wells, MN 56097For SaleMLS ID #7154647, Thomas Scott, RE/MAX Advantage Plus. NorthstarMLS as distributed by MLS GRID
- $194,9003 bd2 ba1.4k sqft306 E 3rd St, Albert Lea, MN 56007For SaleMLS ID #7139503, Jason Sarazine, Worth Clark Realty. NorthstarMLS as distributed by MLS GRID
- $234,9002 bd3 ba1.8k sqft146 Washington Ave, Alden, MN 56009For SaleMLS ID #6801101, Dawn R. Swalve, Coldwell Banker River Valley, REALTORS. NorthstarMLS as distributed by MLS GRID
- $275,0003 bd2 ba2k sqft506 Ash Ave N, New Richland, MN 56072For SaleMLS ID #7091438, Debra L. Schmidt, Help-U-Sell Heritage Real Est.. NorthstarMLS as distributed by MLS GRID
