Immaculate turn-key luxury on a triple-size lot set above beautiful downtown Baraboo! Offered partially furnished! Spacious open-concept home is impeccably designed and maintained for entertaining guests! Features a new roof and exterior paint. Spacious chef's kitchen- Granite counter tops, two sinks, walk-in pantry/coffee nook, and huge amounts of storage. Adjoining large dining area and living area feature fireplaces. The ML is flooded with natural light, wired with speakers and features a large covered porch, an office/music room, bath, and generous pantry/laundry room. Upstairs you'll find 3 bedrooms including a stunning master suite, a Jack and Jill suite between the other two bedrooms & a massive bonus room (bdr/studio/gym?) The LL offers a fireplace, theater area, Bdr/flex space, full bath, gaming area, wet bar and work station. The large garage has tons of storage and shop space. The grounds of this triple lot are beautifully landscaped & maintained.
Offer-no show
$839,000
608 Bascom Hill Dr, Baraboo, WI 53913
4beds
5,356sqft
Single Family Residence
Built in 2007
0.6 Acres Lot
$826,300 Zestimate®
$157/sqft
$-- HOA
What's special
- --
- on Zillow
- 132
- views
- 5
- saves
Zillow last checked:
Listing updated:
Listed by:
Kurt Heggland,
Howard and Williams, INC.-Mdlt,
Mark Williams,
Howard and Williams, INC.
Source: SCWMLS,MLS#: 2031924
Facts & features
Interior
Bedrooms & bathrooms
- Bedrooms: 4
- Bathrooms: 4
- Full bathrooms: 3
- 1/2 bathrooms: 1
- Main level bathrooms: 1
Primary bedroom
- Level: Upper
- Area: 224
- Dimensions: 14 x 16
Bedroom 2
- Level: Upper
- Area: 238
- Dimensions: 14 x 17
Bedroom 3
- Level: Upper
- Area: 165
- Dimensions: 15 x 11
Bedroom 4
- Level: Lower
- Area: 520
- Dimensions: 26 x 20
Family room
- Area: 1078
- Dimensions: 49 x 22
Kitchen
- Features: Breakfast Bar, Pantry, Kitchen Island, Refrigerator, Dishwasher, Microwave, Freezer, Disposal
- Level: Main
- Area: 299
- Dimensions: 13 x 23
Living room
- Level: Main
- Area: 408
- Dimensions: 17 x 24
Heating
- Forced Air
Cooling
- Central Air
Appliances
- Included: Washer, Dryer
- Laundry: Main Level
Features
- Walk-In Closet(s), Great room, Jetted bathtub, Wet Bar, At Least 1 tub, Entrance Foyer, Primary Bath, Den/Office, Bonus Room
- Basement: Full,Finished,8'+ Ceiling,Storage Space
- Has fireplace: Yes
- Fireplace features: Gas, 3+ fireplaces
Interior area
- Total structure area: 5,356
- Total interior livable area: 5,356 sqft
- Finished area above ground: 3,692
Property
Parking
- Total spaces: 3
- Parking features: Additional Parking, Insulated, Workshop in Garage
- Garage spaces: 3
- Has uncovered spaces: Yes
Features
- Levels: Two
- Stories: 2
- Patio & porch: Deck, Patio, Covered
Lot
- Size: 0.6 Acres
- Dimensions: (ft) 200x134x205x124
Details
- Parcel number: 206202950800
- Zoning: Res
Construction
Type & style
- Home type: SingleFamily
- Architectural style: Contemporary
- Property subtype: Single Family Residence
Materials
- Fiber Cement
Condition
- Year built: 2007
Utilities & green energy
- Sewer: Public Sewer
- Water: Public
Community & HOA
Community
- Security: Security System, Smoke Detector(s)
- Subdivision: Nancy Cummings
Location
- Region: Baraboo
Financial & listing details
- Price per square foot: $157/sqft
- Tax assessed value: $594,700
- Annual tax amount: $14,179
- Date on market: 9/3/2026
- Inclusions: Accompanying vacant lot (tax parcel 206-2029-50700)- approx .29 acres, Dims (ft): 100x124x105x126
Estimated market value
$826,300
$785,000 - $868,000
$4,662/mo
Price history
| Date | Event | Price |
|---|---|---|
| 9/22/2026 | Pending sale | $839,000$157/sqft |
Source: SCWMLS #2031924 Report a problem | ||
| 9/3/2026 | Listed for sale | $839,000+61.3%$157/sqft |
Source: SCWMLS #2031924 Report a problem | ||
| 10/5/2018 | Sold | $520,000-5.5%$97/sqft |
Source: SCWMLS #1824002 Report a problem | ||
| 3/7/2018 | Listed for sale | $550,000$103/sqft |
Source: RE/MAX Grand #1824002 Report a problem | ||
Public tax history
| Year | Property taxes | Tax assessment |
|---|---|---|
| 2025 | $14,179 +2.1% | $594,700 |
| 2024 | $13,886 +5.4% | $594,700 |
| 2023 | $13,178 -0.9% | $594,700 |
| 2022 | $13,298 +2.7% | $594,700 |
| 2021 | $12,954 -8.8% | $594,700 +9% |
| 2020 | $14,209 +4.8% | $545,700 |
| 2019 | $13,558 +1.4% | $545,700 |
| 2018 | $13,366 -29.9% | $545,700 -30.5% |
| 2017 | $19,062 +5.2% | $785,100 |
| 2016 | $18,117 +0.8% | $785,100 |
| 2015 | $17,971 -0.5% | $785,100 |
| 2014 | $18,058 0% | $785,100 |
| 2013 | $18,064 +2.6% | $785,100 |
| 2012 | $17,611 -0.7% | $785,100 |
| 2011 | $17,741 -0.5% | $785,100 |
| 2010 | $17,834 +1% | $785,100 |
| 2009 | $17,653 -10% | $785,100 -2.3% |
| 2008 | $19,604 +2.5% | $803,400 |
| 2007 | $19,121 +6.3% | $803,400 |
| 2006 | $17,984 -1.7% | $803,400 |
| 2005 | $18,290 -0.7% | $803,400 |
| 2004 | $18,411 +434% | $803,400 +519% |
| 2003 | $3,448 | $129,800 |
Find assessor info on the county website
Monthly payment
Est. payment
Payment breakdown
Explore the cost of this home by adjusting the details. Changes won't be saved.Climate risks
Neighborhood: 53913
Nearby schools
Schools provided by the listing agent
- Middle: Jack Young
- High: Baraboo
- District: Baraboo
Source: SCWMLS. This data may not be complete. We recommend contacting the local school district to confirm school assignments for this home.
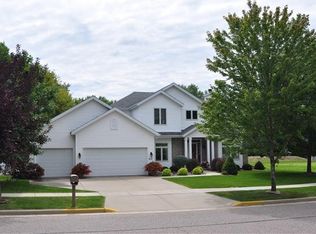
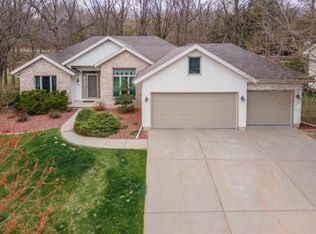
Similar homes
- $750,0002 bd3 ba4.1k sqft726 Island Ct, Baraboo, WI 53913For Sale
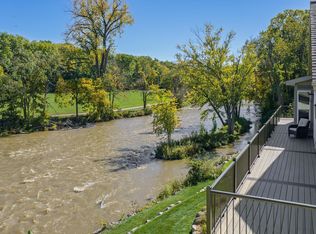 MLS ID #2034875, The Beth Goethel Group. SCWMLS
 - $875,0005 bd5 ba5.4k sqftS4349 Fox Hill Cir, Baraboo, WI 53913For Sale
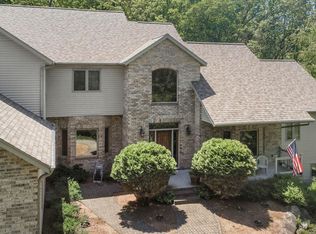 MLS ID #2024643, Raegen Trimmer. SCWMLS
 - $684,9004 bd3 ba4.7k sqft831 Island Ct, Baraboo, WI 53913For Sale
 MLS ID #2015895, Julie Klemm. SCWMLS
 - $729,9005 bd3 ba3.9k sqft2306 Surrey Ln, Baraboo, WI 53913For Sale
 MLS ID #2027764, Kris Terry. SCWMLS
