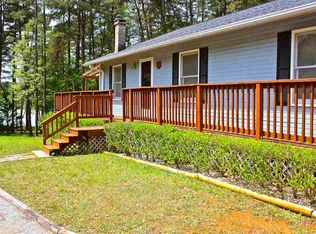
Looking for a place to slow down, spread out, and embrace a slower lifestyle? This home is a 4 bedroom, 3 full bath home that would be perfect for the big family. Enjoy the freedom of abundant outdoor space, a large sun porch, and approximately 900 square feet of outdoor decking-perfect for gardening projects, relaxing evenings, entertaining family, or simply enjoying the peaceful surroundings. The drive-through garage offers room for boat storage, while two concrete driveways provide plenty of parking for vehicles, trailers, and quests. Just approximately one mile from a public boat ramp, this property combines the laid-back lake lifestyle with the potential to create your own country-inspired haven. Whether you're dreaming of a garden-to-table lifestyle, a family retreat, or a peaceful home base away from the hustle and bustle, this home is ready for your next chapter.
For sale
$449,000
608 McKinney Way, Westminster, SC 29693
4beds
--sqft
Single Family Residence
Built in 2007
0.97 Acres Lot
$440,800 Zestimate®
$--/sqft
$-- HOA
What's special
Large sun porchAbundant outdoor space
- 154 days
- 183
- 14
Zillow last checked:
Listing updated:
Listed by:
Christy Coyle 864-958-2615,
Adly Group Realty
Source: WUMLS,MLS#: 20301797 Originating MLS: Western Upstate Association of Realtors
Originating MLS: Western Upstate Association of RealtorsFacts & features
Interior
Bedrooms & bathrooms
- Bedrooms: 4
- Bathrooms: 3
- Full bathrooms: 3
- Main level bathrooms: 1
- Main level bedrooms: 2
Rooms
- Room types: Bonus Room, Laundry, Sunroom
Primary bedroom
- Level: Main
- Dimensions: 15x11
Bedroom 2
- Level: Main
- Dimensions: 15x11
Bedroom 3
- Level: Upper
- Dimensions: 12x11
Bedroom 4
- Dimensions: 12x11
Kitchen
- Level: Main
- Dimensions: 20x13
Living room
- Level: Main
- Dimensions: 18x16
Recreation
- Level: Lower
- Dimensions: 23x16
Sunroom
- Level: Main
- Dimensions: 12x31
Heating
- Central, Electric
Cooling
- Central Air, Electric
Appliances
- Included: Dryer, Dishwasher, Electric Water Heater, Gas Cooktop, Disposal, Gas Oven, Gas Range, Microwave, Washer, Plumbed For Ice Maker
- Laundry: Washer Hookup, Electric Dryer Hookup, Sink
Features
- Wet Bar, Ceiling Fan(s), Cathedral Ceiling(s), Entrance Foyer, French Door(s)/Atrium Door(s), Fireplace, High Ceilings, Laminate Countertop, Bath in Primary Bedroom, Main Level Primary, Pull Down Attic Stairs, Smooth Ceilings, Tub Shower, Cable TV, Walk-In Closet(s), Wired for Sound, Window Treatments
- Flooring: Carpet, Hardwood
- Doors: French Doors
- Windows: Blinds, Tilt-In Windows, Vinyl, Wood Frames
- Basement: Full,Finished,Garage Access,Heated,Interior Entry,Walk-Out Access
- Has fireplace: Yes
- Fireplace features: Gas, Gas Log, Multiple, Option
Interior area
- Living area range: 2500-2749 Square Feet
Property
Parking
- Total spaces: 1
- Parking features: Attached, Garage, Basement, Driveway
- Attached garage spaces: 1
Features
- Levels: Two
- Stories: 2
- Patio & porch: Deck, Front Porch, Patio, Porch
- Exterior features: Deck, Landscape Lights, Porch, Patio
- On waterfront: Yes
- Waterfront features: Boat Ramp/Lift Access, Dock Access
- Body of water: Hartwell
Lot
- Size: 0.97 Acres
- Features: Gentle Sloping, Hardwood Trees, Outside City Limits, Subdivision, Sloped, Trees, Wooded, Interior Lot
Details
- Parcel number: 3050001046
- Other equipment: Satellite Dish
Construction
Type & style
- Home type: SingleFamily
- Architectural style: Craftsman
- Property subtype: Single Family Residence
Materials
- Cement Siding
- Foundation: Basement
- Roof: Composition,Shingle
Condition
- Year built: 2007
Utilities & green energy
- Sewer: Septic Tank
- Water: Public
- Utilities for property: Cable Available, Underground Utilities
Community & HOA
Community
- Features: Dock, Lake, Sidewalks
- Security: Smoke Detector(s)
- Subdivision: Tabor Estates
HOA
- Has HOA: No
- Services included: None
Location
- Region: Westminster
Financial & listing details
- Tax assessed value: $320,510
- Annual tax amount: $2,755
- Date on market: 5/22/2026
- Cumulative days on market: 155 days
- Listing agreement: Exclusive Right To Sell
Estimated market value
$440,800
$419,000 - $463,000
$2,436/mo
Price history
| Date | Event | Price |
|---|---|---|
| 5/23/2026 | Listed for sale | $449,000-2.4% |
Source:  WUMLS #20301797 Report a problem WUMLS #20301797 Report a problem | ||
| 5/19/2025 | Listed for sale | $459,900+41.5% |
Source: WUMLS #20287446 Report a problem | ||
| 6/11/2021 | Sold | $325,000+0% |
Source:  Greater Greenville AOR #1439496 Report a problem Greater Greenville AOR #1439496 Report a problem | ||
| 5/14/2021 | Pending sale | $324,900 |
Source: Greater Greenville AOR #1439496 Report a problem | ||
| 3/14/2021 | Listed for sale | $324,900 |
Source: Greater Greenville AOR #1439496 Report a problem | ||
Public tax history
| Year | Property taxes | Tax assessment |
|---|---|---|
| 2025 | $2,755 | $12,820 |
| 2024 | $2,755 | $12,820 |
| 2023 | $2,755 | $12,820 |
| 2022 | -- | -- |
| 2021 | -- | -- |
| 2020 | -- | $193,680 |
| 2019 | -- | $193,680 |
| 2018 | -- | -- |
| 2017 | -- | -- |
| 2016 | -- | -- |
| 2015 | -- | -- |
| 2014 | -- | $10,934 |
| 2013 | -- | -- |
| 2012 | -- | -- |
| 2011 | -- | -- |
| 2010 | -- | -- |
Find assessor info on the county website
Monthly payment
Est. payment
Payment breakdown
Explore the cost of this home by adjusting the details. Changes won't be saved.Climate risks
Neighborhood: 29693
Nearby schools
Schools provided by the listing agent
- Elementary: Orchard Park El
- Middle: West Oak Middle
- High: West Oak High
Source: WUMLS. This data may not be complete. We recommend contacting the local school district to confirm school assignments for this home.
Similar homes
- $369,9002 bd3 ba-- sqft604 McKinney Way, Westminster, SC 29693For Sale
 MLS ID #20292127, Hurley Team, Lake Homes Realty, LLC. WUMLS
 - $550,0003 bd2 ba1.8k sqft502 Leprechaun Ln, Westminster, SC 29693For Sale
 MLS ID #20306070, Land Beside The Water, Keller Williams Oconee. WUMLS
 - $487,5003 bd2 ba1.1k sqft517 Chimney Rdg, Westminster, SC 29693For Sale
 MLS ID #20304670, Kellie Boone, Keller Williams Oconee. WUMLS
 - $350,0003 bd2 ba1.8k sqft147 Cedar Hill Ln #147, Westminster, SC 29693For Sale
 MLS ID #20305297, Kenneth Poston, Keller Williams Seneca. WUMLS
 - $465,0003 bd2 ba1.9k sqft105 Wapiti Ln, Westminster, SC 29693Active
 MLS ID #10829400, Scott Allgood, KW Western Upstate. GAMLS
 - $475,0003 bd3 ba1.6k sqft257 Lake Place Dr, Lavonia, GA 30553ActiveMLS ID #10804648, Jennifer Westmoreland, Coldwell Banker Upchurch Realty. GAMLS
- $350,0004 bd3 ba1.9k sqft1387 Dortch Rd, Eastanollee, GA 30538ActiveMLS ID #10875762, Tammy C Purcell, Purcell Realty. GAMLS
