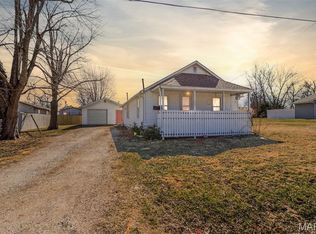
This charming 2-bedroom, 1-bath home has been updated and is move-in ready. Situated in a great neighborhood, it offers both comfort and convenience. The kitchen features newer cabinets and countertops, while neutral paint colors and newer flooring create a bright, modern feel throughout. Recent upgrades include newer windows, gutters, and a hot water heater, with the roof replaced in 2017. A full basement provides plenty of space for all your storage needs. Seller will offer a one year home warranty. Don’t miss your chance to make this home yours!
Pending
Listed by: Market Pro Realty, Inc • Kristina K Woolsey
Price cut: $4.5K (6/12)
$95,000
608 S Lafayette St, Jerseyville, IL 62052
2beds
843sqft
:
Get pre-qualified$696/mo
Single Family Residence
Built in 1935
5,749 Square Feet Lot
$-- Zestimate®
$113/sqft
$-- HOA
What's special
Neutral paint colorsNewer windows
- 126 days |
- 142 |
- 4 |
Zillow last checked:
Listing updated:
Listed by:
Kristina K Woolsey 618-806-5631,
Market Pro Realty, Inc
Source: MARIS,MLS#: 26017797 Originating MLS: Southwestern Illinois Board of REALTORS
Originating MLS: Southwestern Illinois Board of REALTORSFacts & features
Interior
Bedrooms & bathrooms
- Bedrooms: 2
- Bathrooms: 1
- Full bathrooms: 1
- Main level bathrooms: 1
- Main level bedrooms: 2
Bedroom
- Features: Floor Covering: Luxury Vinyl Plank
- Level: Main
- Area: 130
- Dimensions: 13x10
Bedroom 2
- Features: Floor Covering: Luxury Vinyl Plank
- Level: Main
- Area: 130
- Dimensions: 13x10
Bathroom
- Features: Floor Covering: Luxury Vinyl Plank
- Level: Main
- Area: 44
- Dimensions: 11x4
Kitchen
- Features: Floor Covering: Luxury Vinyl Plank
- Level: Main
- Area: 119
- Dimensions: 17x7
Laundry
- Features: Floor Covering: Luxury Vinyl Plank
- Level: Main
- Area: 48
- Dimensions: 8x6
Living room
- Features: Floor Covering: Luxury Vinyl Plank
- Level: Main
- Area: 143
- Dimensions: 13x11
Heating
- Forced Air, Natural Gas
Cooling
- Window Unit(s)
Appliances
- Included: Portable Dishwasher, Dryer, Microwave, Electric Oven, Refrigerator, Washer
Features
- Basement: Block
- Has fireplace: No
Interior area
- Total interior livable area: 843 sqft
- Finished area above ground: 843
Property
Features
- Levels: One
- Patio & porch: Covered, Front Porch, Porch
Lot
- Size: 5,749 Square Feet
- Dimensions: 50 x 115
- Features: Level
Details
- Parcel number: 0468003300
- Special conditions: Standard
Construction
Type & style
- Home type: SingleFamily
- Architectural style: Traditional
- Property subtype: Single Family Residence
Materials
- Vinyl Siding
- Foundation: Block
- Roof: Architectural Shingle
Condition
- Year built: 1935
Utilities & green energy
- Electric: Ameren
- Sewer: Public Sewer
- Water: Public
- Utilities for property: Electricity Connected, Natural Gas Connected, Sewer Connected, Water Connected
Community & HOA
Community
- Subdivision: Lafayette Add
HOA
- Has HOA: No
Location
- Region: Jerseyville
Financial & listing details
- Price per square foot: $113/sqft
- Tax assessed value: $75,180
- Annual tax amount: $1,476
- Date on market: 3/27/2026
- Cumulative days on market: 127 days
- Listing terms: Cash,Conventional,FHA,USDA Loan
- Ownership: Private
- Electric utility on property: Yes
Estimated market value
Not available
Estimated sales range
Not available
$1,201/mo
Price history
| Date | Event | Price |
|---|---|---|
| 7/10/2026 | Pending sale | $95,000$113/sqft |
Source:  MARIS #26017797 Report a problem MARIS #26017797 Report a problem | ||
| 6/12/2026 | Price change | $95,000-4.5%$113/sqft |
Source: MARIS #26017797 Report a problem | ||
| 4/18/2026 | Price change | $99,500-5.2%$118/sqft |
Source: MARIS #26017797 Report a problem | ||
| 3/28/2026 | Listed for sale | $105,000+23.5%$125/sqft |
Source: MARIS #26017797 Report a problem | ||
| 12/7/2023 | Sold | $85,000-4.5%$101/sqft |
Source: MARIS #23065791 Report a problem | ||
| 12/5/2023 | Pending sale | $89,000$106/sqft |
Source: MARIS #23065791 Report a problem | ||
| 11/3/2023 | Contingent | $89,000$106/sqft |
Source: MARIS #23065791 Report a problem | ||
| 11/3/2023 | Listed for sale | $89,000$106/sqft |
Source: MARIS #23065791 Report a problem | ||
Public tax history
| Year | Property taxes | Tax assessment |
|---|---|---|
| 2024 | -- | $25,060 +7% |
| 2023 | $1,860 +3.5% | $23,420 +7% |
| 2022 | $1,797 +3.7% | $21,885 +5.5% |
| 2021 | $1,733 +4% | $20,745 +4% |
| 2020 | $1,666 +1.4% | $19,950 +2.5% |
| 2019 | $1,643 | $19,465 +0.8% |
| 2018 | -- | $19,320 +0.8% |
| 2017 | -- | $19,175 -0.7% |
| 2016 | -- | $19,310 -1.5% |
| 2015 | -- | $19,605 -0.2% |
| 2014 | -- | $19,635 -1% |
| 2013 | -- | $19,835 |
| 2012 | -- | $19,835 -3.9% |
| 2009 | $1,312 | $20,635 |
| 2007 | -- | -- |
Find assessor info on the county website
Monthly payment
Est. payment
Payment breakdown
Explore the cost of this home by adjusting the details. Changes won't be saved.Climate risks
Neighborhood: 62052
Nearby schools
GreatSchools rating
- 7/10Illini Middle SchoolGrades: 5-7Distance: 0.2 mi
- 6/10Jersey Community High SchoolGrades: 8-12Distance: 0.9 mi
- NAJerseyville West Elementary SchoolGrades: PK-1Distance: 0.6 mi
Schools provided by the listing agent
- Elementary: Jersey Dist 100
- Middle: Jersey Dist 100
- High: Jerseyville
Source: MARIS. This data may not be complete. We recommend contacting the local school district to confirm school assignments for this home.
- $130,600-- bd-- ba1.2k sqft604 S Lafayette St, Jerseyville, IL 62052Off Market
- $152,1003 bd3 ba1.1k sqft309 Andrew Ave, Jerseyville, IL 62052Off Market
- $126,9003 bd2 ba1.1k sqft700 S Lafayette St, Jerseyville, IL 62052Off Market

- $189,500-- bd-- ba1.5k sqft607 S Lafayette St, Jerseyville, IL 62052Off Market
- $34,140-- bd-- ba-- sqft604 S Lafayette St, Jerseyville, IL 62052Off Market
- $203,900-- bd-- ba1.5k sqft600 S Lafayette St, Jerseyville, IL 62052Off Market
- $221,9003 bd3 ba1.5k sqft701 S Liberty St, Jerseyville, IL 62052Off Market
- $195,8003 bd2 ba1.8k sqft212 W Barr Ave, Jerseyville, IL 62052Off Market
A local agent can set up tours, give advice and negotiate with sellers.
A local lender can help you make sure your offer is ready when you are.
Similar homes
- $95,5002 bd1 ba1k sqft509 Fremont St, Jerseyville, IL 62052For Sale
 MLS ID #26009408, Brittni A Vandygriff, Market Pro Realty, Inc. MARIS
 - $94,5002 bd1 ba1.1k sqft208 E Exchange St, Jerseyville, IL 62052For Sale
 MLS ID #26039406, Drew Hartman, Tarrant and Harman Real Estate and Auction Co. MARIS
 - $124,9003 bd1 ba820 sqft705 S Arch St, Jerseyville, IL 62052For Sale
 MLS ID #26044341, Devin Outman, Landmark Realty. MARIS
 - $84,9003 bd-- ba982 sqft718 Harrison St, Jerseyville, IL 62052For Sale By Owner

- $114,9003 bd1 ba856 sqft804 W Spruce St, Jerseyville, IL 62052For SaleMLS ID #26028976, Nancee Gotway, Tarrant and Harman Real Estate and Auction Co. MARIS
- $137,0003 bd2 ba1.1k sqft114 Andrew Ave, Jerseyville, IL 62052For SaleMLS ID #26027765, Tammy Cooley, Landmark Realty. MARIS
- $125,0002 bd1 ba1.2k sqft109 W Mulberry St, Jerseyville, IL 62052For SaleMLS ID #26026883, Nate Billings, Tarrant and Harman Real Estate and Auction Co. MARIS
- $89,9002 bd1 ba960 sqft16867 Old Highway 67, Jerseyville, IL 62052For SaleMLS ID #26000599, Tina McEvers, Tarrant and Harman Real Estate and Auction Co. MARIS
- $89,0002 bd1 ba739 sqft725 Park Dr, Alton, IL 62002For SaleMLS ID #26044553, Michaela Mendez, Strano & Associates. MARIS
- $94,9003 bd1 ba1k sqft2013 State St, Alton, IL 62002For SaleMLS ID #26027683, Kristen M Tucker, Market Pro Realty, Inc. MARIS
- $--2 bd1 ba1.1k sqft906 College St, Greenfield, IL 62044AuctionServiceLink Auction
- $84,0002 bd1 ba1.1k sqft30396 Domino Ln, Godfrey, IL 62035For SaleMLS ID #26033877, Drew Hartman, Tarrant and Harman Real Estate and Auction Co. MARIS
- $85,0003 bd1 ba1k sqft1120 S Main St, Carrollton, IL 62016For SaleMLS ID #25059725, Teresa L Schnettgoecke, Tarrant and Harman Real Estate and Auction Co. MARIS
- $--1 bd1 ba800 sqft3200 Franor St, Alton, IL 62002AuctionServiceLink Auction
- $100,0002 bd1 ba768 sqft1109 Harrison St, Alton, IL 62002For SaleMLS ID #26043609, John A Bolling, Keller Williams Marquee. MARIS
- $110,0004 bd1 ba1.1k sqft14 6th St, Carrollton, IL 62016For SaleMLS ID #26041789, Kenneth E Billings, Market Pro Realty, Inc. MARIS
- $98,5002 bd2 ba1k sqft3208 Batson Dr, Alton, IL 62002For SaleMLS ID #26041689, Matt G Horn, Landmark Realty. MARIS
- $124,9002 bd2 ba1.1k sqft907 Hawley Ave, Alton, IL 62002For SaleMLS ID #26038770, Erica L Timko, Keller Williams Marquee. MARIS
- $105,0002 bd1 ba1k sqft1540 Highland Ave, Alton, IL 62002For SaleMLS ID #25065801, Vivian L Monckton, Coldwell Banker Brown Realtors. MARIS
- $--1 bd1 ba588 sqft2819 Sanford Ave, Alton, IL 62002AuctionAuction.com 1
