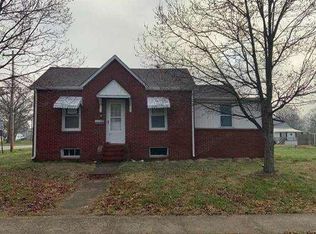
Charming 2-bedroom, 1-bath cottage with a finished attic offering endless possibilities as a potential third bedroom, home office, playroom, or game room. Situated on a spacious double lot, this inviting home features a bright living room with a beautiful brick wood-burning fireplace, a large bay window, and a chimney professionally cleaned in October 2025.
Natural light fills the home through numerous vinyl replacement windows. The spacious kitchen includes a new Frigidaire gas range and microwave (2026), plus a dishwasher and refrigerator. The adjoining dining room features a skylight and a wall of windows overlooking the beautifully maintained, privacy-fenced backyard.
Enjoy your own outdoor retreat with a deck that's perfect for entertaining or relaxing. The property also includes a 2-car detached garage and an additional 1-car detached garage, providing plenty of room for vehicles, hobbies, or extra storage. An asphalt driveway adds convenience.
Major updates include a metal roof approximately 3 years old and solar panels, offering long-lasting durability and the potential for energy savings. 3-month-old central air conditioner, new tub surround, recessed lighting, and a 200-amp electrical service with a generator transfer switch. The home also features a partially finished basement, providing additional living or recreation space. This well-maintained home combines charm, functionality, and space—all on a desirable double lot. Don't miss this unique opportunity!
Active under contract
Listed by: 1st Choice Realty Pros, LLC • Lisa L Miller
$145,000
608 S Van Buren St, Litchfield, IL 62056
2beds
1,432sqft
:
Get pre-qualified$1,081/mo
Single Family Residence
Built in 1951
0.3 Acres Lot
$-- Zestimate®
$101/sqft
$-- HOA
What's special
Beautiful brick wood-burning fireplaceFinished atticRecessed lightingBeautifully maintained privacy-fenced backyardDesirable double lotSolar panelsAsphalt driveway
- 23 days |
- 1,208 |
- 88 |
Likely to sell faster than
Zillow last checked:
Listing updated:
Listed by:
Lisa L Miller 217-825-3999,
1st Choice Realty Pros, LLC
Source: MARIS,MLS#: 26041559 Originating MLS: Southwestern Illinois Board of REALTORS
Originating MLS: Southwestern Illinois Board of REALTORSFacts & features
Interior
Bedrooms & bathrooms
- Bedrooms: 2
- Bathrooms: 1
- Full bathrooms: 1
- Main level bathrooms: 1
- Main level bedrooms: 2
Bedroom
- Features: Floor Covering: Luxury Vinyl Plank
- Level: Main
- Area: 140
- Dimensions: 14x10
Bedroom 2
- Features: Floor Covering: Luxury Vinyl Plank
- Level: Main
- Area: 168
- Dimensions: 14x12
Bathroom
- Features: Floor Covering: Ceramic Tile
- Level: Main
- Area: 40
- Dimensions: 8x5
Basement
- Description: semi finished area, recessed lighting, drywall
- Features: Floor Covering: Concrete
- Level: Basement
- Area: 418
- Dimensions: 19x22
Bonus room
- Description: Finished Attic Space/Game/Play room, 3rd bedroom
- Features: Floor Covering: Luxury Vinyl Plank
- Level: Upper
- Area: 403
- Dimensions: 31x13
Dining room
- Features: Floor Covering: Luxury Vinyl Plank
- Level: Main
- Area: 216
- Dimensions: 18x12
Kitchen
- Features: Floor Covering: Vinyl
- Level: Main
- Area: 160
- Dimensions: 16x10
Laundry
- Features: Floor Covering: Concrete
- Level: Basement
- Area: 130
- Dimensions: 10x13
Living room
- Features: Floor Covering: Luxury Vinyl Plank
- Level: Main
- Area: 247
- Dimensions: 19x13
Storage
- Features: Floor Covering: Concrete
- Level: Basement
- Area: 136
- Dimensions: 17x8
Utility room
- Features: Floor Covering: Concrete
- Level: Basement
- Area: 91
- Dimensions: 13x7
Heating
- Forced Air, Natural Gas
Cooling
- Central Air
Appliances
- Included: Dishwasher, Microwave, Gas Range, Refrigerator, Gas Water Heater
- Laundry: In Basement
Features
- Windows: Double Pane Windows, Tilt-In Windows
- Basement: Block,Partially Finished
- Number of fireplaces: 1
- Fireplace features: Living Room
Interior area
- Total structure area: 1,432
- Total interior livable area: 1,432 sqft
- Finished area above ground: 1,432
Property
Parking
- Total spaces: 3
- Parking features: Garage
- Garage spaces: 3
Features
- Levels: One
- Patio & porch: Deck
Lot
- Size: 0.3 Acres
- Dimensions: 100 x 135
- Features: Back Yard, Corner Lot, Front Yard, Level
Details
- Additional structures: Garage(s)
- Parcel number: 1504251002
- Special conditions: Standard
Construction
Type & style
- Home type: SingleFamily
- Architectural style: Cottage
- Property subtype: Single Family Residence
Materials
- Vinyl Siding
- Foundation: Block
- Roof: Metal
Condition
- Year built: 1951
Utilities & green energy
- Electric: Ameren
- Sewer: Public Sewer
- Water: Public
- Utilities for property: Electricity Connected, Natural Gas Connected, Sewer Connected, Water Connected
Community & HOA
Community
- Subdivision: Thorp Sub
HOA
- Has HOA: No
Location
- Region: Litchfield
Financial & listing details
- Price per square foot: $101/sqft
- Tax assessed value: $91,590
- Annual tax amount: $2,744
- Date on market: 7/1/2026
- Cumulative days on market: 23 days
- Listing terms: Cash,Conventional,Other
- Ownership: Private
- Electric utility on property: Yes
Estimated market value
Not available
Estimated sales range
Not available
Not available
Price history
| Date | Event | Price |
|---|---|---|
| 7/13/2026 | Contingent | $145,000$101/sqft |
Source:  MARIS #26041559 Report a problem MARIS #26041559 Report a problem | ||
| 7/1/2026 | Listed for sale | $145,000+70.6%$101/sqft |
Source: MARIS #26041559 Report a problem | ||
| 1/29/2021 | Listing removed | -- |
Source: Owner Report a problem | ||
| 1/25/2018 | Listing removed | $85,000$59/sqft |
Source: Owner Report a problem | ||
| 10/27/2017 | Price change | $85,000-2.9%$59/sqft |
Source: Owner Report a problem | ||
| 9/18/2017 | Price change | $87,500-1.7%$61/sqft |
Source: Owner Report a problem | ||
| 8/23/2017 | Price change | $89,000-1%$62/sqft |
Source: Owner Report a problem | ||
| 8/15/2017 | Listed for sale | $89,900$63/sqft |
Source: Owner Report a problem | ||
Public tax history
| Year | Property taxes | Tax assessment |
|---|---|---|
| 2024 | $2,190 +6.8% | $30,530 +7.3% |
| 2023 | $2,051 +7.6% | $28,460 +7.5% |
| 2022 | $1,906 +8.8% | $26,480 +10.3% |
| 2021 | $1,752 +6.2% | $24,000 +2.4% |
| 2020 | $1,650 -0.1% | $23,430 +2.1% |
| 2019 | $1,652 -11.7% | $22,950 -7.3% |
| 2018 | $1,871 +23.1% | $24,770 +16.9% |
| 2017 | $1,519 | $21,190 +1.2% |
| 2016 | $1,519 +3.1% | $20,930 |
| 2015 | $1,473 +3.3% | $20,930 +0.6% |
| 2013 | $1,426 -1.3% | $20,810 -3.1% |
| 2011 | $1,445 +1.6% | $21,470 -1.6% |
| 2009 | $1,422 | $21,810 |
Find assessor info on the county website
Monthly payment
Est. payment
Payment breakdown
Explore the cost of this home by adjusting the details. Changes won't be saved.Climate risks
Neighborhood: 62056
Nearby schools
GreatSchools rating
- NALitchfield Early Childhood CenterGrades: K-1Distance: 0.2 mi
- 8/10Litchfield Middle SchoolGrades: 6-8Distance: 1.2 mi
- 9/10Litchfield Senior High SchoolGrades: 9-12Distance: 1.2 mi
Schools provided by the listing agent
- Elementary: Litchfield Dist 12
- Middle: Litchfield Dist 12
- High: Litchfield Community High Scho
Source: MARIS. This data may not be complete. We recommend contacting the local school district to confirm school assignments for this home.
- $75,2002 bd1 ba1.2k sqft610 S Van Buren St, Litchfield, IL 62056Off Market

- $98,200-- bd-- ba-- sqft418 E South St, Litchfield, IL 62056Off Market
- $30,810-- bd-- ba-- sqft510 S Van Buren St, Litchfield, IL 62056Off Market
- $86,9002 bd1 ba1k sqft612 S Van Buren St, Litchfield, IL 62056Off Market

- $96,7003 bd1 ba1.2k sqft424 E South St, Litchfield, IL 62056Off Market
- $132,900-- bd-- ba-- sqft511 S Harrison St, Litchfield, IL 62056Off Market
- $120,0003 bd2 ba1.2k sqft504 S Van Buren St, Litchfield, IL 62056Sold
- $14,730-- bd-- ba-- sqft421 E Buchanan St, Litchfield, IL 62056Off Market
A local agent can set up tours, give advice and negotiate with sellers.
Similar homes
- $135,0003 bd2 ba1.4k sqft810 S State St, Litchfield, IL 62056For Sale

 MLS ID #26042738, Lori Reid-Gardner, Century 21 Reid Baugher Realty. MARIS
 - $149,9002 bd1 ba1.1k sqft1120 N Jefferson St, Litchfield, IL 62056For Sale
 MLS ID #26043586, Kassidy E Fenton, Century 21 Reid Baugher Realty. MARIS
 - $155,0003 bd2 ba1.4k sqft706 N Locust St, Litchfield, IL 62056For Sale
 MLS ID #26039411, Lori Reid-Gardner, Century 21 Reid Baugher Realty. MARIS
 - $--2 bd1 ba1.1k sqft800 S Van Buren St, Litchfield, IL 62056Auction
 Auction.com 1
 - $154,9993 bd2 ba1.3k sqft602 N Harrison St, Litchfield, IL 62056For SaleMLS ID #26039513, Lori Reid-Gardner, Century 21 Reid Baugher Realty. MARIS
- $134,9002 bd1 ba1.2k sqft818 S State St, Litchfield, IL 62056For SaleMLS ID #26018411, Matthew Cisler, Cisler & Associates Real Estate. MARIS
- $127,0002 bd2 ba1k sqft839 S Jackson St, Litchfield, IL 62056For SaleMLS ID #26015235, Mark E Roberts, RE/MAX Alliance. MARIS
- $173,0003 bd2 ba1.8k sqft402 E Ryder St, Litchfield, IL 62056For SaleMLS ID #26038005, Kassidy E Fenton, Century 21 Reid Baugher Realty. MARIS
- $153,0002 bd1 ba1k sqft227 S Montgomery St, Litchfield, IL 62056For SaleMLS ID #25067480, Dietrick R Davis, Keller Williams Marquee. MARIS
- $112,0002 bd1 ba864 sqft1013 N Van Buren St, Litchfield, IL 62056For SaleMLS ID #26036762, Kassidy E Fenton, Century 21 Reid Baugher Realty. MARIS
- $112,0002 bd1 ba1k sqft903 N Harrison St, Litchfield, IL 62056For SaleMLS ID #26034625, Mark E Roberts, RE/MAX Alliance. MARIS
- $179,9003 bd2 ba1.5k sqft620 N Walnut St, Litchfield, IL 62056For SaleMLS ID #26029550, Kassidy E Fenton, Century 21 Reid Baugher Realty. MARIS
- $198,5003 bd2 ba1.7k sqft1909 N Jackson St, Litchfield, IL 62056For SaleMLS ID #26026527, Kassidy E Fenton, Century 21 Reid Baugher Realty. MARIS
- $99,9002 bd1 ba1.1k sqft1208 N Madison St, Litchfield, IL 62056For SaleMLS ID #26015984, Sue L Pirok, Cisler & Associates Real Estate. MARIS
- $95,0002 bd1 ba1.3k sqft117 W Ferdon St, Litchfield, IL 62056For SaleMLS ID #26031566, Lori Reid-Gardner, Century 21 Reid Baugher Realty. MARIS
- $82,5004 bd2 ba2k sqft1013 N Jefferson St, Litchfield, IL 62056For SaleMLS ID #26030601, Stephanie Noyes, MCR Realty Professionals, Inc. MARIS
- $82,9001 bd1 ba864 sqft405 S Van Buren St, Litchfield, IL 62056For SaleMLS ID #26033420, Stephanie Noyes, MCR Realty Professionals, Inc. MARIS
- $145,0003 bd2 ba1.1k sqft507 Walnut St, Schram City, IL 62049For SaleMLS ID #26030635, Rachel Fuller, Tarrant and Harman Real Estate and Auction Co. MARIS
- $149,9003 bd1 ba1k sqft101 Mor St, Wilsonville, IL 62093For SaleMLS ID #26039462, Avah Jones, Cisler & Associates Real Estate. MARIS
- $143,9003 bd1 ba1.4k sqft705 N Macoupin St, Gillespie, IL 62033For SaleMLS ID #26015415, Michael A Bellovich, RE/MAX Alliance. MARIS
