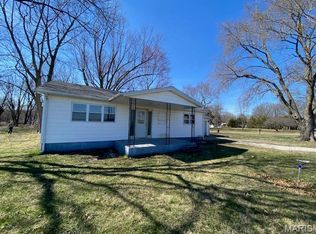
Priced below appraised value!! Move right in to this beautifully updated brick-front ranch! It offers a bright, open layout and modern finishes throughout. From the moment you arrive, you’ll appreciate the concrete driveway and attached 2-car garage with additional workshop space. Enjoy low maintenance with the brand new roof and vinyl siding. Inside, the spacious living room flows seamlessly into the kitchen and dining area, creating an ideal setup for everyday living and entertaining. Stylish vinyl plank flooring runs throughout the main living spaces, while the kitchen features white cabinetry, an electric stove, dishwasher, and plenty of counter space for meal prep and gatherings. The sliding glass door off the dining area invites in natural light and provide easy access to the concrete patio and fenced backyard, providing the ideal setting for outdoor dining, relaxing, or hosting guests. The main floor also includes a convenient laundry/mudroom with direct access to the garage and backyard. The primary bedroom offers its own private 3/4 bath, while two additional bedrooms and a full hall bathroom provide flexibility for guests, hobbies, or home office space. This home tastefully combines comfort, functionality, and easy living all in one package. Property has been recently appraised for your convenience!
Active under contract
Listed by: Tarrant and Harman Real Estate and Auction Co • Rachel Fuller • 618-660-1342
Price cut: $6K (8/3)
$139,000
507 Walnut St, Schram City, IL 62049
3beds
1,134sqft
Single Family Residence
Built in 1975
0.34 Acres Lot
$-- Zestimate®
$123/sqft
$-- HOA
What's special
Modern finishes throughoutFenced backyardKitchen features white cabinetryBright open layoutBrand new roofElectric stoveVinyl siding
- 145 days
- 26
- 0
Zillow last checked:
Listing updated:
Listed by:
Rachel Fuller 618-660-1342,
Tarrant and Harman Real Estate and Auction Co
Source: MARIS,MLS#: 26030635 Originating MLS: Southwestern Illinois Board of REALTORS
Originating MLS: Southwestern Illinois Board of REALTORSFacts & features
Interior
Bedrooms & bathrooms
- Bedrooms: 3
- Bathrooms: 2
- Full bathrooms: 2
- Main level bathrooms: 2
- Main level bedrooms: 3
Primary bedroom
- Features: Floor Covering: Carpeting
- Level: Main
- Area: 121
- Dimensions: 11x11
Bedroom 2
- Features: Floor Covering: Carpeting
- Level: Main
- Area: 110
- Dimensions: 11x10
Bedroom 3
- Features: Floor Covering: Carpeting
- Level: Main
- Area: 100
- Dimensions: 10x10
Primary bathroom
- Features: Floor Covering: Luxury Vinyl Plank
- Level: Main
- Area: 28
- Dimensions: 7x4
Bathroom 2
- Features: Floor Covering: Luxury Vinyl Plank
- Level: Main
- Area: 42
- Dimensions: 6x7
Dining room
- Features: Floor Covering: Luxury Vinyl Plank
- Level: Main
- Area: 144
- Dimensions: 12x12
Kitchen
- Features: Floor Covering: Luxury Vinyl Plank
- Level: Main
- Area: 132
- Dimensions: 12x11
Laundry
- Features: Floor Covering: Luxury Vinyl Plank
- Level: Main
- Area: 30
- Dimensions: 6x5
Living room
- Features: Floor Covering: Luxury Vinyl Plank
- Level: Main
- Area: 280
- Dimensions: 20x14
Heating
- Electric, Forced Air
Cooling
- Central Air
Appliances
- Included: Dishwasher, Electric Oven, Electric Water Heater
Features
- Has basement: No
- Has fireplace: No
Interior area
- Total structure area: 1,134
- Total interior livable area: 1,134 sqft
- Finished area above ground: 1,134
Property
Parking
- Total spaces: 2
- Parking features: Concrete
- Attached garage spaces: 2
Features
- Levels: One
- Patio & porch: Patio
- Fencing: Wood
- Frontage length: 250
Lot
- Size: 0.34 Acres
- Dimensions: 99 x 150
- Features: Level
Details
- Parcel number: 1705184015
- Special conditions: Standard
Construction
Type & style
- Home type: SingleFamily
- Architectural style: Ranch
- Property subtype: Single Family Residence
- Attached to another structure: Yes
Materials
- Brick, Vinyl Siding
- Roof: Architectural Shingle
Condition
- Year built: 1975
Utilities & green energy
- Electric: Single Phase
- Sewer: Public Sewer
- Water: Public
- Utilities for property: Electricity Connected, Water Connected
Community & HOA
Community
- Subdivision: Kortkamp
HOA
- Has HOA: No
Location
- Region: Schram City
Financial & listing details
- Price per square foot: $123/sqft
- Tax assessed value: $66,600
- Annual tax amount: $1,553
- Date on market: 5/16/2026
- Cumulative days on market: 146 days
- Listing terms: Cash,Conventional
- Ownership: Private
- Electric utility on property: Yes
- Road surface type: Chip And Seal
Estimated market value
Not available
Estimated sales range
Not available
Not available
Price history
| Date | Event | Price |
|---|---|---|
| 9/2/2026 | Contingent | $139,000$123/sqft |
Source:  MARIS #26030635 Report a problem MARIS #26030635 Report a problem | ||
| 8/3/2026 | Price change | $139,000-4.1%$123/sqft |
Source: MARIS #26030635 Report a problem | ||
| 7/3/2026 | Listed for sale | $145,000$128/sqft |
Source: MARIS #26030635 Report a problem | ||
| 7/1/2026 | Contingent | $145,000$128/sqft |
Source: MARIS #26030635 Report a problem | ||
| 6/26/2026 | Price change | $145,000-6.5%$128/sqft |
Source: MARIS #26030635 Report a problem | ||
| 5/16/2026 | Listed for sale | $155,000+96.2%$137/sqft |
Source: MARIS #26030635 Report a problem | ||
| 10/31/2025 | Sold | $79,000+97.5%$70/sqft |
Source: Public Record Report a problem | ||
| 3/26/2013 | Sold | $40,000-42.9%$35/sqft |
Source: MARIS #4006413 Report a problem | ||
| 6/2/2012 | Listing removed | $70,000$62/sqft |
Source: CENTURY 21 Simpson Realty #4006413 Report a problem | ||
| 5/19/2011 | Listed for sale | $70,000+2.2%$62/sqft |
Source: CENTURY 21 SIMPSON REALTY #4006413 Report a problem | ||
| 4/27/2009 | Sold | $68,500+52.2%$60/sqft |
Source: Public Record Report a problem | ||
| 10/19/2006 | Sold | $45,000$40/sqft |
Source: Public Record Report a problem | ||
Public tax history
| Year | Property taxes | Tax assessment |
|---|---|---|
| 2024 | $1,533 -0.2% | $22,200 +7.1% |
| 2023 | $1,536 +4% | $20,720 +5.2% |
| 2022 | $1,476 +3.8% | $19,700 +7.8% |
| 2021 | $1,422 +6.2% | $18,280 +5.1% |
| 2020 | $1,339 +3.3% | $17,400 +5.1% |
| 2019 | $1,297 +5.8% | $16,550 +5.5% |
| 2018 | $1,226 +3% | $15,690 +2.9% |
| 2017 | $1,190 | $15,250 +0.7% |
| 2016 | $1,190 -0.4% | $15,140 -0.4% |
| 2015 | $1,195 +4.8% | $15,200 -1% |
| 2013 | $1,140 +7.5% | $15,350 -37.2% |
| 2011 | $1,060 -3.9% | $24,430 -2% |
| 2009 | $1,103 | $24,930 |
Find assessor info on the county website
Monthly payment
Est. payment
Payment breakdown
Explore the cost of this home by adjusting the details. Changes won't be saved.Climate risks
Neighborhood: 62049
Nearby schools
Schools provided by the listing agent
- Elementary: Hillsboro Dist 3
- Middle: Hillsboro Dist 3
- High: Hillsboro Community High Schoo
Source: MARIS. This data may not be complete. We recommend contacting the local school district to confirm school assignments for this home.
Similar homes
- $139,9003 bd2 ba1.3k sqft661 Parkside St, Hillsboro, IL 62049For Sale

 MLS ID #26060151, Lori A Weiss, MCR Realty Professionals, Inc. MARIS
 - $72,0002 bd1 ba1k sqft1814 Miller Ave, Hillsboro, IL 62049For Sale
 MLS ID #26058550, Emily A Odle, MCR Realty Professionals, Inc. MARIS
 - $152,5003 bd2 ba1.4k sqft706 N Locust St, Litchfield, IL 62056For Sale
 MLS ID #26039411, Lori Reid-Gardner, Century 21 Reid Baugher Realty. MARIS
 - $145,0003 bd1 ba1.4k sqft245 S 7th St, Nokomis, IL 62075For Sale
 MLS ID #25016377, Jack E Tosetti, Tosetti & Associates. MARIS
 - $135,0003 bd2 ba1.4k sqft810 S State St, Litchfield, IL 62056For SaleMLS ID #26042738, Lori Reid-Gardner, Century 21 Reid Baugher Realty. MARIS
- $129,0003 bd3 ba1.5k sqft818 Webster St, Nokomis, IL 62075For SaleMLS ID #26046651, Kent E Aumann, Aumann Realty Inc. MARIS
- $154,9993 bd2 ba1.3k sqft602 N Harrison St, Litchfield, IL 62056For SaleMLS ID #26039513, Lori Reid-Gardner, Century 21 Reid Baugher Realty. MARIS
- $124,9002 bd1 ba1.1k sqft201 N Cherry St, Mount Olive, IL 62069For SaleMLS ID #26063469, Marie L Bartony, Coldwell Banker Brown Realtors. MARIS
- $195,0003 bd2 ba1.2k sqft1514 N Jefferson St, Litchfield, IL 62056For SaleMLS ID #26063641, Mark E Roberts, RE/MAX Alliance. MARIS
- $132,5004 bd2 ba1.6k sqft319 N Maple St, Nokomis, IL 62075For Sale
 MLS ID #CA1044476, Debra Sarsany, The Real Estate Group, Inc.. RMLS Alliance as distributed by MLS GRID
 - $105,0002 bd1 ba864 sqft4107 State Route 16, Litchfield, IL 62056For SaleMLS ID #26051294, Lori Reid-Gardner, Century 21 Reid Baugher Realty. MARIS
- $114,5002 bd2 ba1.6k sqft576 E 2700th Ave, Ramsey, IL 62080For SaleMLS ID #26046860, Kelly Washburn, Fayette County Real Estate. MARIS
- $199,9003 bd2 ba1.6k sqft503 E Ryder St, Litchfield, IL 62056For SaleMLS ID #26065001, Kassidy E Fenton, Century 21 Reid Baugher Realty. MARIS
- $150,0003 bd2 ba1.5k sqft310 N Plum St, Mount Olive, IL 62069For SaleMLS ID #26010368, Mike Mihelcic, RE/MAX Alliance. MARIS
- $179,9003 bd2 ba1.5k sqft620 N Walnut St, Litchfield, IL 62056For SaleMLS ID #26029550, Kassidy E Fenton, Century 21 Reid Baugher Realty. MARIS
- $105,0002 bd1 ba864 sqft1013 N Van Buren St, Litchfield, IL 62056For SaleMLS ID #26036762, Kassidy E Fenton, Century 21 Reid Baugher Realty. MARIS
- $123,0002 bd2 ba1k sqft839 S Jackson St, Litchfield, IL 62056For SaleMLS ID #26015235, Mark E Roberts, RE/MAX Alliance. MARIS
- $85,0001 bd1 ba589 sqft315 S Clinton St, Litchfield, IL 62056For SaleMLS ID #26063880, Lori Reid-Gardner, Century 21 Reid Baugher Realty. MARIS
