Move-in ready 3-bedroom, 2-bath ranch in the heart of Lexington's desirable Southland area! This updated home features a functional layout, including a spacious primary suite with private bath, updated flooring and fixtures, and a large backyard perfect for entertaining, pets, or gardening. Conveniently located just minutes from the University of Kentucky, Southland Drive shopping and dining, parks, and schools. Whether you're looking for a primary residence or investment opportunity, this home offers an unbeatable combination of updates, location, and value.
Pending
Price cut: $15K (7/9)
$315,000
608 Sheridan Dr, Lexington, KY 40503
3beds
1,128sqft
:
Get pre-qualified$2,054/mo
Single Family Residence
Built in 1949
7,187 Square Feet Lot
$-- Zestimate®
$279/sqft
$-- HOA
What's special
Updated homeFunctional layoutUpdated flooring and fixtures
- 37 days |
- 652 |
- 43 |
Zillow last checked:
Listing updated:
Listed by:
M Scott Peace 512-921-2794,
Lifstyl Real Estate
Source: Imagine MLS,MLS#: 26014380
Facts & features
Interior
Bedrooms & bathrooms
- Bedrooms: 3
- Bathrooms: 2
- Full bathrooms: 2
Primary bedroom
- Level: First
Bathroom 1
- Level: First
Bathroom 2
- Level: First
Kitchen
- Level: First
Living room
- Level: First
Heating
- Electric
Cooling
- Electric
Features
- Flooring: Laminate
- Has basement: No
- Has fireplace: No
Interior area
- Total structure area: 1,128
- Total interior livable area: 1,128 sqft
- Finished area above ground: 1,128
- Finished area below ground: 0
Property
Features
- Levels: One
Lot
- Size: 7,187 Square Feet
Details
- Parcel number: 26325275
Construction
Type & style
- Home type: SingleFamily
- Property subtype: Single Family Residence
Materials
- Brick Veneer, Vinyl Siding
- Foundation: Block
Condition
- Year built: 1949
Utilities & green energy
- Sewer: Public Sewer
- Water: Public
Community & HOA
Community
- Subdivision: Southland
HOA
- Has HOA: No
Location
- Region: Lexington
Financial & listing details
- Price per square foot: $279/sqft
- Tax assessed value: $245,000
- Annual tax amount: $3,008
- Date on market: 7/14/2026
Estimated market value
Not available
Estimated sales range
Not available
Not available
Price history
| Date | Event | Price |
|---|---|---|
| 7/14/2026 | Pending sale | $315,000$279/sqft |
Source:  Imagine MLS #26014380 Report a problem Imagine MLS #26014380 Report a problem | ||
| 7/9/2026 | Price change | $315,000-4.5%$279/sqft |
Source: Imagine MLS #26014380 Report a problem | ||
| 6/26/2026 | Price change | $330,000-5.7%$293/sqft |
Source: Imagine MLS #26014380 Report a problem | ||
| 6/20/2026 | Listed for sale | $350,000+42.9%$310/sqft |
Source: Imagine MLS #26014380 Report a problem | ||
| 7/22/2022 | Sold | $245,000-9.3%$217/sqft |
Source: Imagine MLS #22011557 Report a problem | ||
| 7/2/2022 | Pending sale | $270,000$239/sqft |
Source: Imagine MLS #22011557 Report a problem | ||
| 6/30/2022 | Listing removed | -- |
Source: Imagine MLS #22011557 Report a problem | ||
| 6/3/2022 | Listed for sale | $270,000+68.8%$239/sqft |
Source: Imagine MLS #22011557 Report a problem | ||
| 11/19/2021 | Sold | $160,000-3%$142/sqft |
Source: Imagine MLS #20123772 Report a problem | ||
| 11/5/2021 | Pending sale | $165,000$146/sqft |
Source:  RE/MAX International #20123772 Report a problem RE/MAX International #20123772 Report a problem | ||
| 11/3/2021 | Listed for sale | $165,000$146/sqft |
Source: RE/MAX International #20123772 Report a problem | ||
| 11/3/2021 | Pending sale | $165,000$146/sqft |
Source: Imagine MLS #20123772 Report a problem | ||
| 11/3/2021 | Listed for sale | $165,000+85.4%$146/sqft |
Source: Imagine MLS #20123772 Report a problem | ||
| 7/22/2002 | Sold | $89,000$79/sqft |
Source:  Imagine MLS #205769 Report a problem Imagine MLS #205769 Report a problem | ||
Public tax history
| Year | Property taxes | Tax assessment |
|---|---|---|
| 2024 | $3,008 | $245,000 |
| 2023 | $3,008 +48.3% | $245,000 +53.1% |
| 2022 | $2,028 +39.4% | $160,000 +39.4% |
| 2021 | $1,455 | $114,800 |
| 2020 | $1,455 | $114,800 |
| 2019 | $1,455 +5.4% | $114,800 +5.4% |
| 2018 | $1,381 +5% | $108,900 |
| 2017 | $1,315 +31.4% | $108,900 +20.7% |
| 2015 | $1,001 | $90,200 |
| 2014 | $1,001 | $90,200 |
| 2012 | $1,001 | $90,200 |
| 2011 | -- | -- |
| 2010 | -- | -- |
| 2009 | -- | -- |
| 2008 | -- | $90,200 |
| 2006 | -- | -- |
| 2005 | -- | -- |
| 2004 | -- | -- |
Find assessor info on the county website
Monthly payment
Est. payment
Payment breakdown
Explore the cost of this home by adjusting the details. Changes won't be saved.Climate risks
Neighborhood: Twin Oaks
Nearby schools
GreatSchools rating
- 9/10Clays Mill Elementary SchoolGrades: K-5Distance: 0.2 mi
- 8/10Jessie M Clark Middle SchoolGrades: 6-8Distance: 1.6 mi
- 10/10Lafayette High SchoolGrades: 9-12Distance: 0.7 mi
Schools provided by the listing agent
- Elementary: Clays Mill
- Middle: Jessie Clark
- High: Lafayette
Source: Imagine MLS. This data may not be complete. We recommend contacting the local school district to confirm school assignments for this home.
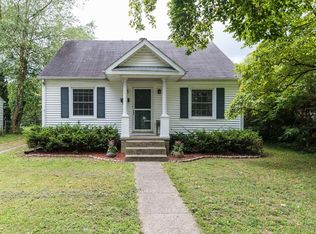
- $288,1003 bd1 ba1.3k sqft612 Sheridan Dr, Lexington, KY 40503Off Market
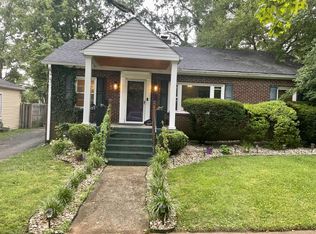
- $299,2003 bd1 ba1.1k sqft604 Sheridan Dr, Lexington, KY 40503Off Market
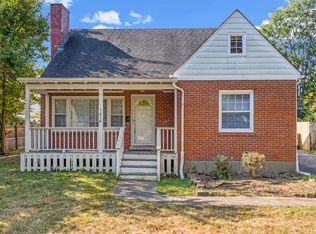
- $286,7004 bd2 ba1.2k sqft616 Sheridan Dr, Lexington, KY 40503Off Market
- $283,600-- bd1 ba1.2k sqft609 Stratford Dr, Lexington, KY 40503Off Market
- $252,9002 bd1 ba1k sqft600 Sheridan Dr, Lexington, KY 40503Off Market
- $269,9002 bd1 ba1k sqft613 Stratford Dr, Lexington, KY 40503For Sale
- $284,3003 bd1 ba1k sqft605 Stratford Dr, Lexington, KY 40503Off Market
- $282,600-- bd1 ba1.4k sqft609 Sheridan Dr, Lexington, KY 40503Off Market
A local agent can set up tours, give advice and negotiate with sellers.
Similar homes
- $335,0003 bd2 ba1.1k sqft2009 Dellwood Dr, Lexington, KY 40503For Sale

 MLS ID #26014876, Sarah May, Mayca Property Solutions. Imagine MLS
 - $269,9002 bd1 ba1k sqft613 Stratford Dr, Lexington, KY 40503For Sale
 MLS ID #26003744, Vincent Riggs, The Brokerage. Imagine MLS
 - $325,0004 bd2 ba1.6k sqft312 Purdue Pl, Lexington, KY 40517For Sale
 MLS ID #26019446, Rachel Walker, National Real Estate. Imagine MLS
 - $314,9003 bd2 ba1.5k sqft1725 Benwood Dr, Lexington, KY 40505For Sale
 MLS ID #26017268, Chris Oster, The Brokerage. Imagine MLS
 - $359,0003 bd3 ba1.6k sqft2513 Sun Seeker Ct, Lexington, KY 40503For SaleMLS ID #26015054, R. Tyler Singleton, ERA Select Real Estate. Imagine MLS
- $314,9163 bd2 ba1.2k sqft1329 Harrington Ct, Lexington, KY 40511For SaleMLS ID #26018636, Michelle Ford, Bluegrass Home Group. Imagine MLS
- $285,0003 bd2 ba1.1k sqft101 Clover Valley Dr, Lexington, KY 40511For SaleMLS ID #26014754, Traci M Long, Trueblood Real Estate KY LLC. Imagine MLS
- $359,7773 bd2 ba1.5k sqft1724 Courtney Ave, Lexington, KY 40505For SaleMLS ID #26018930, Lynn d Lindsey, Rector Hayden Realtors. Imagine MLS
- $299,9003 bd2 ba1.3k sqft3501 Windgate Way, Lexington, KY 40517For SaleMLS ID #26015047, Cynthia Trgo, Diamond Real Estate Group, Inc. Imagine MLS
- $293,0003 bd2 ba1.6k sqft326 Wilson Downing Rd, Lexington, KY 40517For SaleMLS ID #26011087, Timothy Saylor, Threshold Real Estate Services. Imagine MLS
- $264,9004 bd1 ba1.2k sqft129 Delmont Dr, Lexington, KY 40504For SaleMLS ID #26016931, Brooke Otis Mullins, RO&CO Real Estate. Imagine MLS
- $389,5004 bd2 ba1.6k sqft117 Lackawanna Rd, Lexington, KY 40503For SaleMLS ID #26011151, Kyu Choe, United Real Estate Bluegrass. Imagine MLS
- $260,0003 bd2 ba1.6k sqft2176 Stephens Ln, Lexington, KY 40504For SaleMLS ID #26016960, Amir Nikou, Real Broker, LLC. Imagine MLS
- $279,0003 bd2 ba1.2k sqft3341 Featherston Dr, Lexington, KY 40515For SaleMLS ID #26019417, Kristine Cassata, Indigo & Co. Imagine MLS
- $260,0003 bd1 ba1k sqft1895 Dunkirk Dr, Lexington, KY 40504For SaleMLS ID #26016226, Chris Oster, The Brokerage. Imagine MLS
- $345,0003 bd2 ba1.5k sqft3805 Brookdale Cir, Lexington, KY 40514For SaleMLS ID #26017577, Maggie Wells, Real Broker, LLC. Imagine MLS
- $320,0003 bd3 ba1.5k sqft2629 Michelle Park, Lexington, KY 40511For SaleMLS ID #26019123, Lacy S Hatton, RE/MAX Elite Lexington. Imagine MLS
- $295,0003 bd2 ba1.2k sqft1213 Pleasant Ridge Dr, Lexington, KY 40509For SaleMLS ID #26018638, Jennifer Hukill, RE/MAX Elite Lexington. Imagine MLS
- $342,0002 bd2 ba1.1k sqft2060 Glade Ln, Lexington, KY 40513For SaleMLS ID #26018458, Lindsay E Muzic, Emmerich Muzic Realty. Imagine MLS
- $325,0003 bd2 ba1.3k sqft406 Delcamp Dr, Lexington, KY 40508For SaleMLS ID #25504748, Sheridan A Sims, Keller Williams Commonwealth. Imagine MLS
