Welcome home to this charming, one-story home featuring four spacious bedrooms and two full bathrooms! Beautiful hardwood floors, an abundance of natural light, and two fireplaces—one currently in use—add warmth and character throughout. Enjoy generous living spaces, well-sized bedrooms, and plenty of room to entertain. Step outside to a private, fully fenced backyard with a large deck perfect for gatherings, or relax on the cozy front porch. Seller in process of installing all new appliances in kitchen- Stainless steel refrigerator, microwave and oven. Conveniently located just minutes from I-20 and downtown Columbia, this home offers the perfect combination of charm, comfort, and convenience! Disclaimer: CMLS has not reviewed and, therefore, does not endorse vendors who may appear in listings.
For sale
$199,900
608 Wildwood Ave, Columbia, SC 29203
4beds
1,930sqft
Single Family Residence
Built in 1928
7,405 Square Feet Lot
$198,100 Zestimate®
$104/sqft
$-- HOA
What's special
Two fireplacesCozy front porchGenerous living spacesBeautiful hardwood floorsFour spacious bedroomsWell-sized bedroomsPrivate fully fenced backyard
- 33 days
- 2,393
- 330
Zillow last checked:
Listing updated:
Listed by:
Heidi W Brown Mbl:803-518-1038,
EXIT Real Est Consultants
Source: Consolidated MLS,MLS#: 644959
Facts & features
Interior
Bedrooms & bathrooms
- Bedrooms: 4
- Bathrooms: 2
- Full bathrooms: 2
- Main level bathrooms: 2
Primary bedroom
- Features: Sitting Room, Ceiling Fan(s)
- Level: Main
Bedroom 2
- Features: Ceiling Fan(s), Floors-Hardwood
- Level: Main
Bedroom 3
- Features: Ceiling Fan(s)
- Level: Main
Bedroom 4
- Features: Ceiling Fan(s)
- Level: Main
Dining room
- Features: Area, Floors-Hardwood
- Level: Main
Great room
- Level: Main
Kitchen
- Features: Eat-in Kitchen, Counter Tops-Formica, Floors-Tile, Backsplash-Other, Recessed Lighting
- Level: Main
Living room
- Level: Main
Heating
- Heat Pump 1st Lvl
Cooling
- Central Air
Appliances
- Included: Free-Standing Range, Smooth Surface, Refrigerator, Microwave Above Stove
- Laundry: Utility Room, Main Level
Features
- Ceiling Fan(s)
- Flooring: Hardwood, Tile, Concrete, Carpet
- Basement: Crawl Space
- Attic: Attic Access
- Number of fireplaces: 1
- Fireplace features: Gas Log-Natural
Interior area
- Total structure area: 1,930
- Total interior livable area: 1,930 sqft
Video & virtual tour
Property
Parking
- Total spaces: 3
- Parking features: No Garage
Features
- Stories: 1
- Patio & porch: Patio
- Fencing: Rear Only-Chain Link
Lot
- Size: 7,405 Square Feet
Details
- Parcel number: 092111103
Construction
Type & style
- Home type: SingleFamily
- Architectural style: Traditional
- Property subtype: Single Family Residence
Materials
- Stone, Vinyl
Condition
- New construction: No
- Year built: 1928
Utilities & green energy
- Sewer: Public Sewer
- Water: Public
- Utilities for property: Electricity Connected
Community & HOA
Community
- Subdivision: NORTH HIGHLANDS
HOA
- Has HOA: No
Location
- Region: Columbia
Financial & listing details
- Price per square foot: $104/sqft
- Tax assessed value: $76,500
- Annual tax amount: $2,212
- Date on market: 10/14/2026
- Listing agreement: Exclusive Right To Sell
- Road surface type: Paved
Estimated market value
$198,100
$188,000 - $208,000
$1,694/mo
Price history
| Date | Event | Price |
|---|---|---|
| 10/14/2026 | Listed for sale | $199,900+299.8%$104/sqft |
Source:  Consolidated MLS #644959 Report a problem | ||
| 3/24/2021 | Listing removed | -- |
Source: Owner Report a problem | ||
| 10/11/2019 | Listing removed | $1,150$1/sqft |
Source: Owner Report a problem | ||
| 10/9/2019 | Listed for rent | $1,150+16.2%$1/sqft |
Source: Owner Report a problem | ||
| 7/2/2019 | Sold | $50,000-8.3%$26/sqft |
Source: Public Record Report a problem | ||
| 5/17/2019 | Price change | $54,500-5.2%$28/sqft |
Source: Conine Group Inc #464711 Report a problem | ||
| 4/9/2019 | Price change | $57,500-4%$30/sqft |
Source: Conine Group Inc #464711 Report a problem | ||
| 4/5/2019 | Listed for sale | $59,900$31/sqft |
Source: Conine Group Inc #464711 Report a problem | ||
| 2/21/2019 | Listing removed | $59,900$31/sqft |
Source: Conine Group Inc #464711 Report a problem | ||
| 2/11/2019 | Listed for sale | $59,900+1.5%$31/sqft |
Source: Conine Group Inc #464711 Report a problem | ||
| 1/4/2019 | Listing removed | $59,000$31/sqft |
Source: Conine Group Inc #461521 Report a problem | ||
| 12/19/2018 | Listed for sale | $59,000+3.5%$31/sqft |
Source: Homepath #453405 Report a problem | ||
| 9/27/2018 | Listing removed | $57,000$30/sqft |
Source: Xome #P1124LT Report a problem | ||
| 7/27/2018 | Listed for sale | $57,000+90%$30/sqft |
Source: Xome #P1124LT Report a problem | ||
| 6/26/2018 | Sold | $30,000-74.8%$16/sqft |
Source: Public Record Report a problem | ||
| 5/18/2018 | Listed for sale | -- |
Source: Auction.com Report a problem | ||
| 3/5/2016 | Listing removed | $990$1/sqft |
Source: futurism Group Report a problem | ||
| 2/8/2016 | Listed for rent | $990$1/sqft |
Source: futurism Group Report a problem | ||
| 11/3/2015 | Listing removed | $990$1/sqft |
Source: futurism Group Report a problem | ||
| 10/23/2015 | Price change | $990-16.1%$1/sqft |
Source: futurism Group Report a problem | ||
| 10/19/2015 | Listed for rent | $1,180$1/sqft |
Source: futurism Group Report a problem | ||
| 8/22/2015 | Listing removed | $1,180$1/sqft |
Source: futurism Group Report a problem | ||
| 7/21/2015 | Price change | $1,180+24.2%$1/sqft |
Source: futurism Group Report a problem | ||
| 6/15/2015 | Listed for rent | $950 |
Source: Futurism Group Report a problem | ||
| 3/31/2015 | Listing removed | $118,900+65.1%$62/sqft |
Source: SC Realty of Columbia #371874 Report a problem | ||
| 11/9/2007 | Sold | $72,000-21.7%$37/sqft |
Source: Public Record Report a problem | ||
| 4/2/2002 | Sold | $92,000+91.7%$48/sqft |
Source: Public Record Report a problem | ||
| 1/25/2002 | Sold | $48,000+9500%$25/sqft |
Source: Public Record Report a problem | ||
| 6/25/2001 | Sold | $500 |
Source: Public Record Report a problem | ||
Public tax history
| Year | Property taxes | Tax assessment |
|---|---|---|
| 2022 | $2,212 -0.8% | $4,590 |
| 2021 | $2,230 -1.4% | $4,590 |
| 2020 | $2,262 -15.7% | $4,590 -15.5% |
| 2019 | $2,683 -4.9% | $5,430 -3.7% |
| 2018 | $2,820 | $5,640 |
| 2017 | $2,820 +2.8% | $5,640 |
| 2016 | $2,743 +2.8% | $5,640 +241.8% |
| 2015 | $2,667 +243.9% | $1,650 -94% |
| 2014 | $776 +0.9% | $27,500 +505.7% |
| 2013 | $769 | $4,540 -25.7% |
| 2012 | -- | $6,110 |
| 2011 | -- | $6,110 |
| 2010 | -- | $6,110 +41.4% |
| 2009 | -- | $4,320 |
| 2008 | -- | $4,320 -21% |
| 2007 | -- | $5,470 |
| 2006 | -- | $5,470 |
| 2005 | -- | $5,470 +29% |
| 2004 | -- | $4,240 +20.8% |
| 2003 | -- | $3,510 |
| 2002 | -- | $3,510 |
| 2000 | -- | $3,510 |
Find assessor info on the county website
Monthly payment
Est. payment
Payment breakdown
Explore the cost of this home by adjusting the details. Changes won't be saved.Climate risks
Neighborhood: Ridgewood - Monticello
Nearby schools
Schools provided by the listing agent
- Elementary: Hyatt Park
- Middle: Gibbes
- High: Eau Claire
- District: Richland One
Source: Consolidated MLS. This data may not be complete. We recommend contacting the local school district to confirm school assignments for this home.

Similar homes
- $225,0004 bd3 ba2k sqft625 Wildwood Ave, Columbia, SC 29203For Sale
 MLS ID #643511, Bethany Way. Consolidated MLS
- $190,0004 bd3 ba2.2k sqft516 Lakeside Ave, Columbia, SC 29203For Sale
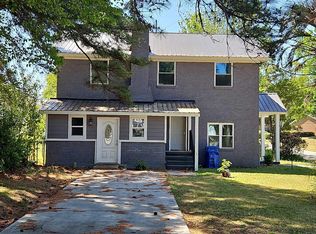 MLS ID #631350, Sharon Cornelius. Consolidated MLS
- $199,0003 bd2 ba1.8k sqft1303 Elmore St, Columbia, SC 29203For Sale
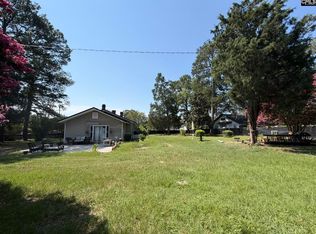 MLS ID #640364, Leslie Weaver. Consolidated MLS
- $199,0003 bd2 ba1.5k sqft504 Lakeside Ave, Columbia, SC 29203For Sale
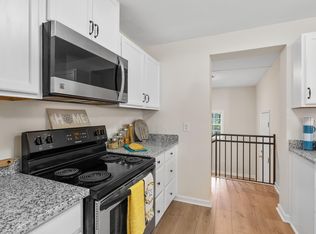 MLS ID #622710, Rae Allen. Consolidated MLS
- $220,0002 bd2 ba1k sqft1409 E Muller Avenue, Columbia, SC 29203For Sale
 MLS ID #100614832, Chemikia Johnson, GREI Realty. Hive MLS
