Build your dream home in Virginia Ridge, conveniently located and zoned for Hueytown schools. The Sally II is a 3-bedroom, 2.5-bath floor plan that offers comfortable one-level living with all three bedrooms on the main level, plus a spacious bonus room upstairs - perfect for a media room, home office, playroom, or guest space. The open-concept layout features a gourmet kitchen with a large island, stainless steel appliances, abundant cabinetry, and plenty of storage, flowing seamlessly into the spacious great room and dining area for easy everyday living and entertaining. The private primary suite includes a large walk-in closet, separate vanities, and a beautifully tiled shower, while the additional bedrooms share a convenient full bath. *Photos are of a similar previously built home and are for illustrative purposes only. Images may include optional upgrades and features not included in this listing.*
Pending
$527,863
6080 Williamsburg Cir, Bessemer, AL 35023
3beds
2,400sqft
:
Get pre-qualified$3,102/mo
Single Family Residence
Built in 2026
0.44 Acres Lot
$335,500 Zestimate®
$220/sqft
$-- HOA
What's special
- 9 days |
- 3 |
- 0 |
Zillow last checked:
Listing updated:
Listed by:
Kathryn Norton 205-712-6580,
ARC Realty Vestavia,
Savannah McFarland 256-293-0675,
ARC Realty - Hoover
Source: GALMLS,MLS#: 21459013
Facts & features
Interior
Bedrooms & bathrooms
- Bedrooms: 3
- Bathrooms: 3
- Full bathrooms: 2
- 1/2 bathrooms: 1
Rooms
- Room types: Bedroom, Bonus Room, Bathroom, Great Room, Half Bath (ROOM), Kitchen, Master Bathroom, Master Bedroom
Primary bedroom
- Level: First
Bedroom 1
- Level: First
Bedroom 2
- Level: First
Primary bathroom
- Level: First
Bathroom 1
- Level: First
Kitchen
- Features: Stone Counters
- Level: First
Basement
- Area: 0
Heating
- Central
Cooling
- Central Air
Appliances
- Included: Gas Cooktop, Dishwasher, Microwave, Gas Oven, Stainless Steel Appliance(s), Gas Water Heater
- Laundry: Electric Dryer Hookup, Washer Hookup, Main Level, Laundry Room, Laundry (ROOM), Yes
Features
- None, High Ceilings, Smooth Ceilings, Separate Shower, Split Bedrooms, Tub/Shower Combo, Walk-In Closet(s)
- Flooring: Hardwood
- Attic: Pull Down Stairs,Walk-In,Yes
- Number of fireplaces: 1
- Fireplace features: Ventless, Gas Log, Great Room, Gas
Interior area
- Total interior livable area: 2,400 sqft
- Finished area above ground: 2,400
- Finished area below ground: 0
Property
Parking
- Total spaces: 3
- Parking features: Attached, Parking (MLVL), Garage Faces Side
- Attached garage spaces: 3
Features
- Levels: One and One Half
- Stories: 1.5
- Patio & porch: Covered, Patio, Porch
- Pool features: None
- Fencing: Fenced
- Has view: Yes
- View description: None
- Waterfront features: No
Lot
- Size: 0.44 Acres
Details
- Parcel number: 3100351000064.000
- Special conditions: N/A
Construction
Type & style
- Home type: SingleFamily
- Property subtype: Single Family Residence
Materials
- Brick
- Foundation: Slab
Condition
- Year built: 2026
Utilities & green energy
- Sewer: Septic Tank
- Water: Private
- Utilities for property: Underground Utilities
Community & HOA
Community
- Subdivision: Virginia Ridge
Location
- Region: Bessemer
Financial & listing details
- Price per square foot: $220/sqft
- Price range: $527.9K - $527.9K
- Date on market: 7/14/2026
Estimated market value
$335,500
$305,000 - $369,000
$2,355/mo
Price history
| Date | Event | Price |
|---|---|---|
| 7/14/2026 | Pending sale | $527,863+25.7%$220/sqft |
Source:  GALMLS #21459013 Report a problem GALMLS #21459013 Report a problem | ||
| 4/8/2026 | Listing removed | $420,000$175/sqft |
Source: GALMLS #21441864 Report a problem | ||
| 1/26/2026 | Pending sale | $420,000$175/sqft |
Source: GALMLS #21441864 Report a problem | ||
Public tax history
Tax history is unavailable.
Monthly payment
Est. payment
Payment breakdown
Explore the cost of this home by adjusting the details. Changes won't be saved.Climate risks
Neighborhood: 35023
Getting around
0 / 100
Car-DependentNearby schools
GreatSchools rating
- 7/10Concord Elementary SchoolGrades: K-5Distance: 3 mi
- 4/10Hueytown Middle SchoolGrades: 6-8Distance: 2.9 mi
- 2/10Hueytown High SchoolGrades: 9-12Distance: 1.5 mi
Schools provided by the listing agent
- Elementary: Hueytown
- Middle: Hueytown
- High: Hueytown
Source: GALMLS. This data may not be complete. We recommend contacting the local school district to confirm school assignments for this home.
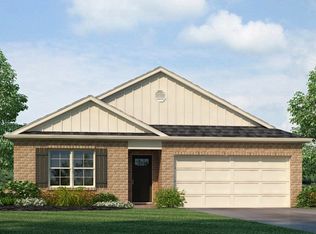
- $262,4004 bd2 ba1.4k sqft3827 Heritage Crest Dr, Bessemer, AL 35023New Construction
- $262,4004 bd2 ba1.4k sqft3843 Heritage Crest Dr, Bessemer, AL 35023Pending

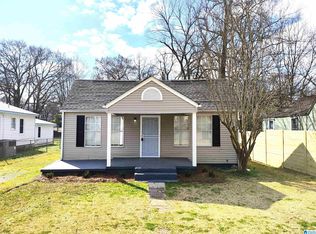
- $129,9003 bd1 ba1.1k sqft203 Fairy Ave, Bessemer, AL 35023Sold
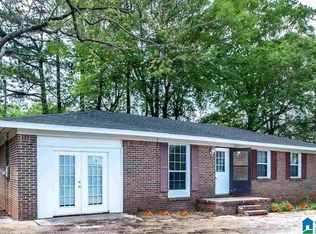
- $108,5003 bd2 ba1.3k sqft2850 Brooklane Dr, Bessemer, AL 35023Sold
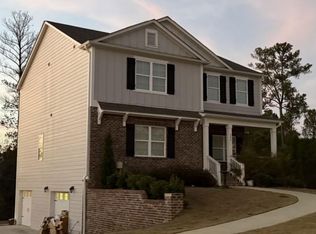
- $254,0003 bd2 ba1.6k sqft9975 Camp Oliver Rd, Adger, AL 35006Sold
- $145,0002 bd1 ba1.4k sqft216 Virginia Dr, Bessemer, AL 35023Sold
- $116,5002 bd1 ba1.1k sqft2926 20th St N, Bessemer, AL 35023Sold
- $265,9005 bd5 ba3.4k sqft829 Overlook Cir, Bessemer, AL 35023Sold
A local agent can set up tours, give advice and negotiate with sellers.
A local lender can help you make sure your offer is ready when you are.
Similar homes
- $--4 bd3 ba1.8k sqft1132 10th Way, Pleasant Grove, AL 35127Auction
 Auction.com 1
 - $--4 bd3 ba2.8k sqft4824 Wood Springs Ln, Birmingham, AL 35226Auction
 Xome
Xome - $--4 bd4 ba2.5k sqft402 Rock Terrace Dr, Helena, AL 35080Auction
 Xome
Xome - $351,2004 bd4 ba2.7k sqftTbd, Bessemer, AL 35023New Construction

 GALMLS
 - $499,5004 bd3 ba2.5k sqft7769 Indian Gap Trl, Mc Calla, AL 35111For SaleMLS ID #21444571, Randy Tribble, Estate Realty. GALMLS
- $351,3504 bd4 ba2.7k sqftTbd, Bessemer, AL 35023New ConstructionGALMLS
- $469,9003 bd2 ba1.9k sqftAt&t, Birmingham, AL 35211For SaleMLS ID #21458221, Richard Smith, Alpha Smith Realty Group LLC. GALMLS
- $575,0004 bd3 ba2.2k sqft5861 Shades Run Ln, Birmingham, AL 35244For SaleMLS ID #21392693, Jerry Sager, Keller Williams Realty Hoover. GALMLS
- $532,0003 bd3 ba2.1k sqft6 Blackridge Cir, Birmingham, AL 35244For SaleMLS ID #21456995, Andy Smith, Harris Doyle Homes. GALMLS
- $449,9993 bd2 ba1.8k sqftAt&t Fiber, Bessemer, AL 35022For SaleMLS ID #21449094, Kathryn Norton, ARC Realty Vestavia. GALMLS
- $526,0003 bd3 ba2k sqft1212 Blackridge Cir, Hoover, AL 35244For SaleMLS ID #21456990, Andy Smith, Harris Doyle Homes. GALMLS
- from $506,2033 bd3 ba1.8k sqftTownhome 573 with Garage Plan, The Preserve, Hoover, AL 35226New ConstructionHolland Homes
- $475,0004 bd4 ba2.6k sqftTbd, Helena, AL 35080For SaleMLS ID #21450926, Pam Grant, ARC Realty 280. GALMLS
- from $339,8505 bd4 ba2.6k sqftBridgestone Plan, Waterside, Hueytown, AL 35023New ConstructionValor Communities
- $618,9004 bd4 ba3.1k sqftStarlink, Bessemer, AL 35022For SaleMLS ID #21449531, Tarah Binford, ARC Realty - Hoover. GALMLS
- $309,9953 bd3 ba2.2k sqft5372 Tailwinds Dr, Bessemer, AL 35022New ConstructionGALMLS
- $288,9003 bd3 ba2.2k sqftThe Caldwell Headwinds Ln, Bessemer, AL 35022For SaleMLS ID #21392267, Brittany Hendrix, SDH Alabama LLC. GALMLS
- from $354,9005 bd3 ba2.5k sqftThe Hayden Plan, McCalla Trace, Bessemer, AL 35022New ConstructionDR Horton
- $486,9004 bd3 ba2.3k sqftAt & T, Helena, AL 35080For SaleMLS ID #21453740, Krystale Barksdale, Newcastle Homes, Inc.. GALMLS
- $314,9003 bd2 ba1.9k sqft5457 Virginia Way, Bessemer, AL 35022For SaleMLS ID #21446862, Angela Allen, Milestone Realty. GALMLS
