Imagine a home where morning walks around the lake, afternoons by the pool, and the tranquility of nature are all part of everyday life. Set on an impressive reverse pie lot, this charming three-bedroom side-split offers a rare combination of privacy, space and natural beauty, siding directly onto the scenic Lake Wabukayne Trail in the heart of Meadowvale. Inside, expansive picture windows welcome an abundance of natural light, while hardwood flooring throughout the main level, generously proportioned principal rooms and a spacious, airy layout create a warm and inviting atmosphere. A large primary bedroom retreat and multiple living areas provide the space and flexibility for comfortable family living and effortless entertaining. Step outside and discover a backyard that feels like your own private escape. An inground swimming pool, expansive patio and mature landscaping create a peaceful oasis, perfect for summer gatherings, quiet mornings with a coffee or simply enjoying the outdoors in a wonderful sense of privacy. Just beyond your doorstep, the winding trails and picturesque surroundings of Lake Wabukayne invite you to slow down, explore and enjoy nature throughout the changing seasons. All of this within easy reach of Meadowvale's schools, parks, shopping, community amenities and commuter routes. An exceptional opportunity to enjoy the space of a traditional family home, the serenity of a private retreat and the convenience of city living, all in one remarkable setting. Driveway '25, Pool Pump '24, Pool Liner '22, Roof '12, Furnace '14, Side Retaining Wall '25, Integrated 5 Speaker Sound System.
For sale
C$1,049,900
6085 Montevideo Rd, Mississauga, ON L5N 2E7
4beds
3baths
Single Family Residence
Built in ----
5,592 Square Feet Lot
$-- Zestimate®
C$--/sqft
C$-- HOA
What's special
Impressive reverse pie lotCharming three-bedroom side-splitExpansive picture windowsAbundance of natural lightGenerously proportioned principal roomsSpacious airy layoutLarge primary bedroom retreat
- 1 day
- 14
- 1
Zillow last checked:
Listing updated:
Listed by:
RE/MAX REALTY ENTERPRISES INC.
Source: TRREB,MLS®#: W14175168 Originating MLS®#: Toronto Regional Real Estate Board
Facts & features
Interior
Bedrooms & bathrooms
- Bedrooms: 4
- Bathrooms: 3
Primary bedroom
- Level: Second
- Dimensions: 3.66 x 5
Bedroom 2
- Level: Second
- Dimensions: 3.28 x 3.86
Bedroom 3
- Level: Second
- Dimensions: 3.28 x 2.97
Dining room
- Level: Main
- Dimensions: 3.25 x 3.2
Family room
- Level: In Between
- Dimensions: 4.78 x 4.8
Kitchen
- Level: Main
- Dimensions: 3.91 x 3.35
Living room
- Level: Main
- Dimensions: 3.66 x 5.49
Recreation
- Level: Basement
- Dimensions: 3.68 x 5.49
Heating
- Forced Air, Gas
Cooling
- Central Air
Features
- Other
- Basement: Finished
- Has fireplace: Yes
- Fireplace features: Wood Burning
Interior area
- Living area range: 1500-2000 null
Property
Parking
- Total spaces: 6
- Parking features: Garage
- Has garage: Yes
Features
- Has private pool: Yes
- Pool features: In Ground
- Waterfront features: None, Lake
- Body of water: Lake Wabukayne
Lot
- Size: 5,592 Square Feet
- Features: Pie Shaped Lot
Details
- Parcel number: 131300121
Construction
Type & style
- Home type: SingleFamily
- Property subtype: Single Family Residence
Materials
- Vinyl Siding, Brick
- Foundation: Concrete
- Roof: Asphalt Shingle
Utilities & green energy
- Sewer: Sewer
Community & HOA
Location
- Region: Mississauga
Financial & listing details
- Annual tax amount: C$6,586
- Date on market: 11/12/2026
Price history
Price history is unavailable.
Public tax history
Tax history is unavailable.
Climate risks
Neighborhood: Meadowvale
Nearby schools
GreatSchools rating
No schools nearby
We couldn't find any schools near this home.

Similar homes
- C$999,0005 bd4 ba-- sqft96 Bonham Blvd, Mississauga, ON L5M 1C7For Sale
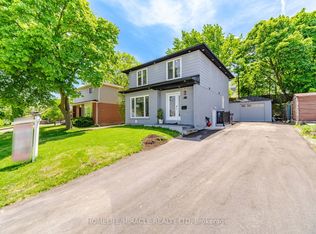 MLS ID #W14171554, HOMELIFE/MIRACLE REALTY LTD. TRREB
- C$959,9004 bd2 ba-- sqft2897 Nipiwin Dr, Mississauga, ON L5N 1Y1For Sale
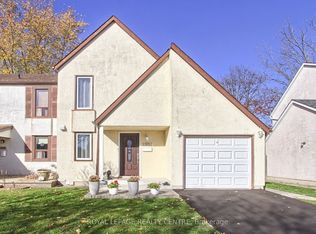 MLS ID #W14174442, ROYAL LEPAGE REALTY CENTRE. TRREB
- C$1,099,9003 bd4 ba1.6k sqft5732 Bell Harbour Dr, Mississauga, ON L5M 5L1For Sale
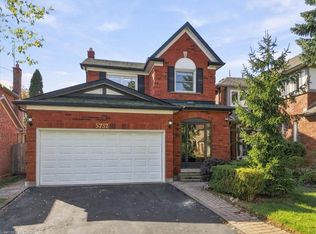 MLS ID #40878020, Brian Khatambakhsh, Broker, Re/Max Hallmark Realty Ltd Brokerage. ITSO
- C$1,149,0005 bd4 ba-- sqft6503 Edenwood Dr, Mississauga, ON L5N 3H2For Sale
 MLS ID #W14179188, iCloud Realty Ltd.. TRREB
