Set on a private 1.51-acre lot in the Mattawan School District, this one-of-a-kind home features over 5,500 sq. ft. of living space and a brand-new pool. Superior craftsmanship is evident throughout, offering great curb appeal with a brick facade and professional landscaping. The kitchen features an open concept with a custom tiled eating area, a brand-new hood, and a backsplash. There is a formal dining room with Brazilian cherry flooring and a stunning two-story vaulted living room with a fireplace and views of the backyard oasis. The main floor also features a private office and mudroom with custom built-ins. Serving as a quiet retreat, the main-level primary suite includes an ensuite bath with a whirlpool tub, separate tiled shower, and an oversized closet. The upper level, an open loft features a built-in office space, two spacious bedrooms sharing a Jack and Jill bath, and oversized closets with bonus rooms (don't miss while touring)! The finished lower level substantially adds to the living space with a sprawling recreation room, wet bar, bedroom, workout room, a full bath, and generous storage options. Step outside to your private sanctuary featuring a custom pool, new in 2026, featuring a diving board and Baja Ledge (tanning ledge), courtesy of Pool Ninja. Enjoy the beautifully landscaped grounds, ideal for outdoor recreation & quiet relaxation.
Active
$799,000
60850 Valley View Blvd, Mattawan, MI 49071
4beds
5,456sqft
Single Family Residence
Built in 2003
1.51 Acres Lot
$-- Zestimate®
$146/sqft
$-- HOA
What's special
Brand-new poolOpen loftPrivate officeBeautifully landscaped groundsBuilt-in office spaceBrand-new hoodPrivate sanctuary
- 38 days
- 916
- 54
Zillow last checked:
Listing updated:
Listed by:
Katharine Werme Hermsen 269-209-8668,
Chuck Jaqua, REALTOR 269-381-7653,
Elijah D Beegle 269-816-4844,
Chuck Jaqua REALTOR Inc.
Source: MichRIC,MLS#: 26054126
Facts & features
Interior
Bedrooms & bathrooms
- Bedrooms: 4
- Bathrooms: 4
- Full bathrooms: 3
- 1/2 bathrooms: 1
- Main level bedrooms: 1
Heating
- Forced Air
Cooling
- Central Air
Appliances
- Included: Bar Fridge, Dishwasher, Dryer, Microwave, Range, Refrigerator, Washer, Water Softener Owned
- Laundry: Laundry Room, Main Level
Features
- Center Island, Eat-in Kitchen, Pantry
- Flooring: Carpet, Ceramic Tile, Wood
- Basement: Daylight
- Number of fireplaces: 1
- Fireplace features: Family Room, Gas Log
Interior area
- Total structure area: 3,656
- Total interior livable area: 5,456 sqft
- Finished area below ground: 1,800
Property
Parking
- Total spaces: 3
- Parking features: Attached
- Garage spaces: 3
Features
- Stories: 2
- Exterior features: Other
- Has private pool: Yes
- Pool features: In Ground
Lot
- Size: 1.51 Acres
- Dimensions: 176 x 382
- Features: Level, Wooded, Shrubs/Hedges
Details
- Parcel number: 800261500500
Construction
Type & style
- Home type: SingleFamily
- Architectural style: Traditional
- Property subtype: Single Family Residence
Materials
- Brick, HardiPlank Type
- Roof: Composition
Condition
- New construction: No
- Year built: 2003
Utilities & green energy
- Sewer: Septic Tank
- Water: Well
Community & HOA
Community
- Subdivision: Valley View
Location
- Region: Mattawan
Financial & listing details
- Price per square foot: $146/sqft
- Tax assessed value: $396,904
- Annual tax amount: $13,791
- Date on market: 10/10/2026
- Listing terms: Cash,VA Loan,Conventional
- Road surface type: Paved
Estimated market value
Not available
Estimated sales range
Not available
Not available
Price history
| Date | Event | Price |
|---|---|---|
| 10/10/2026 | Listed for sale | $799,000+16.6%$146/sqft |
Source:  MichRIC #26054126 Report a problem | ||
| 3/15/2022 | Sold | $685,000-3.5%$126/sqft |
Source: MichRIC #22000008 Report a problem | ||
| 1/27/2022 | Pending sale | $710,000$130/sqft |
Source: MichRIC #22000008 Report a problem | ||
| 10/22/2021 | Listed for sale | $710,000+61%$130/sqft |
Source: MichRIC #21111980 Report a problem | ||
| 6/19/2014 | Sold | $441,000-7.1%$81/sqft |
Source: Public Record Report a problem | ||
| 3/4/2014 | Price change | $474,9000%$87/sqft |
Source: Jaqua Realtors, Inc. #14003420 Report a problem | ||
| 1/21/2014 | Listed for sale | $475,000-1%$87/sqft |
Source: Jaqua Realtors, Inc. #14003420 Report a problem | ||
| 7/7/2011 | Listed for sale | $480,000+81.6%$88/sqft |
Source: RE/MAX Advantage #11037469 Report a problem | ||
| 6/21/2004 | Sold | $264,265$48/sqft |
Source: Public Record Report a problem | ||
Public tax history
| Year | Property taxes | Tax assessment |
|---|---|---|
| 2025 | $13,335 +6.1% | $395,700 +0.8% |
| 2024 | $12,569 +28.7% | $392,500 +9.9% |
| 2023 | $9,763 | $357,000 +15.9% |
| 2022 | -- | $308,000 +1.9% |
| 2021 | -- | $302,400 +7.3% |
| 2020 | -- | $281,800 +1% |
| 2018 | -- | $279,100 +11.7% |
| 2017 | $7,517 +4.9% | $249,900 +0.1% |
| 2016 | $7,165 +5.4% | $249,700 |
| 2015 | $6,801 +6.5% | $249,700 +0.8% |
| 2014 | $6,389 | $247,800 +15% |
| 2013 | -- | $215,500 -0.8% |
| 2012 | -- | $217,300 +7% |
| 2011 | -- | $203,000 -6.4% |
| 2010 | -- | $216,800 -15.3% |
| 2009 | -- | $256,000 -2.7% |
| 2008 | -- | $263,200 +3.5% |
| 2007 | -- | $254,200 +3.3% |
| 2006 | -- | $246,000 -3.4% |
| 2005 | -- | $254,700 +126.6% |
| 2004 | -- | $112,400 +491.6% |
| 2003 | -- | $19,000 +5.6% |
| 2002 | -- | $18,000 +12.5% |
| 2001 | -- | $16,000 |
Find assessor info on the county website
Monthly payment
Est. payment
Payment breakdown
Explore the cost of this home by adjusting the details. Changes won't be saved.Climate risks
Neighborhood: 49071
- $617,300-- bd-- ba-- sqft60960 Valley View Blvd, Mattawan, MI 49071Off Market
- $908,1004 bd6 ba5k sqft60790 Valley View Blvd, Mattawan, MI 49071Off Market

- $731,5005 bd5 ba-- sqft22770 Weather Vane Ct, Mattawan, MI 49071Off Market
- $676,7005 bd4 ba4.3k sqft22836 Weather Vane Ct, Mattawan, MI 49071Off Market

Similar homes
- $724,9006 bd4 ba4.6k sqft60625 Valley View Blvd, Mattawan, MI 49071For Sale
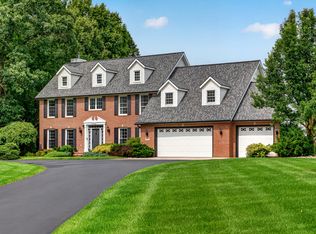
 MLS ID #26049425, Jennifer K Hoffman, Graystone Real Estate. MichRIC
- $665,0005 bd4 ba3.8k sqft22533 Vineyard Cir, Mattawan, MI 49071For Sale
 MLS ID #26049076, Bill Witek, Lifestyles Real Estate and Staging LLC. MichRIC
- $675,0004 bd4 ba2.9k sqft8650 S 2nd St, Mattawan, MI 49071For Sale
 MLS ID #26028832, Sarah C Huber, Huber Real Estate, LLC. MichRIC
- $925,0005 bd5 ba5.1k sqft8475 Parkstone Ter, Mattawan, MI 49071For Sale
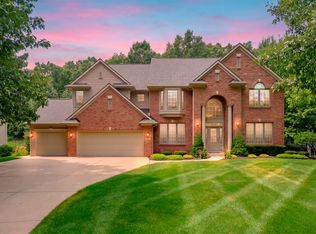 MLS ID #26040464, Joyce A Vos, Chuck Jaqua, REALTOR. MichRIC
- $695,0004 bd4 ba2.9k sqft26336 72nd Ave, Lawton, MI 49065For SaleMLS ID #26059894, David Cerven, RE/MAX Advantage. MichRIC
- $849,9005 bd4 ba4.4k sqft7958 Presque Isle Dr, Kalamazoo, MI 49009For SaleMLS ID #26059343, Brett Zabavski, Berkshire Hathaway HomeServices MI. MichRIC
- $679,0004 bd4 ba4.4k sqft9600 Andes Ave, Kalamazoo, MI 49009For SaleMLS ID #26059747, JoAnne Potts, Chuck Jaqua, REALTOR. MichRIC
- $798,0004 bd5 ba4k sqft5947 Gavin Ln, Kalamazoo, MI 49009For SaleMLS ID #26059106, Shelly Pattison, RE/MAX Advantage. MichRIC
- $950,0005 bd5 ba4k sqft8700 Brighten Trl, Mattawan, MI 49071For SaleMLS ID #26060101, Suzanne Scott, Chuck Jaqua, REALTOR. MichRIC
- $935,0005 bd4 ba4.6k sqft9157 Highland View Dr, Kalamazoo, MI 49009For SaleMLS ID #26060327, Carl E Phalin, Jaqua, REALTORS. MichRIC
- $699,9005 bd4 ba4.8k sqft8440 Sierra Madre Trl, Kalamazoo, MI 49009For SaleMLS ID #26056467, Anna K Herron, Berkshire Hathaway HomeServices MI. MichRIC
- $524,0003 bd3 ba3.3k sqft47679 Woodfield Cir, Mattawan, MI 49071For SaleMLS ID #26046712, Shelly Pattison, RE/MAX Advantage. MichRIC
- $539,9004 bd2 ba2.7k sqft58505 County Road 657, Mattawan, MI 49071For SaleMLS ID #26047133, Jeremy E Hembree, Chuck Jaqua, REALTOR. MichRIC
- $899,0004 bd4 ba2.9k sqft60713 Airpark Ln, Mattawan, MI 49071New ConstructionMLS ID #26047598, Pamella M Knapp, RE/MAX Advantage. MichRIC
- $899,9004 bd4 ba3k sqft8605 Brighten Trl, Mattawan, MI 49071New ConstructionMLS ID #26040699, Jack S Gesmundo, American Village Builders LLC. MichRIC
- $719,9006 bd5 ba5.6k sqft9354 Stratford Woods Trl, Kalamazoo, MI 49009For SaleMLS ID #26041801, Tim Brent, eXp Realty LLC. MichRIC
- $875,0004 bd3 ba3.2k sqft30897 County Road 653, Gobles, MI 49055For SaleMLS ID #26059058, JoAnne Potts, Chuck Jaqua, REALTOR. MichRIC
- $799,0003 bd4 ba3k sqft834 E Eagle Lake Dr, Kalamazoo, MI 49009For SaleMLS ID #26058349, Suzanne McPeek, Chuck Jaqua, REALTOR. MichRIC
- $850,0005 bd4 ba3.4k sqft29561 E Red Arrow Hwy, Paw Paw, MI 49079For SaleMLS ID #26023965, Suzy Glomski, Michigan Lifestyle Properties. MichRIC
- $875,0004 bd4 ba3.7k sqft5217 Green Pine Ln, Kalamazoo, MI 49009For SaleMLS ID #26045218, Kathy A Smith, Chuck Jaqua, REALTOR. MichRIC
