Motivated Seller offering up to $8,500 in buyer concessions! Welcome to this beautifully upgraded 5-bedroom, 3-bath home offering the perfect blend of style, comfort, and functionality. The open-concept floor plan features a spacious gourmet kitchen with an oversized island, ample cabinetry, and seamless flow into the living and dining areas—ideal for everyday living and entertaining.
The main level includes a versatile office/flex space, while the upstairs loft provides additional room for a media area, playroom, or second living space. Enjoy the extended covered back patio overlooking the privacy-fenced backyard, creating the perfect outdoor retreat.
Conveniently located with easy access to I-85, shopping, dining, and just a short drive to Greenville, this move-in-ready home offers exceptional value. Residents also enjoy fantastic community amenities, including a junior Olympic-size pool, covered picnic area, and playground. Don’t miss this opportunity to own a beautifully upgraded home in a desirable community!
Active
$425,000
6087 Ives Ave, Spartanburg, SC 29301
5beds
3,124sqft
:
Get pre-qualified$2,642/mo
Single Family Residence
Built in 2023
0.17 Acres Lot
$419,600 Zestimate®
$136/sqft
$45/mo HOA
What's special
Upstairs loftSpacious gourmet kitchenOversized islandOpen-concept floor planExtended covered back patioPrivacy-fenced backyardAmple cabinetry
- 84 days |
- 79 |
- 5 |
Zillow last checked:
Listing updated:
Listed by:
Lynn Dellinger LynnDellinger@outlook.com,
Premier South
Source: Canopy MLS as distributed by MLS GRID,MLS#: 4377252
Facts & features
Interior
Bedrooms & bathrooms
- Bedrooms: 5
- Bathrooms: 3
- Full bathrooms: 3
- Main level bedrooms: 1
Primary bedroom
- Level: Upper
Bedroom s
- Level: Main
Bedroom s
- Level: Upper
Bedroom s
- Level: Upper
Bedroom s
- Level: Upper
Bathroom full
- Level: Main
Bathroom full
- Level: Upper
Bathroom full
- Level: Upper
Dining area
- Level: Main
Kitchen
- Level: Main
Library
- Level: Main
Living room
- Level: Main
Loft
- Level: Upper
Heating
- Central, Forced Air, Natural Gas
Cooling
- Central Air, Electric
Appliances
- Included: Dishwasher, Disposal, Exhaust Hood, Gas Range, Microwave, Oven, Refrigerator, Tankless Water Heater, Wall Oven
- Laundry: Electric Dryer Hookup, Laundry Room, Upper Level
Features
- Kitchen Island, Open Floorplan, Walk-In Closet(s), Walk-In Pantry
- Flooring: Carpet, Vinyl
- Doors: French Doors
- Has basement: No
- Attic: Pull Down Stairs
Interior area
- Total structure area: 3,124
- Total interior livable area: 3,124 sqft
- Finished area above ground: 3,124
- Finished area below ground: 0
Property
Parking
- Total spaces: 2
- Parking features: Driveway, Attached Garage, Garage on Main Level
- Attached garage spaces: 2
- Has uncovered spaces: Yes
Features
- Levels: Two
- Stories: 2
- Patio & porch: Front Porch, Patio, Rear Porch
- Pool features: Community
- Fencing: Back Yard,Fenced,Privacy
Lot
- Size: 0.17 Acres
- Features: Cleared, Level, Sloped
Living quarters
- Secondary features: Main Level Garage
Details
- Parcel number: 70500065.24
- Zoning: RES
- Special conditions: Standard
Construction
Type & style
- Home type: SingleFamily
- Property subtype: Single Family Residence
Materials
- Hardboard Siding
- Foundation: Slab
Condition
- New construction: No
- Year built: 2023
Details
- Builder model: Lehigh
- Builder name: NVR
Utilities & green energy
- Sewer: Public Sewer
- Water: Public
Community & HOA
Community
- Features: Cabana, Picnic Area, Playground, Street Lights
- Subdivision: Berkeley
HOA
- Has HOA: Yes
- HOA fee: $45 monthly
- HOA name: NHE, Inc
- HOA phone: 864-467-1600
Location
- Region: Spartanburg
- Elevation: 3000 Feet
Financial & listing details
- Price per square foot: $136/sqft
- Tax assessed value: $397,800
- Date on market: 5/6/2026
- Cumulative days on market: 85 days
- Listing terms: Cash,Conventional,FHA,VA Loan
- Road surface type: Concrete, Paved
Estimated market value
$419,600
$399,000 - $441,000
$2,653/mo
Price history
| Date | Event | Price |
|---|---|---|
| 5/6/2026 | Listed for sale | $425,000$136/sqft |
Source:  Canopy MLS as distributed by MLS GRID #4377252 Report a problem Canopy MLS as distributed by MLS GRID #4377252 Report a problem | ||
Public tax history
Tax history is unavailable.
Monthly payment
Est. payment
Payment breakdown
Explore the cost of this home by adjusting the details. Changes won't be saved.Climate risks
Neighborhood: 29301
Nearby schools
GreatSchools rating
- 4/10Drayton Mills ElementaryGrades: PK-5Distance: 1.3 mi
- 7/10McCracken Middle SchoolGrades: 6-8Distance: 1.3 mi
- 5/10Spartanburg High SchoolGrades: 9-12Distance: 0.8 mi
Schools provided by the listing agent
- Elementary: Drayton Mills
- Middle: McCracken
- High: Spartanburg
Source: Canopy MLS as distributed by MLS GRID. This data may not be complete. We recommend contacting the local school district to confirm school assignments for this home.
- $399,1595 bd3 ba3.2k sqft6087 Ives Ave, Spartanburg, SC 29307Sold
- $359,8443 bd2 ba2.5k sqft6083 Ives Ave, Spartanburg, SC 29307Sold
- $53,0003 bd2 ba2.2k sqft6091 Ives Ave, Spartanburg, SC 29307Sold
- $387,5004 bd4 ba3k sqft6155 Ives Ct, Spartanburg, SC 29307Off Market

- $349,7853 bd2 ba2.7k sqft6095 Ives Ave, Spartanburg, SC 29307Sold
- $310,9743 bd2 ba2.1k sqft6079 Ives Ave, Spartanburg, SC 29307Sold
- $270,0004 bd3 ba2.3k sqft232 Merriweather Way, Spartanburg, SC 29306Sold
- $367,6843 bd3 ba2.5k sqft6099 Ives Ave, Spartanburg, SC 29307Sold
A local agent can set up tours, give advice and negotiate with sellers.
A local lender can help you make sure your offer is ready when you are.
Similar homes
- $354,9003 bd3 ba2.7k sqft6067 Ives Ave, Spartanburg, SC 29307For Sale
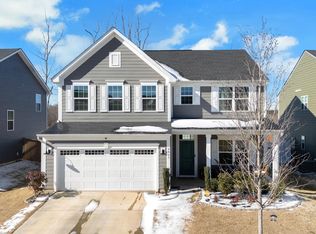 MLS ID #333029, Courtney Hood, Coldwell Banker Realty. SAR as distributed by MLS GRID
 - $369,0004 bd3 ba3k sqft1113 Denington Dr, Spartanburg, SC 29307For Sale
 MLS ID #337941, CAROLINE PARRIS, Coldwell Banker Caine Real Est. SAR as distributed by MLS GRID
 - $415,0004 bd3 ba3.8k sqft343 Woodsberry Shoals Dr, Duncan, SC 29334For Sale
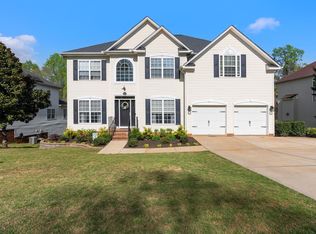 MLS ID #1599074, Jessica Franco, Encore Realty. Greater Greenville AOR
 - $364,9004 bd3 ba2.4k sqft308 Milhaven Dr, Spartanburg, SC 29301For Sale
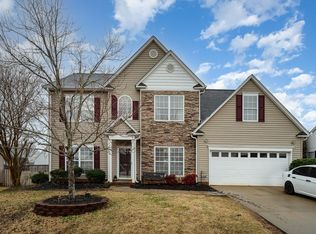 MLS ID #338083, Kristen Fike, Ponce Realty Group. SAR as distributed by MLS GRID
 - $309,9003 bd2 ba1.6k sqft2016 Sousa Ct, Spartanburg, SC 29307For SaleMLS ID #339132, Pam D Harrison, KELLER WILLIAMS REALTY. SAR as distributed by MLS GRID
- $425,0005 bd4 ba2.8k sqft206 E Fair Haven Ln, Lyman, SC 29365For SaleMLS ID #337580, Molly Blackwell, Keller Williams Realty. SAR as distributed by MLS GRID
- $390,0005 bd3 ba2.6k sqft4093 Moffre Dr, Boiling Springs, SC 29316For SaleMLS ID #336549, Elizabeth Herbster, Keller Williams Realty. SAR as distributed by MLS GRID
- $409,0004 bd3 ba2.3k sqft1281 Twin Bridge Rd, Gaffney, SC 29341For Sale
 MLS ID #4312131, Rupesh Patel, EXP Realty LLC Rock Hill. Canopy MLS as distributed by MLS GRID
 - $419,7775 bd3 ba3k sqft463 Torrington Dr, Duncan, SC 29334For SaleMLS ID #337732, Karen Hollifield, Ponce Realty Group. SAR as distributed by MLS GRID
- $339,3003 bd3 ba2.3k sqft117 N River Hills Dr, Spartanburg, SC 29303For SaleMLS ID #1584701, Lisa Reese, BHHS C Dan Joyner - Midtown. Greater Greenville AOR
- $399,7774 bd3 ba2.9k sqft1407 Park Ter, Moore, SC 29369For SaleMLS ID #338412, Pamela Gilliam, Gilliam Realty Group. SAR as distributed by MLS GRID
- $418,0005 bd3 ba2.3k sqft1275 Twin Bridge Rd, Gaffney, SC 29341For SaleMLS ID #1593385, Alexandria Dougherty, Bluefield Realty Group. Greater Greenville AOR
- $425,0004 bd3 ba2.4k sqft1734 Wabash Pl, Boiling Springs, SC 29316For SaleMLS ID #333583, Kasey R Coffey, BHHS C Dan Joyner - Midtown. SAR as distributed by MLS GRID
- $425,0005 bd6 ba3.5k sqft166 Fleece Ln, Mooresboro, NC 28114For SaleMLS ID #4354679, Cindy Hogston, EXP Realty LLC. Canopy MLS as distributed by MLS GRID
- $384,7774 bd3 ba2.8k sqft421 Slate Dr, Boiling Springs, SC 29316For SaleMLS ID #334875, Karen Hollifield, Ponce Realty Group. SAR as distributed by MLS GRID
- $370,0005 bd3 ba2.7k sqft171 Lavinia Cir, Duncan, SC 29334For SaleMLS ID #20303260, Una Salihbasic, Realty One Group Freedom. WUMLS
- $424,9003 bd3 ba1.7k sqft151 Tymberbrook Dr, Lyman, SC 29365For SaleMLS ID #1597613, Jinette Faraj, EXP Realty LLC. Greater Greenville AOR
- $397,9003 bd2 ba1.6k sqft4411 Us Highway 221s, Forest City, NC 28043For SaleMLS ID #4384044, Stephanie Wilson, EXP Realty LLC Rock Hill. Canopy MLS as distributed by MLS GRID
- $384,9993 bd2 ba2k sqft225 Patch Dr, Spartanburg, SC 29302For SaleMLS ID #337536, Candice J Roberts, LPT Realty, LLC.. SAR as distributed by MLS GRID
- $499,9005 bd4 ba3.5k sqft622 Minster Ct, Moore, SC 29369For SaleMLS ID #338899, Ginger Parks, Real Broker, LLC. SAR as distributed by MLS GRID
