Beautifully maintained one-story home in Valrico, built in 2002 and located on a quiet street. This inviting residence features three bedrooms, two bathrooms, cathedral ceilings, new hurricane windows and sliding door installed in June 2026, and numerous updates throughout, including a Bosch refrigerator (2026), A/C and water heater (2020), a new gas range, Bosch dishwasher, and a gas hot water heater. New laminate flooring was installed in 2025. THIS HOME IS BEING SOLD FURNISHED, including stylish new furniture purchased approximately one year ago. A one-car garage provides convenient parking and storage, while the small yard offers an easy-to-maintain outdoor retreat. Enjoy Florida's relaxed lifestyle from the uncovered rear paver patio, an ideal space to create your own tropical oasis with lush plants, colorful flowers, and comfortable outdoor seating. Located near Cape Cod Circle, the home offers convenient access to shopping, restaurants, fitness facilities, and essential services along Valrico's main corridors, while still providing a peaceful residential setting. Move-in ready and full of charm, this home offers comfort, convenience, and relaxed Florida living. Schedule your showing today. This one is sure to go fast! Professional photos coming soon.
For sale
$285,000
609 CAPE COD CIR, VALRICO, FL 33594
3beds
1,170sqft
Single Family Residence
Built in 2002
4,000 Square Feet Lot
$-- Zestimate®
$244/sqft
$33/mo HOA
What's special
One-car garageBeautifully maintained one-story homeThree bedroomsNew gas rangeTwo bathroomsSmall yardUncovered rear paver patio
- 6 days
- 539
- 68
Likely to sell faster than
Zillow last checked:
Listing updated:
Listed by:
Vincent Zeoli 813-690-7028,
COLDWELL BANKER REALTY 813-286-6563
Source: Stellar MLS,MLS#: TB8554499 Originating MLS: Suncoast Tampa
Originating MLS: Suncoast Tampa
Facts & features
Interior
Bedrooms & bathrooms
- Bedrooms: 3
- Bathrooms: 2
- Full bathrooms: 2
Primary bedroom
- Description: Room3
- Features: Ceiling Fan(s), En Suite Bathroom, Walk-In Closet(s)
- Level: First
- Area: 122.07 Square Feet
- Dimensions: 10.08x12.11
Bedroom 2
- Description: Room5
- Features: Ceiling Fan(s), Built-in Closet
- Level: First
- Area: 111.23 Square Feet
- Dimensions: 10.03x11.09
Bedroom 3
- Description: Room7
- Features: Ceiling Fan(s), No Closet
- Level: First
- Area: 131.57 Square Feet
- Dimensions: 10.09x13.04
Primary bathroom
- Description: Room4
- Features: Exhaust Fan, Single Vanity, Tub With Shower
- Level: First
- Area: 32.96 Square Feet
- Dimensions: 4.1x8.04
Bathroom 2
- Description: Room6
- Features: Exhaust Fan, Single Vanity, Tub With Shower
- Level: First
- Area: 40.6 Square Feet
- Dimensions: 5.05x8.04
Kitchen
- Description: Room2
- Features: Pantry
- Level: First
- Area: 101.1 Square Feet
- Dimensions: 10.01x10.1
Living room
- Description: Room1
- Features: Ceiling Fan(s)
- Level: First
- Area: 209.2 Square Feet
- Dimensions: 13.01x16.08
Heating
- Central, Electric, Heat Pump
Cooling
- Central Air
Appliances
- Included: Dishwasher, Dryer, Gas Water Heater, Microwave, Range Hood, Refrigerator, Washer
- Laundry: In Garage
Features
- Ceiling Fan(s), Primary Bedroom Main Floor
- Flooring: Laminate, Tile
- Doors: Sliding Doors
- Windows: Window Treatments
- Has fireplace: No
- Furnished: Yes
Interior area
- Total structure area: 1,476
- Total interior livable area: 1,170 sqft
Video & virtual tour
Property
Parking
- Total spaces: 1
- Parking features: Driveway
- Attached garage spaces: 1
- Has uncovered spaces: Yes
Features
- Levels: One
- Stories: 1
- Patio & porch: Patio, Rear Porch
- Exterior features: Irrigation System, Private Yard, Sidewalk
Lot
- Size: 4,000 Square Feet
- Features: Sidewalk
Details
- Parcel number: U29292132ZC0000000011.0
- Zoning: PD
- Special conditions: None
Construction
Type & style
- Home type: SingleFamily
- Architectural style: Contemporary
- Property subtype: Single Family Residence
Materials
- Block, Stucco
- Foundation: Slab
- Roof: Shingle
Condition
- New construction: No
- Year built: 2002
Utilities & green energy
- Sewer: Public Sewer
- Water: Public
- Utilities for property: Electricity Connected, Natural Gas Connected, Sewer Connected, Street Lights, Water Connected
Community & HOA
Community
- Pet fee: $0 monthly
- Subdivision: COPPER RIDGE TR D
HOA
- Has HOA: Yes
- HOA fee: $33 monthly
- HOA name: Wise Property Management - Jennifer Tutko
- HOA phone: 813-968-5665
Location
- Region: Valrico
Financial & listing details
- Price per square foot: $244/sqft
- Tax assessed value: $195,564
- Annual tax amount: $1,320
- Date on market: 10/10/2026
- Cumulative days on market: 6 days
- Listing terms: Cash,Conventional,FHA,USDA Loan,VA Loan
- Ownership: Fee Simple
- Total actual rent: 0
- Electric utility on property: Yes
- Road surface type: Paved
Estimated market value
Not available
Estimated sales range
Not available
Not available
Price history
| Date | Event | Price |
|---|---|---|
| 10/10/2026 | Listed for sale | $285,000+1040%$244/sqft |
Source:  Stellar MLS #TB8554499 Report a problem Stellar MLS #TB8554499 Report a problem | ||
| 9/18/2001 | Sold | $25,000$21/sqft |
Source: Public Record Report a problem | ||
Public tax history
| Year | Property taxes | Tax assessment |
|---|---|---|
| 2025 | $1,320 +6.8% | $88,642 +2.9% |
| 2024 | $1,236 -8.9% | $86,144 +3% |
| 2023 | $1,357 +9.9% | $83,635 +3% |
| 2022 | $1,234 +4.2% | $81,199 +3% |
| 2021 | $1,185 +6.9% | $78,834 +1.4% |
| 2020 | $1,108 -16% | $77,746 +2.3% |
| 2019 | $1,320 | $75,998 +1.9% |
| 2018 | $1,320 +0.9% | $74,581 -30.3% |
| 2017 | $1,309 +0.5% | $107,043 +49.6% |
| 2016 | $1,302 +1.9% | $71,545 +0.7% |
| 2015 | $1,278 +0.3% | $71,048 +0.8% |
| 2014 | $1,274 | $70,484 +1.5% |
| 2013 | $1,274 -1.3% | $69,442 +1.7% |
| 2012 | $1,292 -3.3% | $68,281 -7.4% |
| 2011 | $1,336 -8.5% | $73,714 -9.3% |
| 2010 | $1,461 -13.4% | $81,275 -12.2% |
| 2009 | $1,687 -4.2% | $92,617 -4.2% |
| 2008 | $1,762 -11.2% | $96,637 +3% |
| 2007 | $1,985 -3% | $93,822 +2.5% |
| 2006 | $2,046 +0.5% | $91,534 +3% |
| 2005 | $2,035 | $88,868 +3% |
| 2004 | -- | $86,280 +1.9% |
| 2003 | -- | $84,671 +360.2% |
| 2002 | -- | $18,400 +17.6% |
| 2001 | -- | $15,640 |
| 2000 | $775 | $15,640 |
Find assessor info on the county website
Monthly payment
Est. payment
Payment breakdown
Explore the cost of this home by adjusting the details. Changes won't be saved.Climate risks
Neighborhood: 33594
Nearby schools
Schools provided by the listing agent
- Elementary: Nelson-HB
- Middle: Mulrennan-HB
- High: Durant-HB
Source: Stellar MLS. This data may not be complete. We recommend contacting the local school district to confirm school assignments for this home.
Similar homes
- $299,0003 bd2 ba1k sqft908 Cape Cod Cir, Valrico, FL 33594For Sale By Owner

- $316,0003 bd2 ba1.3k sqft1309 KEEL PLACE, VALRICO, FL 33594For Sale

 MLS ID #O6449437, Jeff Jones, MARK SPAIN REAL ESTATE. Stellar MLS
 - $315,0003 bd2 ba1.5k sqft906 GRAND CANYON DRIVE, VALRICO, FL 33594For Sale
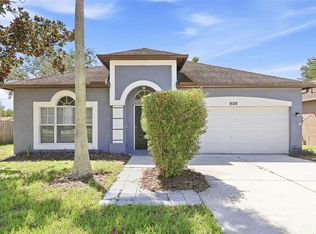 MLS ID #TB8549064, Joshua Nogowski, TAH FLORIDA LLC. Stellar MLS
 - $270,0003 bd2 ba1.3k sqft518 SUMMER SAILS DRIVE, VALRICO, FL 33594For Sale
 MLS ID #TB8542293, Patricia Hoffner, COLDWELL BANKER REALTY. Stellar MLS
 - $299,0003 bd2 ba1.2k sqft(Undisclosed Address), VALRICO, FL 33594For SaleMLS ID #TB8544796, Paul Michael, MREI CORPORATION. Stellar MLS
- $334,7003 bd2 ba1.4k sqft823 ROCKY MOUNTAIN COURT, VALRICO, FL 33594For SaleMLS ID #O6429958, Blake Keathley, EVERYSTATE INC.. Stellar MLS
- $275,0003 bd2 ba1.5k sqft3201 SUMMER CRUISE DRIVE, VALRICO, FL 33594For SaleMLS ID #O6419387, Jonathon McLeod, PA, NEXTHOME LUXE COASTAL. Stellar MLS
- $280,0004 bd2 ba1.4k sqft3012 SUMMER HOUSE DRIVE, VALRICO, FL 33594For SaleMLS ID #TB8528566, Sherman Milton, PINEYWOODS REALTY LLC. Stellar MLS
- $294,9003 bd2 ba1.2k sqft2424 CAMDEN OAKS PLACE, VALRICO, FL 33594For SaleMLS ID #O6398872, Robert Salmons, ENTERA REALTY LLC. Stellar MLS
- $305,0004 bd2 ba1.4k sqft404 SUMMER SAILS DRIVE, VALRICO, FL 33594For SaleMLS ID #C7528249, Raul Pino, SOVEREIGN REAL ESTATE GROUP. Stellar MLS
- $287,0003 bd2 ba1k sqft1618 CITRUS ORCHARD WAY, VALRICO, FL 33594For SaleMLS ID #TB8471562, Ginette Dearing, FLORIDA EXECUTIVE REALTY. Stellar MLS
- $325,0003 bd2 ba1.4k sqft652 SAND RIDGE DRIVE, VALRICO, FL 33594For SaleMLS ID #TB8548931, Matt Gardner, EXP REALTY LLC. Stellar MLS
- $324,9004 bd2 ba1.5k sqft2605 RIDGETOP WAY, VALRICO, FL 33594For SaleMLS ID #O6442657, Gabriel Flete, LIVE MVRK LLC. Stellar MLS
- $314,9003 bd2 ba1.3k sqft301 REGAL PARK DRIVE, VALRICO, FL 33594For SaleMLS ID #O6423645, Robert Salmons, ENTERA REALTY LLC. Stellar MLS
- $287,0003 bd3 ba1.6k sqft1203 SUMMERGATE DRIVE, VALRICO, FL 33594For SaleMLS ID #TB8555608, Veronica Rosado, REAL BROKER, LLC. Stellar MLS
- $285,0003 bd3 ba1.6k sqftSummer Gate Townhomes, Valrico, FL 33594For Sale
 MLS ID #A12079725, Emies Bastidas, Home Prime Realty LLC. MIAMI
 - $405,0003 bd2 ba1.7k sqft620 CHESNEY DRIVE, VALRICO, FL 33594For SaleMLS ID #TB8517216, Amoy Fraser, AMODEX REALTY LLC. Stellar MLS
- $359,9003 bd2 ba1.6k sqft2610 BUCKHORN PRESERVE BOULEVARD, VALRICO, FL 33596For SaleMLS ID #L4965643, Melissa Connell, PALM & PINE REALTY GROUP LLC. Stellar MLS
- $264,9002 bd2 ba1.3k sqft150 SAWTOOTH DRIVE, VALRICO, FL 33594For SaleMLS ID #TB8543172, Paul Arrington, ARRICO REALTY & PROPERTY MGMT.. Stellar MLS
