Located in the desirable Valrico area, this 3-bedroom, 2-bath home offers approximately 1,501 square feet of living space with a functional floor plan designed for comfortable everyday living. Built in 2004, the home provides a spacious layout with inviting living areas and an excellent opportunity for buyers looking to personalize a well-located property. Based on available information, the property appears to require cosmetic updating. The home is currently tenant occupied, and buyers are encouraged to conduct thorough inspections to independently verify the condition and functionality of all systems, mechanical components, and improvements. Conveniently located near shopping, dining, schools, parks, and major transportation routes, this property offers an excellent opportunity for both owner-occupants and investors. This property is being offered as a short sale. Buyers and agents should review all MLS supplements and private remarks for important information regarding the purchase process. Buyers should verify all information. Agents: Please review all private remarks and MLS supplements prior to scheduling a showing.
For sale
$339,000
3201 SUMMER CRUISE DRIVE, VALRICO, FL 33594
3beds
1,501sqft
:
Get pre-qualified$2,356/mo
Single Family Residence
Built in 2004
5,471 Square Feet Lot
$334,500 Zestimate®
$226/sqft
$53/mo HOA
What's special
- 7 days |
- 304 |
- 8 |
Likely to sell faster than
Zillow last checked:
Listing updated:
Listed by:
Jonathon, PA McLeod 239-357-8938,
KELLER WILLIAMS ELITE REALTY 239-949-8338
Source: Stellar MLS,MLS#: O6419387 Originating MLS: Orlando Regional
Originating MLS: Orlando Regional
Facts & features
Interior
Bedrooms & bathrooms
- Bedrooms: 3
- Bathrooms: 2
- Full bathrooms: 2
Primary bedroom
- Features: Walk-In Closet(s)
- Level: First
- Area: 224 Square Feet
- Dimensions: 16x14
Bedroom 2
- Features: Built-in Closet
- Level: First
- Area: 110 Square Feet
- Dimensions: 11x10
Bedroom 3
- Features: Built-in Closet
- Level: First
- Area: 110 Square Feet
- Dimensions: 11x10
Dining room
- Level: First
- Area: 192 Square Feet
- Dimensions: 16x12
Kitchen
- Level: First
- Area: 128 Square Feet
- Dimensions: 16x8
Living room
- Level: First
- Area: 320 Square Feet
- Dimensions: 16x20
Heating
- Central
Cooling
- Central Air
Appliances
- Included: Dishwasher, Disposal, Dryer, Electric Water Heater, Microwave, Range, Refrigerator, Washer
- Laundry: Other
Features
- Ceiling Fan(s), Walk-In Closet(s)
- Flooring: Ceramic Tile
- Doors: French Doors, Sliding Doors
- Has fireplace: No
Interior area
- Total structure area: 2,452
- Total interior livable area: 1,501 sqft
Video & virtual tour
Property
Parking
- Total spaces: 2
- Parking features: Garage - Attached
- Attached garage spaces: 2
Features
- Levels: One
- Stories: 1
- Exterior features: Balcony, Sidewalk
- Fencing: Fenced
Lot
- Size: 5,471 Square Feet
Details
- Parcel number: U2029215PVC0000000053.0
- Zoning: PD
- Special conditions: None
Construction
Type & style
- Home type: SingleFamily
- Property subtype: Single Family Residence
Materials
- Stucco
- Foundation: Slab
- Roof: Shingle
Condition
- New construction: No
- Year built: 2004
Utilities & green energy
- Sewer: Public Sewer
- Water: Public
- Utilities for property: Electricity Connected, Public, Street Lights, Water Connected
Community & HOA
Community
- Features: Deed Restrictions, Pool, Sidewalks
- Pet fee: $0 monthly
- Subdivision: SOMERSET TR E
HOA
- Has HOA: Yes
- Amenities included: Clubhouse
- Services included: Community Pool, Pool Maintenance
- HOA fee: $53 monthly
- HOA name: Somerset HOA / Blue Ribbon Property Management
- HOA phone: 813-684-9374
Location
- Region: Valrico
Financial & listing details
- Price per square foot: $226/sqft
- Tax assessed value: $282,580
- Annual tax amount: $4,589
- Date on market: 7/21/2026
- Cumulative days on market: 8 days
- Listing terms: Cash,Conventional,FHA,Other,VA Loan
- Ownership: Fee Simple
- Total actual rent: 0
- Electric utility on property: Yes
- Road surface type: Asphalt
Estimated market value
$334,500
$318,000 - $351,000
$2,182/mo
Price history
| Date | Event | Price |
|---|---|---|
| 7/21/2026 | Listed for sale | $339,000+48%$226/sqft |
Source:  Stellar MLS #O6419387 Report a problem Stellar MLS #O6419387 Report a problem | ||
| 1/11/2022 | Listing removed | -- |
Source:  RE/MAX International Report a problem RE/MAX International Report a problem | ||
| 1/6/2022 | Price change | $2,095-6.9%$1/sqft |
Source: RE/MAX International #T3339002 Report a problem | ||
| 11/11/2021 | Price change | $2,250-6.3%$1/sqft |
Source: RE/MAX International #T3339002 Report a problem | ||
| 11/3/2021 | Listed for rent | $2,400+41.2%$2/sqft |
Source: RE/MAX International #T3339002 Report a problem | ||
| 11/9/2020 | Sold | $229,000-4.5%$153/sqft |
Source: Stellar MLS #T3261259 Report a problem | ||
| 10/9/2020 | Pending sale | $239,900$160/sqft |
Source: FUTURE HOME REALTY INC #T3261259 Report a problem | ||
| 9/24/2020 | Price change | $239,900-2%$160/sqft |
Source: FUTURE HOME REALTY INC #T3261259 Report a problem | ||
| 9/18/2020 | Price change | $244,900-2%$163/sqft |
Source: FUTURE HOME REALTY INC #T3261259 Report a problem | ||
| 8/25/2020 | Listed for sale | $249,900+108.3%$166/sqft |
Source: FUTURE HOME REALTY INC #T3261259 Report a problem | ||
| 8/25/2020 | Listing removed | $1,700$1/sqft |
Source: FUTURE HOME REALTY INC #T3258490 Report a problem | ||
| 8/10/2020 | Listed for rent | $1,700$1/sqft |
Source: FUTURE HOME REALTY INC #T3258490 Report a problem | ||
| 2/20/2010 | Listing removed | $120,000$80/sqft |
Source: Elite Locations, Inc. #T2402700 Report a problem | ||
| 1/24/2010 | Listed for sale | $120,000-33.3%$80/sqft |
Source: Elite Locations, Inc. #T2402700 Report a problem | ||
| 7/26/2005 | Sold | $180,000+39%$120/sqft |
Source: Public Record Report a problem | ||
| 1/20/2004 | Sold | $129,500+428.6%$86/sqft |
Source: Public Record Report a problem | ||
| 9/2/2003 | Sold | $24,500$16/sqft |
Source: Public Record Report a problem | ||
Public tax history
| Year | Property taxes | Tax assessment |
|---|---|---|
| 2025 | $4,589 +8.1% | $254,344 +2.9% |
| 2024 | $4,246 +2.4% | $247,176 +3% |
| 2023 | $4,146 +9.7% | $239,977 +7.3% |
| 2022 | $3,779 -6.9% | $223,577 +26.2% |
| 2021 | $4,057 +139.8% | $177,126 +96.9% |
| 2020 | $1,692 +5% | $89,954 +2.3% |
| 2019 | $1,611 | $87,932 +1.9% |
| 2018 | $1,611 +3.3% | $86,292 -31.4% |
| 2017 | $1,560 +1.8% | $125,717 +51.9% |
| 2016 | $1,533 +3% | $82,779 +0.7% |
| 2015 | $1,488 +1% | $82,204 +0.8% |
| 2014 | $1,474 | $81,552 +3.2% |
| 2013 | $1,474 -30.2% | $79,034 +11.6% |
| 2012 | $2,111 -9.8% | $70,821 -13.7% |
| 2011 | $2,342 -7.4% | $82,039 -10.8% |
| 2010 | $2,529 -9.2% | $91,975 -12% |
| 2009 | $2,784 -23.5% | $104,502 -28.9% |
| 2008 | $3,641 -12.7% | $146,900 -16.5% |
| 2007 | $4,172 -2.6% | $176,015 +5.7% |
| 2006 | $4,283 +39.8% | $166,449 +25.7% |
| 2005 | $3,063 | $132,376 +14.4% |
| 2004 | -- | $115,702 +267.8% |
| 2003 | -- | $31,458 +4.2% |
| 2002 | -- | $30,200 +985.9% |
| 2001 | -- | $2,781 |
Find assessor info on the county website
Monthly payment
Est. payment
Payment breakdown
Explore the cost of this home by adjusting the details. Changes won't be saved.Climate risks
Neighborhood: 33594
Nearby schools
GreatSchools rating
- 4/10Nelson Elementary SchoolGrades: PK-5Distance: 3.2 mi
- 6/10Mulrennan Middle SchoolGrades: 6-8Distance: 2.7 mi
- 4/10Durant High SchoolGrades: 9-12Distance: 5.4 mi
- $316,7003 bd2 ba1.6k sqft3121 Summer Cruise Dr, Valrico, FL 33594Off Market

- $304,2003 bd2 ba1.5k sqft3203 Summer Cruise Dr, Valrico, FL 33594Off Market

- $309,4004 bd2 ba1.5k sqft3126 Summer House Dr, Valrico, FL 33594Off Market
- $311,5003 bd2 ba1.5k sqft3119 Summer Cruise Dr, Valrico, FL 33594Off Market

- $345,7004 bd3 ba2k sqft3205 Summer Cruise Dr, Valrico, FL 33594Off Market
- $303,0004 bd2 ba1.5k sqft3124 Summer House Dr, Valrico, FL 33594Off Market
- $287,7003 bd2 ba1.2k sqft3128 Summer House Dr, Valrico, FL 33594Off Market
- $314,9004 bd2 ba1.4k sqft3122 Summer House Dr, Valrico, FL 33594Off Market
A local agent can set up tours, give advice and negotiate with sellers.
A local lender can help you make sure your offer is ready when you are.
Similar homes
- $327,5003 bd2 ba1.5k sqft860 ROCKY MOUNTAIN COURT, VALRICO, FL 33594For Sale
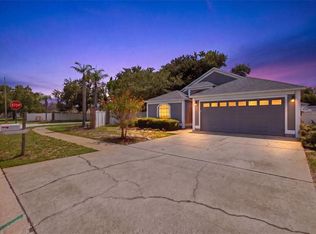
 MLS ID #TB8531872, Kenneth Brownlee, KELLER WILLIAMS SUBURBAN TAMPA. Stellar MLS
 - $--3 bd2 ba1.3k sqft2226 Ridgemore Dr, Valrico, FL 33594Auction
 Auction.com 1
 - $325,0003 bd2 ba1.5k sqft614 SOMERSTONE DRIVE, VALRICO, FL 33594For Sale
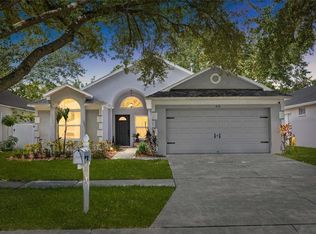 MLS ID #TB8525933, Joanne Rudowski, RE/MAX REALTEC GROUP INC. Stellar MLS
 - $325,0004 bd2 ba1.4k sqft404 SUMMER SAILS DRIVE, VALRICO, FL 33594For Sale
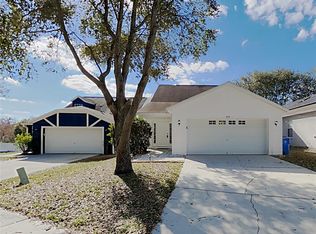 MLS ID #C7528249, Raul Pino, SOVEREIGN REAL ESTATE GROUP. Stellar MLS
 - $325,0004 bd2 ba1.4k sqft3012 SUMMER HOUSE DRIVE, VALRICO, FL 33594For SaleMLS ID #TB8528566, Sherman Milton, PINEYWOODS REALTY LLC. Stellar MLS
- $320,0003 bd2 ba1.2k sqft333 BRANDYWINE DRIVE, VALRICO, FL 33594For SaleMLS ID #TB8530993, Brett Davis, BETTERNEST REALTY. Stellar MLS
- $305,0004 bd2 ba1.5k sqft3136 PINE TOP DRIVE, VALRICO, FL 33594For SaleMLS ID #TB8490444, James Baker, FLORIDA FEDERATED REALTY INC. Stellar MLS
- $285,0003 bd2 ba1.2k sqft346 SUMMER SAILS DRIVE, VALRICO, FL 33594For SaleMLS ID #TB8528841, Kaylani Campbell, ALIGN RIGHT REALTY RIVERVIEW. Stellar MLS
- $395,0003 bd3 ba1.7k sqft3316 PINE TOP DRIVE, VALRICO, FL 33594For SaleMLS ID #TB8522806, Joy Jacobs, JACOBS REALTY GROUP LLC. Stellar MLS
- $339,9003 bd2 ba1.5k sqft655 SAND RIDGE DRIVE, VALRICO, FL 33594For SaleMLS ID #TB8516957, Levi Stubbs, GREEN STAR REALTY, INC.. Stellar MLS
- $327,9003 bd2 ba1.9k sqft1708 POWDER RIDGE DRIVE, VALRICO, FL 33594For SaleMLS ID #O6421097, Eva Hockenberry, MAINSTAY BROKERAGE LLC. Stellar MLS
- $359,9953 bd2 ba1.4k sqft245 CHARDONNAY PLACE, VALRICO, FL 33594For SaleMLS ID #TB8522201, Arun Perumpral, PEOPLE'S CHOICE REALTY SVC LLC. Stellar MLS
- $343,9003 bd2 ba1.8k sqft305 SAND RIDGE DRIVE, VALRICO, FL 33594For SaleMLS ID #TB8505135, Brando Yates, DALTON WADE INC. Stellar MLS
- $329,5003 bd2 ba1.7k sqft4707 RAMSHEAD DRIVE, VALRICO, FL 33594For SaleMLS ID #TB8514902, Luciene Sarubbi, HOMEXPRESS REALTY, INC.. Stellar MLS
- $339,5003 bd2 ba1.7k sqft2527 RIDGETOP WAY, VALRICO, FL 33594For SaleMLS ID #TB8465839, Dylan Hamilton, WEICHERT REALTORS-BRANDON REALTY. Stellar MLS
- $389,9994 bd3 ba1.7k sqft618 SOMERSTONE DRIVE, VALRICO, FL 33594For SaleMLS ID #TB8454596, Melissa Hicks, SIGNATURE REALTY ASSOCIATES. Stellar MLS
- $330,0003 bd2 ba1.3k sqft2232 SELKIRK STREET, VALRICO, FL 33594For SaleMLS ID #TB8531149, Lissy Hernandez, CENTURY 21 ROSA LEON. Stellar MLS
- $375,0004 bd2 ba1.7k sqft426 SUMMERLYN DRIVE, VALRICO, FL 33594For SaleMLS ID #TB8526517, Brenda Wade, KELLER WILLIAMS SOUTH TAMPA. Stellar MLS
- $314,9003 bd2 ba1.3k sqft301 REGAL PARK DRIVE, VALRICO, FL 33594For SaleMLS ID #O6423645, Robert Salmons, ENTERA REALTY LLC. Stellar MLS
- $299,9003 bd2 ba1.2k sqft2424 CAMDEN OAKS PLACE, VALRICO, FL 33594For SaleMLS ID #O6398872, Robert Salmons, ENTERA REALTY LLC. Stellar MLS
