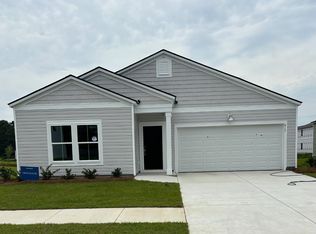
Welcome to 609 Culpeo Drive in the Fieldview community of Conway! Built in 2024, this beautifully maintained 4-bedroom, 2-bath ranch-style home offers 1,779 heated square feet of comfortable, single-level living with a fantastic pond view right in your backyard. The open floor plan brings together the spacious living room, dining area, and kitchen, making it perfect for everyday living and entertaining. The kitchen features stainless steel appliances, solid surface countertops, a pantry, and a large breakfast bar with plenty of seating and workspace. The primary suite offers a spacious bedroom, walk-in closet, and private bathroom with a walk-in shower, while three additional bedrooms provide plenty of flexibility for guests, a home office, or hobbies. One of the standout features of this home is the outdoor living space! The screened rear porch features Easy Breeze windows, allowing you to enjoy the beautiful pond views while relaxing in comfort. Step outside to the fenced backyard, where a newly installed pergola creates a wonderful space for outdoor entertaining, grilling, or simply unwinding at the end of the day. Whether you're enjoying your morning coffee on the porch or spending an evening overlooking the water, this backyard offers a peaceful setting you'll appreciate year-round. Additional features include a widened front driveway for extra parking convenience, a tankless water heater, an attached two-car garage, and a transferable termite bond for added peace of mind. Fieldview also offers a community swimming pool, and the location provides easy access to historic downtown Conway, shopping, dining, and the many attractions of the Grand Strand. With its newer construction, spacious single-level layout, thoughtful improvements, and beautiful pond-front backyard, this home offers a wonderful combination of comfort, convenience, and outdoor living. Schedule your showing today and see everything 609 Culpeo Drive has to offer!
For sale
$309,900
609 Culpeo Dr., Conway, SC 29526
4beds
1,779sqft
Single Family Residence
Built in 2024
7,405 Square Feet Lot
$297,100 Zestimate®
$174/sqft
$75/mo HOA
What's special
Spacious single-level layoutSolid surface countertopsBeautiful pond viewsBeautiful pond-front backyardAttached two-car garageFenced backyardWalk-in closet
- 9 hours
- 223
- 5
Zillow last checked:
Listing updated:
Listed by:
Brad Emond Office:843-443-9400,
Keller Williams Innovate South
Source: CCAR,MLS#: 2627527 Originating MLS: Coastal Carolinas Association of Realtors
Facts & features
Interior
Bedrooms & bathrooms
- Bedrooms: 4
- Bathrooms: 2
- Full bathrooms: 2
Rooms
- Room types: Bathroom, Utility Room
Heating
- Central, Electric
Cooling
- Central Air
Appliances
- Included: Dishwasher, Disposal, Microwave, Range
- Laundry: Washer Hookup
Features
- Main Level Primary, Separate Shower, Vanity, Walk-In Closet(s), Breakfast Bar, Bedroom on Main Level, Stainless Steel Appliances, Solid Surface Counters
- Flooring: Carpet, Vinyl
Interior area
- Total structure area: 2,159
- Total interior livable area: 1,779 sqft
Video & virtual tour
Property
Parking
- Total spaces: 4
- Parking features: Attached, Garage, Two Car Garage, Garage Door Opener
- Attached garage spaces: 2
Features
- Levels: One
- Stories: 1
- Patio & porch: Rear Porch
- Exterior features: Porch
- Pool features: Community, Outdoor Pool
Lot
- Size: 7,405 Square Feet
- Dimensions: 60 x 115 x 82 x 115
- Features: Outside City Limits, Rectangular, Rectangular Lot
Details
- Additional parcels included: ,
- Parcel number: 34412010052
- Zoning: Res
- Special conditions: None
Construction
Type & style
- Home type: SingleFamily
- Architectural style: Ranch
- Property subtype: Single Family Residence
Materials
- Vinyl Siding, Wood Frame
- Foundation: Slab
Condition
- Resale
- Year built: 2024
Details
- Builder model: Harrisburg
- Builder name: Lennar
Utilities & green energy
- Water: Public
- Utilities for property: Cable Available, Electricity Available, Sewer Available, Underground Utilities, Water Available
Community & HOA
Community
- Features: Long Term Rental Allowed, Pool
- Security: Smoke Detector(s)
- Subdivision: Fieldview
HOA
- Has HOA: Yes
- Services included: Association Management, Common Areas, Pool(s), Trash
- HOA fee: $75 monthly
Location
- Region: Conway
Financial & listing details
- Price per square foot: $174/sqft
- Date on market: 11/13/2026
- Listing terms: Cash,Conventional,FHA,VA Loan
- Electric utility on property: Yes
Estimated market value
$297,100
$282,000 - $312,000
$2,240/mo
Price history
| Date | Event | Price |
|---|---|---|
| 11/13/2026 | Listed for sale | $309,900+4.9%$174/sqft |
Source:  CCAR #2627527 Report a problem | ||
| 5/3/2024 | Listing removed | $295,405+0.2%$166/sqft |
Source:  Lennar Homes Report a problem | ||
| 4/30/2024 | Listed for sale | $294,905$166/sqft |
Source: Lennar Homes Report a problem | ||
Public tax history
Tax history is unavailable.
Monthly payment
Est. payment
Payment breakdown
Explore the cost of this home by adjusting the details. Changes won't be saved.Climate risks
Neighborhood: 29526
Nearby schools
Schools provided by the listing agent
- Elementary: Waccamaw Elementary School
- Middle: Black Water Middle School
- High: Carolina Forest High School
Source: CCAR. This data may not be complete. We recommend contacting the local school district to confirm school assignments for this home.



Similar homes
- $315,0004 bd2 ba1.7k sqft425 Royal Arch Dr., Conway, SC 29526For Sale

 MLS ID #2621980, Nathan Dumbleton, Duncan Group Properties, LLC. CCAR
- from $319,9903 bd2 ba1.5k sqftGrand Cayman Plan, Copper Pointe Single Family Homes, Conway, SC 29526New Construction
 Ryan Homes
- from $348,0005 bd3 ba2.3k sqftCOLUMBIA Plan, Fieldview, Conway, SC 29526New Construction
 Lennar Homes
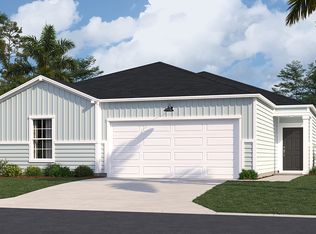
- from $325,0004 bd2 ba1.7k sqftHARRISBURG Plan, Fieldview, Conway, SC 29526New Construction
 Lennar Homes
- $349,9003 bd2 ba1.7k sqft148 Wagner Cir., Conway, SC 29526For SaleMLS ID #2627467, Anita L Smith-Townsend, Oasis Realty Collective. CCAR
- $284,9003 bd2 ba1.5k sqft241 White Water Loop, Conway, SC 29526For SaleMLS ID #2626582, Jillian L Chandler, Century 21 The Harrelson Group. CCAR
- $302,9003 bd2 ba1.7k sqft220 Averyville Dr., Conway, SC 29526For SaleMLS ID #2621513, Ryan Korros Team, REMAX Southern Shores. CCAR
- $305,5003 bd2 ba1.7k sqft130 Averyville Dr., Conway, SC 29526For SaleMLS ID #2621200, John Campbell, CENTURY 21 Thomas. CCAR
- $275,0003 bd2 ba1.4k sqft144 Caveson Way, Conway, SC 29526For SaleMLS ID #2623899, Chris Farrell, Keller Williams Innovate South. CCAR
- $310,0003 bd2 ba1.4k sqft3927 Nandina Court, Conway, SC 29526For Sale
 MLS ID #100603171, April C Coutsos, INNOVATE Real Estate. Hive MLS
- $340,4054 bd2 ba1.8k sqft1244 Tibetan St. Lot 230 Hartford, Conway, SC 29526New ConstructionMLS ID #2621115, Gregg Weissman, Lennar Carolinas LLC. CCAR
- $309,9004 bd3 ba2k sqft148 Glenmoor Dr., Conway, SC 29526For SaleMLS ID #2615628, Ivey I Ridders, Living South Realty. CCAR
- $299,9994 bd3 ba2.2k sqft891 Heritage Downs Dr., Conway, SC 29526For SaleMLS ID #2623198, Craig Memory, Strand Realty Associates LLC. CCAR
- $295,0003 bd2 ba1.5k sqft3923 Nandina Ct., Conway, SC 29526For SaleMLS ID #2625807, Angie W Hannum, CB Sea Coast Advantage CF. CCAR
- $319,9003 bd2 ba1.5k sqft663 Belmont Dr., Conway, SC 29526For SaleMLS ID #2613768, Theresa M Coffin, Realty One Group Dockside Cnwy. CCAR
