Welcome home to this sun-filled 4-bedroom, 2-bathroom single-family home sits on a highly desirable street in McKellar Park. Freshly painted from top to bottom and professionally cleaned, it is ready for its next owners to move in and make it their own. Hardwood flows throughout the house, starting on the main floor with a formal living room and cozy wood-burning fireplace, while the sunken dining room, galley kitchen with wood countertops, and family room each open onto the two-tiered wraparound deck. A 3-piece bathroom with shower and convenient laundry complete this level. Upstairs, the primary bedroom boasts wall-to-wall closets, along with three other bedrooms and a 4-piece bath. The partially finished basement provides flexibility for a rec room, workout space, or extra storage, along with inside entry to the garage. Step outside to the large fenced backyard, ideal for summer entertaining, kids, and pets. Close to schools, parks, Westboro Village, the Ottawa River pathways, and transit, this is a rare opportunity in one of Ottawa's most sought-after neighbourhoods. Some photos are virtually staged. 24 hours irrevocable on all offers.
For sale
C$1,499,000
609 Mansfield Ave, Ottawa, ON K2A 2T3
4beds
2baths
Single Family Residence
Built in ----
4,800 Square Feet Lot
$-- Zestimate®
C$--/sqft
C$-- HOA
What's special
Professionally cleanedCozy wood-burning fireplaceSunken dining roomFamily roomTwo-tiered wraparound deckConvenient laundry
- 1 day
- 13
- 1
Zillow last checked:
Listing updated:
Listed by:
ENGEL & VOLKERS OTTAWA
Source: TRREB,MLS®#: X14196768 Originating MLS®#: Ottawa Real Estate Board
Facts & features
Interior
Bedrooms & bathrooms
- Bedrooms: 4
- Bathrooms: 2
Heating
- Forced Air, Gas
Cooling
- Central Air
Features
- Flooring: Carpet Free
- Basement: Full,Partially Finished
- Has fireplace: Yes
- Fireplace features: Wood Burning
Interior area
- Living area range: 1500-2000 null
Video & virtual tour
Property
Parking
- Total spaces: 3
- Parking features: Private
- Has garage: Yes
Features
- Stories: 2
- Patio & porch: Deck
- Exterior features: Landscaped
- Pool features: None
- Waterfront features: None
Lot
- Size: 4,800 Square Feet
- Features: Fenced Yard, Park, Public Transit, School Bus Route, School, Rec./Commun.Centre
Details
- Parcel number: 039770098
Construction
Type & style
- Home type: SingleFamily
- Property subtype: Single Family Residence
Materials
- Stucco (Plaster)
- Foundation: Concrete
- Roof: Shingle
Utilities & green energy
- Sewer: Sewer
Community & HOA
Location
- Region: Ottawa
Financial & listing details
- Annual tax amount: C$11,634
- Date on market: 11/19/2026
Price history
Price history is unavailable.
Public tax history
Tax history is unavailable.
Climate risks
Neighborhood: Laurentian
Nearby schools
GreatSchools rating
No schools nearby
We couldn't find any schools near this home.


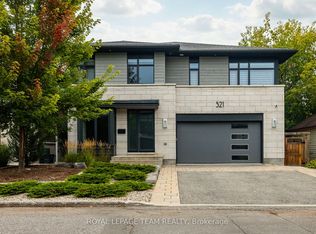

Similar homes
- C$1,389,9004 bd2 ba-- sqft238 Island Park Dr, Ottawa, ON K1Y 0A4For Sale
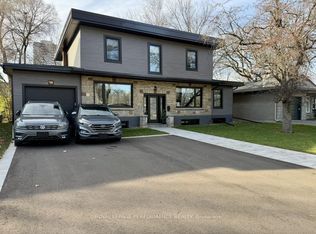 MLS ID #X14190990, ROYAL LEPAGE PERFORMANCE REALTY. TRREB
- C$1,339,9004 bd4 ba-- sqft268 Currell Ave, Ottawa, ON K1Z 7J6For Sale
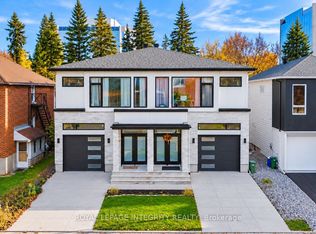 MLS ID #X14200656, ROYAL LEPAGE INTEGRITY REALTY. TRREB
- C$1,189,9004 bd4 ba-- sqft667 Broadview Ave, Ottawa, ON K2A 2L9For Sale
 MLS ID #X14154924, ROYAL LEPAGE INTEGRITY REALTY. TRREB
- C$1,515,0004 bd4 ba-- sqft49 Aylen Ave, Ottawa, ON K2A 3P6For Sale
 MLS ID #X13827340, ROYAL LEPAGE TEAM REALTY. TRREB
