This beautifully designed Watercrest 3 bedroom, 2.5 bathroom 2 story new construction townhome offers a smart and comfortable layout with a two-car garage and modern living spaces throughout. The first floor features an open-concept family room and dining area that flows seamlessly into the kitchen, creating the perfect setting for everyday living and entertaining. A convenient half bath completes the main level.
Upstairs, you'll find three spacious bedrooms, including a private primary suite, along with two full bathrooms. The thoughtful layout provides both functionality and privacy, making this home ideal for a variety of lifestyles. With its efficient design and inviting living areas, this townhome delivers comfort, convenience, and style in one perfect package.
New construction
$256,180
609 Sandy Hollow Drive, Jacksonville, NC 28540
3beds
1,373sqft
:
Get pre-qualified$1,595/mo
Townhouse
Built in 2026
2,178 Square Feet Lot
$255,900 Zestimate®
$187/sqft
$75/mo HOA
What's special
Two-car garagePrivate primary suiteEfficient design
- 26 days |
- 20 |
- 2 |
Zillow last checked:
Listing updated:
Listed by:
Brad D Norris 910-569-9603,
Dream Finders Realty LLC
Source: Hive MLS,MLS#: 100590044 Originating MLS: Cape Fear Realtors MLS, Inc.
Originating MLS: Cape Fear Realtors MLS, Inc.Facts & features
Interior
Bedrooms & bathrooms
- Bedrooms: 3
- Bathrooms: 3
- Full bathrooms: 2
- 1/2 bathrooms: 1
Rooms
- Room types: Living Room, Master Bedroom
Primary bedroom
- Level: Second
- Dimensions: 12.58 x 12.92
Kitchen
- Level: First
- Dimensions: 11.17 x 10.92
Living room
- Level: First
- Dimensions: 15.33 x 8.75
Heating
- Electric, Forced Air, Zoned
Cooling
- Central Air, Zoned
Appliances
- Included: Electric Oven, Built-In Microwave, Washer, Refrigerator, Dryer, Disposal, Dishwasher
- Laundry: Laundry Room
Features
- Walk-in Closet(s), High Ceilings, Entrance Foyer, Kitchen Island, Ceiling Fan(s), Pantry, Reverse Floor Plan, Walk-in Shower, Blinds/Shades, Walk-In Closet(s)
- Flooring: LVT/LVP, Carpet
Interior area
- Total structure area: 1,373
- Total interior livable area: 1,373 sqft
Property
Parking
- Total spaces: 2
- Parking features: Garage Faces Front, Attached, Garage Door Opener, Paved
- Attached garage spaces: 2
Features
- Levels: Two
- Patio & porch: Patio
- Fencing: None
- Has view: Yes
- View description: None
- Frontage type: See Remarks
Lot
- Size: 2,178 Square Feet
Details
- Parcel number: 178060
- Zoning: R-10
- Special conditions: Standard
Construction
Type & style
- Home type: Townhouse
- Property subtype: Townhouse
Materials
- Vinyl Siding, Wood Frame
- Foundation: Slab
- Roof: Shingle
Condition
- Under Construction
- New construction: Yes
- Year built: 2026
Details
- Warranty included: Yes
Utilities & green energy
- Sewer: Public Sewer
- Water: Public
- Utilities for property: Sewer Connected, Water Connected
Community & HOA
Community
- Security: Smoke Detector(s)
- Subdivision: Sandy Hollow
HOA
- Has HOA: Yes
- Amenities included: Maintenance Common Areas, Maintenance Grounds, Management, Sidewalks, Street Lights, Trash, None
- HOA fee: $895 annually
- HOA name: Innovative Property Solutions
- HOA phone: 910-333-9820
Location
- Region: Jacksonville
Financial & listing details
- Price per square foot: $187/sqft
- Date on market: 7/19/2026
- Cumulative days on market: 26 days
- Listing agreement: Blanket Listing Agreement
- Listing terms: Cash,Conventional,FHA,USDA Loan,VA Loan
- Road surface type: Paved
Estimated market value
$255,900
$243,000 - $269,000
$1,697/mo
Price history
| Date | Event | Price |
|---|---|---|
| 7/19/2026 | Listed for sale | $256,180$187/sqft |
Source:  Hive MLS #100590044 Report a problem Hive MLS #100590044 Report a problem | ||
Public tax history
Tax history is unavailable.
Monthly payment
Est. payment
Payment breakdown
Explore the cost of this home by adjusting the details. Changes won't be saved.Climate risks
Neighborhood: 28540
Nearby schools
GreatSchools rating
- 6/10Clear View ElementaryGrades: K-5Distance: 0.5 mi
- 3/10Southwest MiddleGrades: 6-8Distance: 5.2 mi
- 2/10Southwest HighGrades: 9-12Distance: 4.5 mi
Schools provided by the listing agent
- Elementary: Clear View Elementary
- Middle: Southwest
- High: Southwest
Source: Hive MLS. This data may not be complete. We recommend contacting the local school district to confirm school assignments for this home.
- $242,3803 bd3 ba1.4k sqft592 Sandy Hollow Dr, Jacksonville, NC 28540Sold
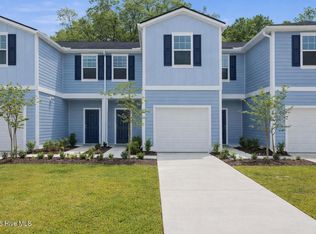
- $243,2553 bd3 ba1.4k sqft585 Sandy Hollow Dr, Jacksonville, NC 28540New Construction
- $254,1803 bd3 ba1.3k sqft581 Sandy Hollow Dr, Jacksonville, NC 28540New Construction

- $246,6303 bd3 ba1.4k sqft583 Sandy Hollow Dr, Jacksonville, NC 28540New Construction
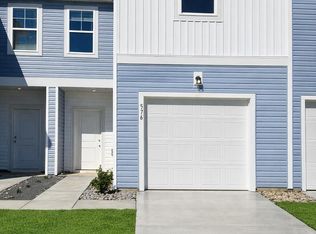
- $242,6303 bd3 ba1.4k sqft587 Sandy Hollow Dr, Jacksonville, NC 28540New Construction
- $260,1803 bd3 ba1.3k sqft589 Sandy Hollow Dr, Jacksonville, NC 28540New Construction
- $242,6303 bd3 ba1.4k sqft595 Sandy Hollow Dr, Jacksonville, NC 28540New Construction
- $256,1803 bd3 ba1.3k sqft593 Sandy Hollow Dr, Jacksonville, NC 28540New Construction
A local agent can set up tours, give advice and negotiate with sellers.
A local lender can help you make sure your offer is ready when you are.
Similar homes
- $256,1803 bd3 ba1.3k sqft593 Sandy Hollow Drive, Jacksonville, NC 28540New Construction

 MLS ID #100589572, Brad D Norris, Dream Finders Realty LLC. Hive MLS
 - $260,1803 bd3 ba1.3k sqft601 Sandy Hollow Drive, Jacksonville, NC 28540New ConstructionMLS ID #100590048, Brad D Norris, Dream Finders Realty LLC. Hive MLS
- $260,1803 bd3 ba1.3k sqft597 Sandy Hollow Drive, Jacksonville, NC 28540New ConstructionMLS ID #100590038, Brad D Norris, Dream Finders Realty LLC. Hive MLS
- $242,6303 bd3 ba1.4k sqft595 Sandy Hollow Drive, Jacksonville, NC 28540New ConstructionHive MLS
- from $250,9903 bd3 ba1.3k sqftWatercrest Plan, Sandy Hollow Townhomes, Jacksonville, NC 28540New ConstructionDream Finders Homes
- from $238,9903 bd4 ba1.4k sqftWoodford Plan, Sandy Hollow Townhomes, Jacksonville, NC 28540New ConstructionDream Finders Homes
- $244,9003 bd2 ba1.3k sqft300 Walnut Drive, Jacksonville, NC 28540For SaleMLS ID #100594307, Joshua Eudy, Revolution Partners LLC. Hive MLS
- $245,0003 bd2 ba1.3k sqft209 Rawls Court, Jacksonville, NC 28540For SaleMLS ID #100590941, Suzanne Barber, ERA Live Moore - Jacksonville. Hive MLS
- $262,4994 bd2 ba1.4k sqft200 Dale Drive, Jacksonville, NC 28540For SaleMLS ID #100564007, Jeremy Thrane, Realty One Group Affinity. Hive MLS
- $205,0003 bd2 ba1.5k sqft129 Magnolia Gardens Drive, Jacksonville, NC 28540For SaleMLS ID #100586960, Streamline Realty Team, REAL Broker LLC. Hive MLS
- $233,0003 bd2 ba1.2k sqft402 Clyde Drive, Jacksonville, NC 28540For SaleMLS ID #100580564, Tanya Maldonado, eXp Realty. Hive MLS
- $306,0003 bd2 ba1.5k sqft203 Grafton Court, Jacksonville, NC 28540For SaleMLS ID #100576304, Buy the Beach Realty, Keller Williams Crystal Coast. Hive MLS
- $260,0003 bd2 ba1.2k sqft203 Wingspread Lane, Beulaville, NC 28518For SaleMLS ID #100594905, Alexis Sypniewski, Realty One Group Affinity. Hive MLS
- $262,5003 bd3 ba1.7k sqft116 Thompson Street, Jacksonville, NC 28540For SaleMLS ID #100564548, Diane M Castro-Perez, Coldwell Banker Sea Coast Advantage-Hampstead. Hive MLS
- $249,9003 bd2 ba1k sqft608 Mallard Drive, Jacksonville, NC 28540For SaleMLS ID #100579937, Ryan McKelvey, HomeFront Realty Services. Hive MLS
- $285,0003 bd2 ba1.5k sqft102 Prelude Drive, Richlands, NC 28574For SaleMLS ID #100594600, Brandi Mizell, RE/MAX Ocean Properties EI. Hive MLS
- $295,0003 bd3 ba1.6k sqft215 W Railroad Street, Jacksonville, NC 28540For SaleMLS ID #100593731, Al Wagner, Coldwell Banker Sea Coast Advantage - Jacksonville. Hive MLS
- $214,8003 bd4 ba1.5k sqft403 Caldwell Loop, Jacksonville, NC 28546For SaleMLS ID #100591106, Irina Vogler, Home and Hearts Realty. Hive MLS
- $214,9003 bd1 ba1.3k sqft308 Woodhaven Drive, Jacksonville, NC 28540For SaleMLS ID #100582821, Lisa H Myers, Century 21 Vanguard. Hive MLS
- $332,9003 bd2 ba1.7k sqft320 E Theriault Court, Jacksonville, NC 28540New ConstructionMLS ID #100540175, The Chasity DeBarber Team, Realty One Group Affinity. Hive MLS
