Bright, open, and full of modern touches, this Woodford townhome in Sandy Hollow makes everyday living effortless and inviting. Located in the Sandy Hollow community in Jacksonville, NC, this home offers convenient access to Downtown Jacksonville, shopping, dining, everyday conveniences, and Marine Corps Base Camp Lejeune. The community features ground maintenance, allowing you to enjoy your home without yard work, and many homesites are surrounded by wooded areas, providing extra privacy.
This two story home features 3 bedrooms, 2.5 bathrooms, and a 1 car garage equipped with a garage door opener and remotes, designed for comfortable everyday living. Blinds are installed throughout the home, providing privacy and convenience from day one. The first floor is filled with natural light and showcases an open living and dining area that flows seamlessly into the kitchen, creating an ideal space for both relaxing and entertaining. A convenient half bath downstairs adds functionality for guests.
The kitchen features quartz countertops, soft close drawers and cabinets, a single-basin sink, and a bar counter perfect for meal preparation or casual dining.
Upstairs, the primary bedroom includes a dual vanity and walk in shower. Two additional bedrooms and a hallway bath provide flexible space for family, guests, or a home office. The laundry closet is conveniently located upstairs and includes a washer and dryer, and a finished storage closet with attic access offers additional space for organization.
For added peace of mind, this home includes a one year builder's warranty, six year structural warranty, and one year termite bond.
Under contract
$242,630
587 Sandy Hollow Drive, Jacksonville, NC 28540
3beds
1,422sqft
:
Get pre-qualified$1,533/mo
Townhouse
Built in 2026
1,742 Square Feet Lot
$242,400 Zestimate®
$171/sqft
$75/mo HOA
What's special
- 22 days |
- 1 |
- 0 |
Likely to sell faster than
Zillow last checked:
Listing updated:
Listed by:
Brad D Norris 910-569-9603,
Dream Finders Realty LLC
Source: Hive MLS,MLS#: 100580149 Originating MLS: Cape Fear Realtors MLS, Inc.
Originating MLS: Cape Fear Realtors MLS, Inc.Facts & features
Interior
Bedrooms & bathrooms
- Bedrooms: 3
- Bathrooms: 3
- Full bathrooms: 2
- 1/2 bathrooms: 1
Rooms
- Room types: Living Room, Master Bedroom
Primary bedroom
- Level: Second
- Dimensions: 12.58 x 12.92
Kitchen
- Level: First
- Dimensions: 11.17 x 10.92
Living room
- Level: First
- Dimensions: 15.33 x 8.75
Heating
- Electric, Forced Air, Zoned
Cooling
- Central Air, Zoned
Appliances
- Included: Electric Oven, Built-In Microwave, Washer, Refrigerator, Dryer, Disposal, Dishwasher
- Laundry: Laundry Room
Features
- Walk-in Closet(s), High Ceilings, Entrance Foyer, Kitchen Island, Ceiling Fan(s), Pantry, Reverse Floor Plan, Walk-in Shower, Blinds/Shades, Walk-In Closet(s)
- Flooring: LVT/LVP, Carpet
Interior area
- Total structure area: 1,422
- Total interior livable area: 1,422 sqft
Property
Parking
- Total spaces: 1
- Parking features: Garage Faces Front, Attached, Garage Door Opener, Paved
- Attached garage spaces: 1
Features
- Levels: Two
- Patio & porch: Patio
- Fencing: None
- Has view: Yes
- View description: None
- Frontage type: See Remarks
Lot
- Size: 1,742 Square Feet
Details
- Parcel number: 178051
- Zoning: R-10
- Special conditions: Standard
Construction
Type & style
- Home type: Townhouse
- Property subtype: Townhouse
Materials
- Vinyl Siding, Wood Frame
- Foundation: Slab
- Roof: Shingle
Condition
- New construction: Yes
- Year built: 2026
Details
- Warranty included: Yes
Utilities & green energy
- Sewer: Public Sewer
- Water: Public
- Utilities for property: Sewer Connected, Water Connected
Community & HOA
Community
- Security: Smoke Detector(s)
- Subdivision: Sandy Hollow
HOA
- Has HOA: Yes
- Amenities included: Maintenance Common Areas, Maintenance Grounds, Management, Sidewalks, Street Lights, Trash, None
- HOA fee: $895 annually
- HOA name: Innovative Property Solutions
- HOA phone: 910-333-9820
Location
- Region: Jacksonville
Financial & listing details
- Price per square foot: $171/sqft
- Date on market: 6/9/2026
- Cumulative days on market: 22 days
- Listing agreement: Blanket Listing Agreement
- Listing terms: Cash,Conventional,FHA,USDA Loan,VA Loan
- Road surface type: Paved
Estimated market value
$242,400
$230,000 - $255,000
$1,728/mo
Price history
| Date | Event | Price |
|---|---|---|
| 6/26/2026 | Contingent | $242,630$171/sqft |
Source:  Hive MLS #100580149 Report a problem Hive MLS #100580149 Report a problem | ||
| 6/9/2026 | Listed for sale | $242,630$171/sqft |
Source: Hive MLS #100580149 Report a problem | ||
Public tax history
Tax history is unavailable.
Monthly payment
Est. payment
Payment breakdown
Explore the cost of this home by adjusting the details. Changes won't be saved.Climate risks
Neighborhood: 28540
Nearby schools
GreatSchools rating
- 6/10Clear View ElementaryGrades: K-5Distance: 0.5 mi
- 3/10Southwest MiddleGrades: 6-8Distance: 5.2 mi
- 2/10Southwest HighGrades: 9-12Distance: 4.5 mi
Schools provided by the listing agent
- Elementary: Clear View Elementary
- Middle: Southwest
- High: Southwest
Source: Hive MLS. This data may not be complete. We recommend contacting the local school district to confirm school assignments for this home.
- $242,3803 bd3 ba1.4k sqft592 Sandy Hollow Dr, Jacksonville, NC 28540Sold
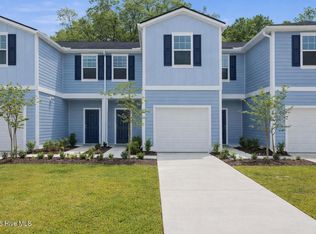
- $243,2553 bd3 ba1.4k sqft585 Sandy Hollow Dr, Jacksonville, NC 28540New Construction
- $254,1803 bd3 ba1.3k sqft581 Sandy Hollow Dr, Jacksonville, NC 28540New Construction

- $246,6303 bd3 ba1.4k sqft583 Sandy Hollow Dr, Jacksonville, NC 28540New Construction
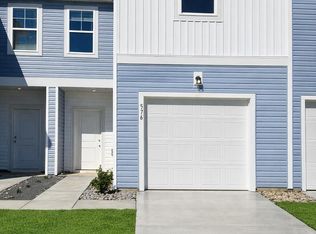
- $260,1803 bd3 ba1.3k sqft589 Sandy Hollow Dr, Jacksonville, NC 28540New Construction
- $242,6303 bd3 ba1.4k sqft595 Sandy Hollow Dr, Jacksonville, NC 28540New Construction
- $256,1803 bd3 ba1.3k sqft593 Sandy Hollow Dr, Jacksonville, NC 28540New Construction
- $256,1803 bd3 ba1.3k sqft609 Sandy Hollow Dr, Jacksonville, NC 28540New Construction
A local agent can set up tours, give advice and negotiate with sellers.
A local lender can help you make sure your offer is ready when you are.
Similar homes
- $242,6303 bd3 ba1.4k sqft595 Sandy Hollow Drive, Jacksonville, NC 28540New Construction
 Hive MLS
 - $256,1803 bd3 ba1.3k sqft609 Sandy Hollow Drive, Jacksonville, NC 28540New Construction
 MLS ID #100590044, Brad D Norris, Dream Finders Realty LLC. Hive MLS
 - $260,1803 bd3 ba1.3k sqft597 Sandy Hollow Drive, Jacksonville, NC 28540New ConstructionMLS ID #100590038, Brad D Norris, Dream Finders Realty LLC. Hive MLS
- $260,1803 bd3 ba1.3k sqft601 Sandy Hollow Drive, Jacksonville, NC 28540New ConstructionMLS ID #100590048, Brad D Norris, Dream Finders Realty LLC. Hive MLS
- $256,1803 bd3 ba1.3k sqft593 Sandy Hollow Drive, Jacksonville, NC 28540New ConstructionMLS ID #100589572, Brad D Norris, Dream Finders Realty LLC. Hive MLS
- from $250,9903 bd3 ba1.3k sqftWatercrest Plan, Sandy Hollow Townhomes, Jacksonville, NC 28540New ConstructionDream Finders Homes
- from $238,9903 bd4 ba1.4k sqftWoodford Plan, Sandy Hollow Townhomes, Jacksonville, NC 28540New ConstructionDream Finders Homes
- $245,0003 bd2 ba1.3k sqft209 Rawls Court, Jacksonville, NC 28540For SaleMLS ID #100590941, Suzanne Barber, ERA Live Moore - Jacksonville. Hive MLS
- $205,0003 bd2 ba1.5k sqft129 Magnolia Gardens Drive, Jacksonville, NC 28540For SaleMLS ID #100586960, Streamline Realty Team, REAL Broker LLC. Hive MLS
- $233,0003 bd2 ba1.2k sqft402 Clyde Drive, Jacksonville, NC 28540For SaleMLS ID #100580564, Tanya Maldonado, eXp Realty. Hive MLS
- $245,0003 bd2 ba1.4k sqft307 Shipmans Pike, Jacksonville, NC 28546For SaleMLS ID #100578955, Sharla Hanson, MacDonald Realty Group. Hive MLS
- $262,4994 bd2 ba1.4k sqft200 Dale Drive, Jacksonville, NC 28540For SaleMLS ID #100564007, Jeremy Thrane, Realty One Group Affinity. Hive MLS
- $214,8003 bd4 ba1.5k sqft403 Caldwell Loop, Jacksonville, NC 28546For SaleMLS ID #100591106, Irina Vogler, Home and Hearts Realty. Hive MLS
- $262,5003 bd3 ba1.7k sqft116 Thompson Street, Jacksonville, NC 28540For SaleMLS ID #100564548, Diane M Castro-Perez, Coldwell Banker Sea Coast Advantage-Hampstead. Hive MLS
- $306,0003 bd2 ba1.5k sqft203 Grafton Court, Jacksonville, NC 28540For SaleMLS ID #100576304, Buy the Beach Realty, Keller Williams Crystal Coast. Hive MLS
- $214,9003 bd1 ba1.3k sqft308 Woodhaven Drive, Jacksonville, NC 28540For SaleMLS ID #100582821, Lisa H Myers, Century 21 Vanguard. Hive MLS
- $260,0003 bd2 ba1.2k sqft203 Wingspread Lane, Beulaville, NC 28518For SaleMLS ID #100594905, Alexis Sypniewski, Realty One Group Affinity. Hive MLS
- $285,0003 bd2 ba1.5k sqft102 Prelude Drive, Richlands, NC 28574For SaleMLS ID #100594600, Brandi Mizell, RE/MAX Ocean Properties EI. Hive MLS
- $295,0003 bd3 ba1.6k sqft215 W Railroad Street, Jacksonville, NC 28540For SaleMLS ID #100593731, Al Wagner, Coldwell Banker Sea Coast Advantage - Jacksonville. Hive MLS
- $332,9003 bd2 ba1.7k sqft320 E Theriault Court, Jacksonville, NC 28540New ConstructionMLS ID #100540175, The Chasity DeBarber Team, Realty One Group Affinity. Hive MLS
