
This well-maintained 3-bedroom, 3.5-bath home offers the space, comfort, and flexibility you've been looking for! The main level features an inviting family room that flows into the dining area and kitchen, creating an open and connected space for everyday living and entertaining. The kitchen offers stainless steel appliances, ample cabinetry, generous counter space, and a spacious pantry for additional storage. Upstairs, the primary suite includes a private bath and walk-in closet, along with two additional bedrooms and the convenience of second-floor laundry. One of the home's standout features is the finished basement, offering an impressive amount of additional living space with a recreation area and full bathroom. Whether you envision a media room, game room, home office, or a place to host friends and family, there's room to make it your own. The outdoor space is just as appealing! Step onto the spacious deck with a pergola overlooking the fully fenced backyard, an ideal setting for summer cookouts, weekend gatherings, or simply relaxing outdoors. An attached two-car garage adds everyday convenience. With three levels of living space and fantastic areas for entertaining both inside and out, this home is one you won't want to miss. Schedule your private showing today!
Pending
$340,000
609 Silver Lake St, Joliet, IL 60431
3beds
1,700sqft
Single Family Residence
Built in 2018
9,154 Square Feet Lot
$-- Zestimate®
$200/sqft
$21/mo HOA
What's special
Fully fenced backyardAttached two-car garageInviting family roomGenerous counter spaceAmple cabinetrySecond-floor laundry
- --
- 155
- views
- 6
- saves
Likely to sell faster than
Zillow last checked:
Listing updated:
Listed by:
Leslie Levy 773-719-7601,
@properties Christie's International Real Estate
Source: MRED as distributed by MLS GRID,MLS#: 12780463
Facts & features
Interior
Bedrooms & bathrooms
- Bedrooms: 3
- Bathrooms: 4
- Full bathrooms: 3
- 1/2 bathrooms: 1
Primary bedroom
- Features: Bathroom (Full)
- Level: Second
- Area: 209 Square Feet
- Dimensions: 11X19
Bedroom 2
- Level: Second
- Area: 180 Square Feet
- Dimensions: 15X12
Bedroom 3
- Level: Second
- Area: 110 Square Feet
- Dimensions: 11X10
Bar entertainment
- Level: Basement
- Area: 108 Square Feet
- Dimensions: 9X12
Dining room
- Level: Main
- Area: 132 Square Feet
- Dimensions: 11X12
Family room
- Level: Basement
- Area: 286 Square Feet
- Dimensions: 22X13
Kitchen
- Level: Main
- Area: 91 Square Feet
- Dimensions: 7X13
Laundry
- Level: Second
- Area: 64 Square Feet
- Dimensions: 8X8
Living room
- Level: Main
- Area: 195 Square Feet
- Dimensions: 15X13
Heating
- Has Heating (Unspecified Type)
Cooling
- Central Air
Appliances
- Included: Range, Microwave, Dishwasher, Refrigerator, Bar Fridge, Washer, Dryer, Stainless Steel Appliance(s)
Features
- Basement: Finished,Full
Interior area
- Total structure area: 0
- Total interior livable area: 1,700 sqft
Video & virtual tour
Property
Parking
- Total spaces: 2
- Parking features: Yes, Attached, Garage
- Attached garage spaces: 2
Accessibility
- Accessibility features: No Disability Access
Features
- Stories: 2
Lot
- Size: 9,154 Square Feet
Details
- Parcel number: 0506144090310000
- Special conditions: None
Construction
Type & style
- Home type: SingleFamily
- Property subtype: Single Family Residence
Materials
- Vinyl Siding
Condition
- New construction: No
- Year built: 2018
Utilities & green energy
- Sewer: Public Sewer
- Water: Lake Michigan, Public
Community & HOA
HOA
- Has HOA: Yes
- Services included: Other
- HOA fee: $250 annually
Location
- Region: Joliet
Financial & listing details
- Price per square foot: $200/sqft
- Tax assessed value: $289,320
- Annual tax amount: $7,765
- Date on market: 10/10/2026
- Ownership: Fee Simple
Estimated market value
Not available
Estimated sales range
Not available
Not available
Price history
| Date | Event | Price |
|---|---|---|
| 3/22/2018 | Sold | $225,010$132/sqft |
Source: Public Record Report a problem | ||
Public tax history
| Year | Property taxes | Tax assessment |
|---|---|---|
| 2024 | $7,765 +8.6% | $96,440 +11.3% |
| 2023 | $7,149 +2.2% | $86,648 +5.7% |
| 2022 | $6,993 +6.8% | $81,991 +6.3% |
| 2021 | $6,549 -0.1% | $77,131 |
| 2020 | $6,558 +3.2% | $77,131 +5.2% |
| 2019 | $6,357 +26.8% | $73,338 +29.7% |
| 2018 | $5,013 +654.4% | $56,565 +744.3% |
| 2017 | $664 +38.9% | $6,700 +44.1% |
| 2016 | $478 +19% | $4,650 +22.2% |
| 2015 | $402 | $3,804 |
| 2014 | $402 +5% | $3,804 |
| 2013 | $383 +0.3% | $3,804 -5% |
| 2012 | $382 +11.6% | $4,004 -76.2% |
| 2011 | $342 -78.4% | $16,832 -13.8% |
| 2010 | $1,582 +1.7% | $19,533 -2.3% |
| 2009 | $1,556 +2.8% | $19,983 |
| 2008 | $1,513 | $19,983 +2.2% |
| 2007 | -- | $19,555 +6269.7% |
| 2006 | $24 | $307 |
Find assessor info on the county website
Monthly payment
Est. payment
Payment breakdown
Explore the cost of this home by adjusting the details. Changes won't be saved.Climate risks
Neighborhood: 60431
Nearby schools
Schools provided by the listing agent
- District: 30C
Source: MRED as distributed by MLS GRID. This data may not be complete. We recommend contacting the local school district to confirm school assignments for this home.
Similar homes
- $385,0003 bd3 ba1.8k sqft6617 Eich Dr, Joliet, IL 60431Active
 MLS ID #12802806, Monica Navarro, John Greene Realtor. MRED as distributed by MLS GRID
- $259,9002 bd3 ba1.5k sqft523 Silver Leaf Dr, Joliet, IL 60431Active
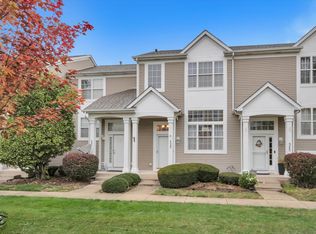 MLS ID #12786308, Janet Hogan, CRIS Realty. MRED as distributed by MLS GRID
- $429,0003 bd3 ba1.9k sqft1216 Colaric Dr Lot 183, Joliet, IL 60431Active
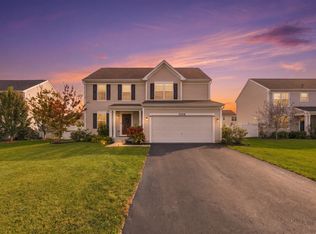 MLS ID #12803516, Ahmed Shakir, ARNI Realty Incorporated. MRED as distributed by MLS GRID
- $380,0003 bd3 ba2.1k sqft402 Cahokia St, Joliet, IL 60431Active
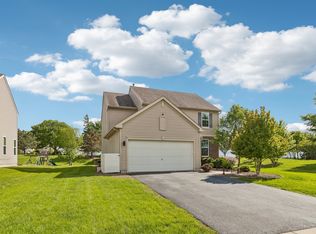 MLS ID #12643653, Jose Segura, RE/MAX American Dream. MRED as distributed by MLS GRID
