This Georgian Colonial Estate sits on almost 11 acres in Boone County. All Brick Front 2-story, full walkout exposed lower level, custom built, architecturally designed & meticulously maintained by one owner. Drive down the freshly sealed blacktop fully lit lane to your covered front porch & 4+ car garages, or continue driving to your over 6,100 square foot 2-story heated outbuilding/barn/mancave with a 10,000 lb car lift, welding shop area, workshop area, office space, 1/2 bathroom, and 2nd story storage space. Enjoy the 40x20 sport pool with automatic cover, robot cleaner, pool liner only 2 years old, newer heater & pump too. 7-person Bull Frog hot tub. Oh, let's talk about the home... Over 7,600 finished square feet. Kitchen with a massive granite center island, Viking double ovens & Viking multiple burner gas range. 2 refrigerators, 2 freezers. Custom built cabinetry, walk-in pantry. Expansive, oversized eating area, plus a formal dining room. 1st floor office, 2-story grand family room with a full stone wood burning fireplace with a gas starter. Walls of windows. Main floor Master Bedroom with built-in wardrobe system in huge walk-in closet. Updated/remodeled master bathroom with whirlpool tub, separate walk-in shower & quartz double vanity countertop, tile flooring. Upstairs every bedroom has it's own bathroom and walk-in closet. Lower level with 2nd kitchen area. Exercise/music room is sound proof. 5th bedroom & bathroom. Sauna Room. Sliding glass doors out to patio area with canopy. Epoxy garage floors. Separate well for sprinkler system. Instant hot water at every faucet. Whole house reverse osmosis system. Electronic blinds on windows. New water heater. Roof only 2 years old. Whole house generator. Boone County Schools, Boone County Taxes, Rockford mailing address.
For sale
$1,500,000
609 Spring Creek Rd, Rockford, IL 61114
5beds
7,603sqft
Single Family Residence
Built in 1999
10.9 Acres Lot
$1,394,200 Zestimate®
$197/sqft
$-- HOA
What's special
Walk-in pantryWalls of windowsSauna roomEpoxy garage floorsCovered front porchFormal dining roomElectronic blinds on windows
- 3 days
- 1,032
- 105
Zillow last checked:
Listing updated:
Listed by:
Julie Humpal 815-222-4823,
Re/Max Property Source
Source: NorthWest Illinois Alliance of REALTORS®,MLS#: 202605932
Facts & features
Interior
Bedrooms & bathrooms
- Bedrooms: 5
- Bathrooms: 6
- Full bathrooms: 5
- 1/2 bathrooms: 1
- Main level bathrooms: 2
- Main level bedrooms: 1
Primary bedroom
- Level: Main
- Area: 317.75
- Dimensions: 20.5 x 15.5
Bedroom 2
- Level: Upper
- Area: 232.65
- Dimensions: 16.5 x 14.1
Bedroom 3
- Level: Upper
- Area: 193.75
- Dimensions: 15.5 x 12.5
Bedroom 4
- Level: Upper
- Area: 187.55
- Dimensions: 15.5 x 12.1
Dining room
- Level: Main
- Area: 152.51
- Dimensions: 15.1 x 10.1
Kitchen
- Level: Main
- Area: 613.11
- Dimensions: 32.1 x 19.1
Living room
- Level: Main
- Area: 630
- Dimensions: 28 x 22.5
Heating
- Forced Air, Natural Gas
Cooling
- Central Air
Appliances
- Included: Dishwasher, Dryer, Microwave, Refrigerator, Stove/Cooktop, Wall Oven, Washer, Gas Water Heater
- Laundry: Main Level
Features
- Great Room, L.L. Finished Space, Wet Bar, Ceiling-Vaults/Cathedral, Walk-In Closet(s)
- Windows: Window Treatments
- Basement: Basement Entrance,Full
- Has fireplace: Yes
- Fireplace features: Both Gas and Wood
Interior area
- Total structure area: 7,603
- Total interior livable area: 7,603 sqft
- Finished area above ground: 5,103
- Finished area below ground: 2,500
Property
Parking
- Total spaces: 4.5
- Parking features: Attached, Barn
- Garage spaces: 4.5
Features
- Levels: Two
- Stories: 2
- Patio & porch: Patio
- Exterior features: Yard Irrigation
- Pool features: In Ground
- Has spa: Yes
- Spa features: Private
- Has view: Yes
- View description: Country
Lot
- Size: 10.9 Acres
- Features: Full Exposure, Wooded, Rural
Details
- Additional structures: Outbuilding, Pergola
- Parcel number: 0507400004
- Other equipment: Generator
Construction
Type & style
- Home type: SingleFamily
- Property subtype: Single Family Residence
Materials
- Brick/Stone, Vinyl
- Roof: Shingle
Condition
- Year built: 1999
Utilities & green energy
- Electric: Circuit Breakers
- Sewer: Septic Tank
- Water: Well
Community & HOA
Community
- Security: Security System
- Subdivision: IL
Location
- Region: Rockford
Financial & listing details
- Price per square foot: $197/sqft
- Tax assessed value: $729,582
- Annual tax amount: $18,805
- Price range: $1.5M - $1.5M
- Date on market: 9/18/2026
- Cumulative days on market: 4 days
- Ownership: Fee Simple
Estimated market value
$1,394,200
$1.32M - $1.46M
Not available
Price history
| Date | Event | Price |
|---|---|---|
| 9/18/2026 | Listed for sale | $1,500,000+936.3%$197/sqft |
Source:  NorthWest Illinois Alliance of REALTORS® #202605932 Report a problem NorthWest Illinois Alliance of REALTORS® #202605932 Report a problem | ||
| 1/19/1999 | Sold | $144,750$19/sqft |
Source: Agent Provided Report a problem | ||
Public tax history
| Year | Property taxes | Tax assessment |
|---|---|---|
| 2024 | $18,923 +5.1% | $243,194 +12.7% |
| 2023 | $18,003 +8.2% | $215,858 +6.9% |
| 2022 | $16,644 +49.9% | $201,911 +47.8% |
| 2021 | $11,107 -33.6% | $136,657 -28.7% |
| 2020 | $16,720 -5.5% | $191,629 -3.7% |
| 2019 | $17,700 +3.5% | $199,028 +2.8% |
| 2017 | $17,104 -0.9% | $193,654 +3.4% |
| 2016 | $17,255 +1.5% | $187,252 +4.7% |
| 2015 | $16,993 +1295.2% | $178,925 +1.3% |
| 2014 | $1,218 -93.1% | $176,668 -13.5% |
| 2013 | $17,633 | $204,234 -4.2% |
| 2012 | -- | $213,168 -16.5% |
| 2010 | -- | $255,325 |
Find assessor info on the county website
Monthly payment
Est. payment
Payment breakdown
Explore the cost of this home by adjusting the details. Changes won't be saved.Climate risks
Neighborhood: 61114
Nearby schools
Schools provided by the listing agent
- Elementary: Seth Whitman Elem
- Middle: Belvidere Central Middle
- High: Belvidere North
- District: Belvidere 100
Source: NorthWest Illinois Alliance of REALTORS®. This data may not be complete. We recommend contacting the local school district to confirm school assignments for this home.
Similar homes
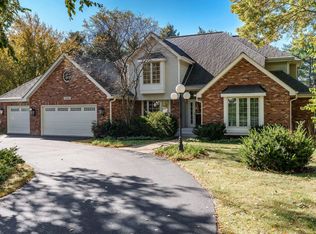
- $899,9005 bd5 ba7.6k sqft6540 Yale Bridge Rd, Rockton, IL 61072For Sale
 MLS ID #202605945, Ryan Petry. NorthWest Illinois Alliance of REALTORS®
 - $1,690,0005 bd6 ba9.1k sqft9111 Huber Rd, Belvidere, IL 61008Active
 MLS ID #12750836, Lisa Jensen, Keller Williams North Shore West. MRED as distributed by MLS GRID
 - $1,295,0004 bd4 ba4.5k sqft15380 White School Rd, South Beloit, IL 61080For Sale
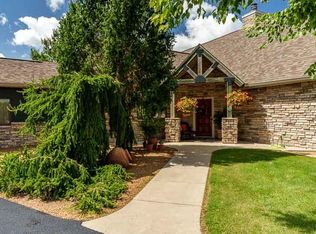 MLS ID #202605710, Dianne Parvin. NorthWest Illinois Alliance of REALTORS®
 - $1,095,0004 bd5 ba4.6k sqft5284 Harvey Rd, Caledonia, IL 61011Active
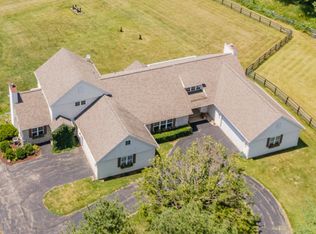 MLS ID #12684947, Amy Rogus, ALC, Century 21 Integra. MRED as distributed by MLS GRID
