First time on the market! Stunning 32-acre family estate, 7,400 Sq Ft custom hillside "All" brick ranch. 4-bedrooms, 3 Full and 2 half bathrooms, gourmet kitchen, 21' vaulted ceilings in the family room (10'-14' elsewhere) and 2-fireplaces (1-gas/1-wood burning). Back of the home features a main floor deck and lower level brick paver patio (both run almost the width of the house) that overlooks the pond and pier. Pond, woods, trails and hayfield. 40'x100' Out building, 2-large storage sheds and a 2-story finished outbuilding that would make a great office or artist retreat.
Active
$1,599,900
19014 Kishwaukee Valley Rd, Marengo, IL 60152
4beds
7,400sqft
Single Family Residence
Built in 2004
32 Acres Lot
$-- Zestimate®
$216/sqft
$-- HOA
What's special
Gourmet kitchen
- 44 days
- 686
- 47
Zillow last checked:
Listing updated:
Listed by:
Christopher Bartnick (815)338-7111,
Berkshire Hathaway HomeServices Starck Real Estate
Source: MRED as distributed by MLS GRID,MLS#: 12770396
Facts & features
Interior
Bedrooms & bathrooms
- Bedrooms: 4
- Bathrooms: 5
- Full bathrooms: 3
- 1/2 bathrooms: 2
Rooms
- Room types: Eating Area, Study, Recreation Room, Foyer, Deck, Exercise Room
Primary bedroom
- Features: Flooring (Carpet), Bathroom (Full, Double Sink, Whirlpool & Sep Shwr)
- Level: Main
- Area: 361 Square Feet
- Dimensions: 19X19
Bedroom 2
- Features: Flooring (Carpet)
- Level: Main
- Area: 180 Square Feet
- Dimensions: 12X15
Bedroom 3
- Features: Flooring (Carpet)
- Level: Basement
- Area: 256 Square Feet
- Dimensions: 16X16
Bedroom 4
- Features: Flooring (Carpet)
- Level: Basement
- Area: 342 Square Feet
- Dimensions: 19X18
Deck
- Features: Flooring (Hardwood)
- Level: Main
- Area: 950 Square Feet
- Dimensions: 95X10
Dining room
- Features: Flooring (Hardwood)
- Level: Main
- Area: 304 Square Feet
- Dimensions: 16X19
Eating area
- Features: Flooring (Hardwood)
- Level: Main
- Area: 192 Square Feet
- Dimensions: 12X16
Exercise room
- Features: Flooring (Carpet)
- Level: Basement
- Area: 180 Square Feet
- Dimensions: 15X12
Family room
- Features: Flooring (Combination)
- Level: Main
- Area: 627 Square Feet
- Dimensions: 33X19
Foyer
- Features: Flooring (Hardwood)
- Level: Main
- Area: 130 Square Feet
- Dimensions: 13X10
Kitchen
- Features: Kitchen (Eating Area-Breakfast Bar, Island, Granite Counters, Pantry), Flooring (Hardwood)
- Level: Main
- Area: 380 Square Feet
- Dimensions: 19X20
Laundry
- Features: Flooring (Hardwood)
- Level: Main
- Area: 121 Square Feet
- Dimensions: 11X11
Recreation room
- Features: Flooring (Carpet)
- Level: Basement
- Area: 1200 Square Feet
- Dimensions: 20X60
Study
- Features: Flooring (Hardwood)
- Level: Main
- Area: 208 Square Feet
- Dimensions: 16X13
Heating
- Natural Gas, Forced Air, Radiant, Sep Heating Systems - 2+
Cooling
- Central Air
Appliances
- Included: Dishwasher, High End Refrigerator, Washer, Dryer, Stainless Steel Appliance(s), Water Softener Owned, Gas Cooktop, Range Hood, Gas Water Heater
- Laundry: Main Level, In Unit, Sink
Features
- Vaulted Ceiling(s), Dry Bar, 1st Floor Bedroom, 1st Floor Full Bath, Walk-In Closet(s), Separate Dining Room, Pantry
- Flooring: Hardwood, Carpet
- Doors: French Doors, 6 Panel Door(s), Sliding Glass Door(s)
- Windows: Screens
- Basement: Finished,Full,Walk-Out Access
- Attic: Unfinished
- Number of fireplaces: 2
- Fireplace features: Wood Burning, Gas Starter, Basement, Great Room
Interior area
- Total structure area: 7,400
- Total interior livable area: 7,400 sqft
Property
Parking
- Total spaces: 3
- Parking features: Asphalt, Garage Door Opener, Heated Garage, Yes, Garage Owned, Attached, Garage
- Attached garage spaces: 3
- Has uncovered spaces: Yes
Accessibility
- Accessibility features: No Disability Access
Features
- Patio & porch: Deck, Patio
- Waterfront features: Pond
Lot
- Size: 32 Acres
- Dimensions: 660x2112x660x2112
- Features: Landscaped, Wooded
Details
- Additional structures: Workshop, Barn(s), Outbuilding, Second Garage
- Parcel number: 1208100010
- Special conditions: None
- Other equipment: Water-Softener Owned, Ceiling Fan(s), Radon Mitigation System
Construction
Type & style
- Home type: SingleFamily
- Architectural style: Ranch
- Property subtype: Single Family Residence
Materials
- Brick
- Foundation: Concrete Perimeter
- Roof: Asphalt
Condition
- New construction: No
- Year built: 2004
Utilities & green energy
- Electric: Circuit Breakers, Service - 400 Amp or Greater
- Sewer: Septic Tank
- Water: Well
Community & HOA
Community
- Features: Horse-Riding Area, Horse-Riding Trails, Lake, Street Paved
- Security: Security System, Carbon Monoxide Detector(s)
HOA
- Services included: None
Location
- Region: Marengo
Financial & listing details
- Price per square foot: $216/sqft
- Tax assessed value: $887,109
- Annual tax amount: $16,827
- Date on market: 10/1/2026
- Ownership: Fee Simple
Estimated market value
Not available
Estimated sales range
Not available
Not available
Price history
| Date | Event | Price |
|---|---|---|
| 10/1/2026 | Listed for sale | $1,599,900$216/sqft |
Source:  MRED as distributed by MLS GRID #12770396 Report a problem | ||
Public tax history
| Year | Property taxes | Tax assessment |
|---|---|---|
| 2025 | $16,827 +1.5% | $295,703 +5.7% |
| 2024 | $16,571 -0.9% | $279,646 +8.4% |
| 2023 | $16,719 +2.3% | $257,987 +10.9% |
| 2022 | $16,341 +5.2% | $232,550 +8.6% |
| 2021 | $15,529 +1.5% | $214,145 +4.6% |
| 2020 | $15,297 | $204,680 +6% |
| 2019 | -- | $193,125 +4% |
| 2018 | $15,529 -4% | $185,737 -1.9% |
| 2017 | $16,176 +0.3% | $189,405 +4.1% |
| 2016 | $16,130 | $181,960 +7.2% |
| 2013 | $16,130 | $169,770 |
| 2009 | -- | -- |
Find assessor info on the county website
Monthly payment
Est. payment
Payment breakdown
Explore the cost of this home by adjusting the details. Changes won't be saved.Climate risks
Neighborhood: 60152
Nearby schools
Schools provided by the listing agent
- Elementary: Marengo High School
- Middle: Marengo High School
- High: Marengo High School
- District: 154
Source: MRED as distributed by MLS GRID. This data may not be complete. We recommend contacting the local school district to confirm school assignments for this home.
- $599,000-- bd-- ba-- sqft19105 Kishwaukee Valley Rd, Marengo, IL 60152Off Market
- $463,0004 bd2 ba2k sqft19117 Kishwaukee Valley Rd, Marengo, IL 60152Off Market
- $505,800-- bd-- ba-- sqft19207 Kishwaukee Valley Rd, Marengo, IL 60152Off Market
- $387,4003 bd2 ba1.6k sqft19016 Kishwaukee Valley Rd, Marengo, IL 60152Off Market

Similar homes
- $1,200,0005 bd5 ba7.2k sqft15309 Kishwaukee Valley Rd, Woodstock, IL 60098New
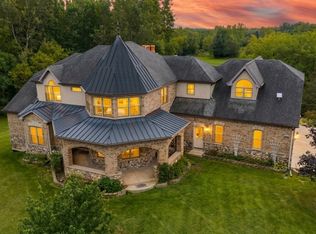 MLS ID #12806984, Michele Nixon, CNC, Berkshire Hathaway HomeServices Chicago. MRED as distributed by MLS GRID
- $1,725,0006 bd5 ba7.7k sqft17700 Streit Rd, Harvard, IL 60033Active
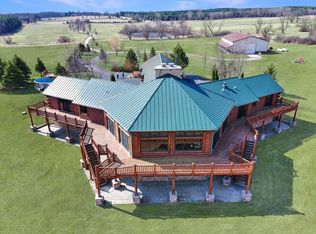 MLS ID #12598163, Christopher Bartnick, Berkshire Hathaway HomeServices Starck Real Estate. MRED as distributed by MLS GRID
- $1,990,0005 bd5 ba4k sqft708 S Rose Farm Rd, Woodstock, IL 60098Active
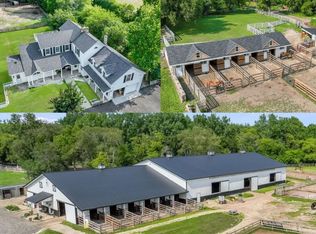 MLS ID #12763036, Amy Rogus, ALC, Century 21 Integra. MRED as distributed by MLS GRID
- $1,350,0004 bd6 ba8.2k sqft1425 Galloway Dr, Woodstock, IL 60098Active
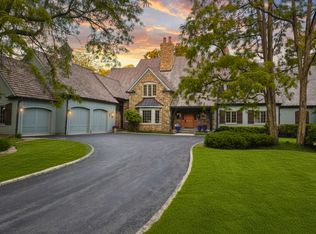 MLS ID #12753413, Christie Gabriel, @properties Christie's International Real Estate. MRED as distributed by MLS GRID
