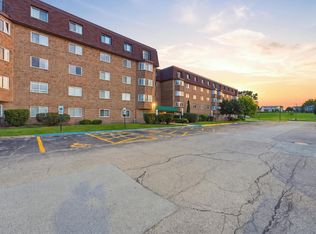
Completely reimagined first floor condo offering open living space. Every detail has been thoughtfully elevated with elegant finishes. Starting with luxury vinyl plank flooring, dimmable recessed lighting and fresh Sherwin Williams paint throughout. The expansive living room centers around a strking floor to ceiling fireplaced finished with fluted tile, creating a sophisticated focal point for entertaining or unwinding. In the kitchen, you'll fall in love with the new cabinets with Quartz countertops, handcrafted herringbone tile backsplash, and stainless steel appliances. Retreat to your new bathroom with featuring an oversized vanity, custom tile work and an artisan shower niche. Nestled in a quiet cul-de-sac backing up directly to the community pool for easy resort-style summer access. Fantastic location minutes from Woodfiled Mall, nearby top dining, entertainment, and major expressways (I-90, I-290, IL-53) for a seamless commute. All you have to do is move right in with zero projects left to do! Washer and dryer in unit and attached garage. Part owned by licensed agent. Contact for a private tour. Rentals allowed. Quick close possible.
For sale
$265,000
609 Stone Circle Ct, Schaumburg, IL 60194
1beds
1,100sqft
Condominium
Built in 1989
-- sqft lot
$-- Zestimate®
$241/sqft
$278/mo HOA
What's special
Floor to ceiling fireplaceResort-style summer accessElegant finishesHandcrafted herringbone tile backsplashAttached garageDimmable recessed lightingOpen living space
- 1 day
- 70
- 0
Zillow last checked:
Listing updated:
Listed by:
Brenda Muniz 815-742-6834,
Keller Williams Realty Signature
Source: NorthWest Illinois Alliance of REALTORS®,MLS#: 202607211
Facts & features
Interior
Bedrooms & bathrooms
- Bedrooms: 1
- Bathrooms: 1
- Full bathrooms: 1
- Main level bathrooms: 1
- Main level bedrooms: 1
Primary bedroom
- Level: Main
- Area: 130
- Dimensions: 13 x 10
Dining room
- Level: Main
- Area: 81
- Dimensions: 9 x 9
Kitchen
- Level: Main
- Area: 100
- Dimensions: 10 x 10
Living room
- Level: Main
- Area: 192
- Dimensions: 16 x 12
Heating
- Natural Gas
Cooling
- Central Air
Appliances
- Included: Dishwasher, Dryer, Microwave, Refrigerator, Stove/Cooktop, Washer, Gas Water Heater
Features
- Has basement: No
- Has fireplace: Yes
- Fireplace features: Gas
Interior area
- Total structure area: 1,100
- Total interior livable area: 1,100 sqft
- Finished area above ground: 1,100
- Finished area below ground: 0
Property
Parking
- Total spaces: 1
- Parking features: Attached
- Garage spaces: 1
Features
- Entry location: First Floor
- Patio & porch: Patio
Lot
- Features: City/Town
Details
- Parcel number: 07231010271061
Construction
Type & style
- Home type: Condo
- Property subtype: Condominium
Materials
- Brick/Stone, Vinyl
- Roof: Shingle
Condition
- Year built: 1989
Utilities & green energy
- Electric: Circuit Breakers
- Sewer: City/Community
- Water: City/Community
Community & HOA
Community
- Subdivision: IL
HOA
- Has HOA: Yes
- Services included: Snow Removal, Pool Access
- HOA fee: $278 monthly
Location
- Region: Schaumburg
Financial & listing details
- Price per square foot: $241/sqft
- Annual tax amount: $2,712
- Price range: $265K - $265K
- Date on market: 11/14/2026
- Cumulative days on market: 2 days
- Ownership: Fee Simple
Estimated market value
Not available
Estimated sales range
Not available
Not available
Price history
| Date | Event | Price |
|---|---|---|
| 11/14/2026 | Listed for sale | $265,000$241/sqft |
Source:  NorthWest Illinois Alliance of REALTORS® #202607211 Report a problem | ||
Public tax history
Tax history is unavailable.
Monthly payment
Est. payment
Payment breakdown
Explore the cost of this home by adjusting the details. Changes won't be saved.Climate risks
Neighborhood: 60194
Nearby schools
Schools provided by the listing agent
- Elementary: Other/Outside Area
- Middle: Other/Outside Area
- High: Other/Outside Area
- District: Other/Outside Area
Source: NorthWest Illinois Alliance of REALTORS®. This data may not be complete. We recommend contacting the local school district to confirm school assignments for this home.
- $265,0001 bd1 ba1.1k sqft609 Stone Circle Ct UNIT W1, Schaumburg, IL 60194For Sale

- $230,8001 bd1 ba277k sqft609 Berkley Ct UNIT W1, Schaumburg, IL 60194Off Market
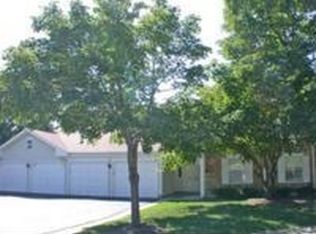
- $298,9002 bd-- ba277k sqft609 Berkley Ct UNIT W2, Schaumburg, IL 60194Off Market
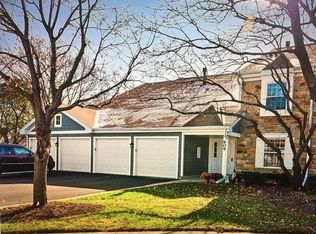
- $235,7002 bd1 ba1k sqft609 Berkley Ct UNIT X1, Schaumburg, IL 60194Off Market
Similar homes
- $265,0001 bd1 ba1.1k sqft609 Stone Circle Ct Unit W1, Schaumburg, IL 60194NewMLS ID #12807898, Brenda Muniz, Keller Williams Realty Signature. MRED as distributed by MLS GRID
- $294,9002 bd2 ba1.2k sqft26 Superior Ct Unit O2, Schaumburg, IL 60193New
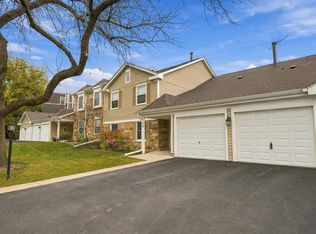 MLS ID #12807077, Svetlana Vidovic, ABR, Real Estate Matters. MRED as distributed by MLS GRID
- $289,0002 bd2 ba1k sqft351 Newgate Ct Unit B2, Schaumburg, IL 60193Active
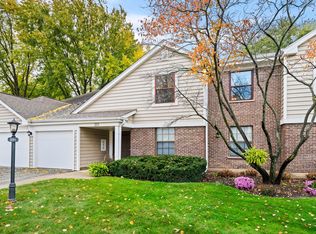 MLS ID #12802564, Mark Barringer, Keller Williams Thrive. MRED as distributed by MLS GRID
- $215,0002 bd2 ba1k sqft300 S Roselle Rd APT 522, Schaumburg, IL 60193New
 MLS ID #12808832, Zivile Pitkiene, Coldwell Banker Realty. MRED as distributed by MLS GRID
