This beautifully maintained corner-unit residence offers approximately 1,500 square feet of inviting living space, featuring THREE GENEROUSLY SIZED, TRUE BEDROOMS, EACH WITH ITS OWN CLOSET, and two full bathrooms - not a two-bedroom-plus-den layout! Step inside and immediately appreciate the dramatic cathedral ceilings, abundant natural light, and inviting fireplace that create a warm yet spacious atmosphere. The thoughtfully designed floor plan offers wonderful flexibility for everyday living, entertaining, and working from home. Numerous recent improvements include brand-new carpeting (underneath there is brand new vinyl flooring), updated bathroom flooring and toilets, new interior doors, updated electrical outlets, and a dedicated laundry room with extra fridge and storage units. The well-maintained kitchen features newer appliances and a functional layout. Enjoy your own outdoor retreat on the generously sized patio. Additional highlights include an attached garage with convenient interior building access and an exceptionally spacious attic storage area exclusively assigned to the unit - a valuable feature offering outstanding storage possibilities! PRIME SCHAUMBURG LOCATION! Within walking distance of Conant High School and conveniently located near shopping, restaurants, parks, recreational opportunities, and major commuting routes. Make it your own residence or rent it out. Investors welcome. SCHEDULE YOUR PRIVATE SHOWING TODAY as some updates are being done. New rooms painting and some kitchen updates in place.
New
$372,900
607 Eastview Ct #2Z, Schaumburg, IL 60194
3beds
1,495sqft
Single Family Residence
Built in 1989
-- sqft lot
$-- Zestimate®
$249/sqft
$415/mo HOA
What's special
Inviting fireplaceCorner-unit residenceAbundant natural lightThoughtfully designed floor planGenerously sized patioWell-maintained kitchenDramatic cathedral ceilings
- 4 days
- 278
- 3
Likely to sell faster than
Zillow last checked:
Listing updated:
Listed by:
Leyla Tandag 630-864-1772,
Studio Properties
Source: MRED as distributed by MLS GRID,MLS#: 12783719
Facts & features
Interior
Bedrooms & bathrooms
- Bedrooms: 3
- Bathrooms: 2
- Full bathrooms: 2
Rooms
- Room types: No additional rooms
Primary bedroom
- Features: Bathroom (Full)
- Level: Second
- Area: 176 Square Feet
- Dimensions: 16X11
Bedroom 2
- Level: Second
- Area: 120 Square Feet
- Dimensions: 12X10
Bedroom 3
- Level: Second
- Area: 121 Square Feet
- Dimensions: 11X11
Dining room
- Features: Flooring (Carpet)
- Level: Second
- Area: 100 Square Feet
- Dimensions: 10X10
Kitchen
- Features: Kitchen (Eating Area-Table Space)
- Level: Second
- Area: 100 Square Feet
- Dimensions: 10X10
Laundry
- Level: Second
- Area: 50 Square Feet
- Dimensions: 10X5
Living room
- Features: Flooring (Carpet)
- Level: Second
- Area: 325 Square Feet
- Dimensions: 25X13
Heating
- Natural Gas, Forced Air
Cooling
- Central Air
Appliances
- Included: Range, Microwave, Dishwasher, Refrigerator, Washer, Dryer, Stainless Steel Appliance(s)
- Laundry: In Unit
Features
- Cathedral Ceiling(s)
- Doors: French Doors, Sliding Doors, Storm Door(s)
- Windows: All, Blinds
- Basement: None
- Number of fireplaces: 1
- Fireplace features: Living Room
Interior area
- Total structure area: 1,495
- Total interior livable area: 1,495 sqft
Video & virtual tour
Property
Parking
- Total spaces: 1
- Parking features: Garage Door Opener, Yes, Garage Owned, Attached, Garage
- Attached garage spaces: 1
- Has uncovered spaces: Yes
Accessibility
- Accessibility features: No Disability Access
Features
- Patio & porch: Deck
- Exterior features: Balcony
Details
- Parcel number: 07231010271229
- Special conditions: None
Construction
Type & style
- Home type: Condo
- Property subtype: Single Family Residence
Materials
- Vinyl Siding, Brick
- Foundation: Concrete Perimeter
- Roof: Asphalt
Condition
- New construction: No
- Year built: 1989
Utilities & green energy
- Sewer: Public Sewer
- Water: Lake Michigan
Community & HOA
HOA
- Has HOA: Yes
- Amenities included: Pool
- Services included: Insurance, Exterior Maintenance, Lawn Care, Snow Removal
- HOA fee: $415 monthly
Location
- Region: Schaumburg
Financial & listing details
- Price per square foot: $249/sqft
- Annual tax amount: $4,588
- Date on market: 10/16/2026
- Ownership: Condo
Estimated market value
Not available
Estimated sales range
Not available
Not available
Price history
| Date | Event | Price |
|---|---|---|
| 10/16/2026 | Listed for sale | $372,900+17.6%$249/sqft |
Source:  MRED as distributed by MLS GRID #12783719 Report a problem MRED as distributed by MLS GRID #12783719 Report a problem | ||
| 6/16/2025 | Sold | $317,000$212/sqft |
Source: MRED as distributed by MLS GRID #12326538 Report a problem | ||
Public tax history
Tax history is unavailable.
Monthly payment
Est. payment
Payment breakdown
Explore the cost of this home by adjusting the details. Changes won't be saved.Climate risks
Neighborhood: 60194
Nearby schools
Schools provided by the listing agent
- Elementary: Dirksen Elementary School
- Middle: Robert Frost Junior High School
- High: J B Conant High School
- District: 54
Source: MRED as distributed by MLS GRID. This data may not be complete. We recommend contacting the local school district to confirm school assignments for this home.
- $277,7002 bd2 ba277k sqft607 Eastview Ct UNIT V1, Schaumburg, IL 60194Off Market
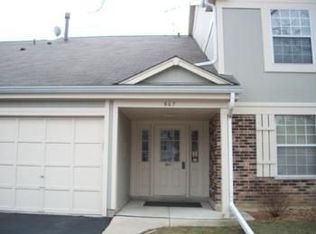
- $273,8002 bd2 ba900 sqft607-CT V2 Eastview Ct, Schaumburg, IL 60194Off Market
- $313,7002 bd2 ba277k sqft607-CT Z1 Eastview Ct, Schaumburg, IL 60194Off Market
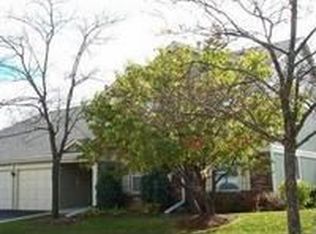
- $2,7503 bd2 ba1.4k sqft607 Eastview Ct UNIT Z2, Schaumburg, IL 60194For Rent
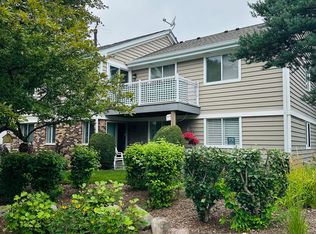
Similar homes
- $374,9993 bd2 ba1.6k sqft899 Colony Lake Dr, Schaumburg, IL 60194New
 MLS ID #12786561, Manish Shah, Genex Realty, Inc.. MRED as distributed by MLS GRID
 - $428,0003 bd2 ba1.6k sqft1600 Cambourne Ln, Schaumburg, IL 60194New
 MLS ID #12788705, Greg Cirone, xr realty. MRED as distributed by MLS GRID
 - $--3 bd3 ba1.6k sqft1105 Wilmington Ln, Hoffman Estates, IL 60169Auction
 MLS ID #12788436, Halina Zdanowski, LPT Realty. MRED as distributed by MLS GRID
 - $389,0003 bd1 ba1.2k sqft1831 Wedgewood Ln, Schaumburg, IL 60193New
 MLS ID #12789582, Daniela Valenti, RE/MAX At Home. MRED as distributed by MLS GRID
