Located in a highly sought-after area next to Schaumburg High School, this 3-bedroom, 2-bath home features a finished walkout basement. All three bedrooms are situated on the second floor, while the main level offers a spacious living room, kitchen, and dining area. The lower level includes a walkout basement with a laundry area and a full bathroom with a walk-in shower. Enjoy views of Schaumburg High School's football field and track right from your back porch. Perfect for catching games from home. Additional features include an attached 1-car garage. The home does require some updating, presenting a great opportunity for both investors and owner-occupants. Seller is motivated.
Pending
$396,000
1133 Perth Dr, Schaumburg, IL 60194
3beds
1,268sqft
Single Family Residence
Built in 1972
9,360 Square Feet Lot
$389,900 Zestimate®
$312/sqft
$-- HOA
What's special
Finished walkout basementDining area
- 185 days
- 52
- 1
Zillow last checked:
Listing updated:
Listed by:
Patrick O'Dwyer (312)981-4054,
Compass
Source: MRED as distributed by MLS GRID,MLS#: 12617201
Facts & features
Interior
Bedrooms & bathrooms
- Bedrooms: 3
- Bathrooms: 2
- Full bathrooms: 2
Rooms
- Room types: No additional rooms
Primary bedroom
- Level: Second
- Area: 143 Square Feet
- Dimensions: 11X13
Bedroom 2
- Level: Second
- Area: 100 Square Feet
- Dimensions: 10X10
Bedroom 3
- Level: Second
- Area: 80 Square Feet
- Dimensions: 10X8
Dining room
- Level: Main
- Area: 110 Square Feet
- Dimensions: 10X11
Family room
- Level: Main
- Area: 196 Square Feet
- Dimensions: 14X14
Kitchen
- Level: Main
- Area: 88 Square Feet
- Dimensions: 8X11
Laundry
- Level: Basement
- Area: 110 Square Feet
- Dimensions: 10X11
Living room
- Level: Main
- Area: 168 Square Feet
- Dimensions: 14X12
Heating
- Natural Gas
Cooling
- Central Air
Appliances
- Included: Range, Refrigerator
- Laundry: Gas Dryer Hookup, Electric Dryer Hookup
Features
- Basement: Finished,None,Partial,Walk-Out Access
Interior area
- Total structure area: 0
- Total interior livable area: 1,268 sqft
Property
Parking
- Total spaces: 3
- Parking features: Yes, Garage Owned, Attached, Driveway, Garage
- Attached garage spaces: 1
- Has uncovered spaces: Yes
Accessibility
- Accessibility features: No Disability Access
Lot
- Size: 9,360 Square Feet
Details
- Parcel number: 07211030020000
- Special conditions: None
- Other equipment: Sump Pump
Construction
Type & style
- Home type: SingleFamily
- Property subtype: Single Family Residence
Materials
- Wood Siding
Condition
- New construction: No
- Year built: 1972
Utilities & green energy
- Sewer: Public Sewer
- Water: Public
Community & HOA
HOA
- Services included: None
Location
- Region: Schaumburg
Financial & listing details
- Price per square foot: $312/sqft
- Tax assessed value: $300,000
- Annual tax amount: $8,729
- Date on market: 4/13/2026
- Ownership: Fee Simple
Estimated market value
$389,900
$370,000 - $409,000
$2,691/mo
Price history
| Date | Event | Price |
|---|---|---|
| 6/21/2026 | Pending sale | $396,000$312/sqft |
Source:  MRED as distributed by MLS GRID #12617201 Report a problem MRED as distributed by MLS GRID #12617201 Report a problem | ||
| 4/13/2026 | Listed for sale | $396,000+74.1%$312/sqft |
Source: MRED as distributed by MLS GRID #12617201 Report a problem | ||
| 9/6/2017 | Sold | $227,500$179/sqft |
Source: Public Record Report a problem | ||
Public tax history
| Year | Property taxes | Tax assessment |
|---|---|---|
| 2024 | $8,729 +3.9% | $30,000 |
| 2023 | $8,404 +3.1% | $30,000 |
| 2022 | $8,149 +9.9% | $30,000 +22.6% |
| 2021 | $7,415 +1.8% | $24,464 |
| 2020 | $7,287 -1.1% | $24,464 -11% |
| 2019 | $7,368 +9.2% | $27,488 +22.2% |
| 2018 | $6,750 +1.6% | $22,491 |
| 2017 | $6,643 +6.9% | $22,491 |
| 2016 | $6,213 +4.5% | $22,491 +13.2% |
| 2015 | $5,944 +1.1% | $19,867 |
| 2014 | $5,878 -3.7% | $19,867 -6.2% |
| 2013 | $6,105 -8% | $21,174 -15.7% |
| 2012 | $6,636 +4.8% | $25,124 |
| 2011 | $6,330 -1% | $25,124 |
| 2010 | $6,394 -5.4% | $25,124 -14.8% |
| 2009 | $6,757 +18.7% | $29,491 -4% |
| 2008 | $5,693 +2.6% | $30,721 |
| 2007 | $5,549 +16.9% | $30,721 +29.3% |
| 2006 | $4,745 +1.1% | $23,757 |
| 2005 | $4,694 +3.7% | $23,757 |
| 2004 | $4,527 +30.4% | $23,757 +20.7% |
| 2003 | $3,471 +4.8% | $19,676 |
| 2002 | $3,310 +9.5% | $19,676 |
| 2001 | $3,024 +2.5% | $19,676 +27.8% |
| 2000 | $2,952 -0.5% | $15,401 |
| 1999 | $2,967 | $15,401 |
Find assessor info on the county website
Monthly payment
Est. payment
Payment breakdown
Explore the cost of this home by adjusting the details. Changes won't be saved.Climate risks
Neighborhood: 60194
Nearby schools
Schools provided by the listing agent
- Elementary: Enders-Salk Elementary School
- High: Schaumburg High School
- District: 54
Source: MRED as distributed by MLS GRID. This data may not be complete. We recommend contacting the local school district to confirm school assignments for this home.
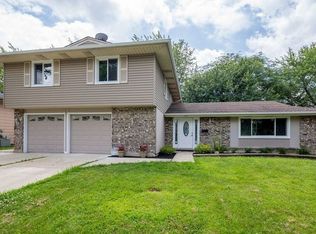
Similar homes
- $428,0003 bd2 ba1.6k sqft1600 Cambourne Ln, Schaumburg, IL 60194Active
 MLS ID #12780229, Greg Cirone, xr realty. MRED as distributed by MLS GRID
 - $398,5004 bd2 ba1.9k sqft(Undisclosed Address), Schaumburg, IL 60193Active
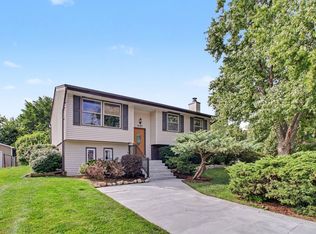 MLS ID #12769941, Kyle Krug, GRI, ERA Partners. MRED as distributed by MLS GRID
 - $439,0003 bd2 ba1.3k sqft304 Crestwood Dr, Roselle, IL 60172Active
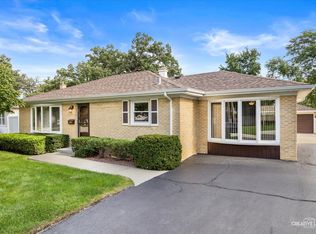 MLS ID #12768063, Shanon Tully, ABR,CSC,PSA,RENE,SRES,SRS, Platinum Partners Realtors. MRED as distributed by MLS GRID
 - $410,0003 bd3 ba1.4k sqft821 S Hough St, Barrington, IL 60010Price Change
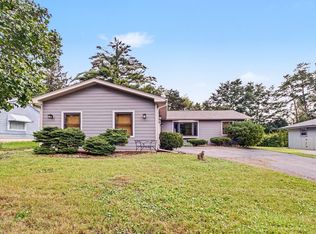 MLS ID #12761878, Krystal Hudson, Dream Realty Services. MRED as distributed by MLS GRID
