WELCOME HOME TO 609 SULLIVAN LANE - WHERE MODERN LUXURY MEETS EVERYDAY COMFORT! Offered for the first time in over 14 years, this stunning 4-bedroom home has undergone an extraordinary top-to-bottom transformation! Thoughtfully redesigned with exceptional attention to detail, this beautifully renovated home delivers the perfect combination of modern elegance, stylish finishes, and functional living spaces. Step inside and fall in love with the warm, inviting atmosphere featuring rich hardwood floors, sophisticated neutral tones, and elegant bronze accents throughout. The spacious living room makes an unforgettable first impression with a gorgeous fireplace seamlessly incorporated into a custom-designed media wall - the perfect setting for relaxing evenings or entertaining guests. The showstopping kitchen is truly the heart of this home! Featuring beautiful gold finishes, a designer backsplash, 36-inch cabinetry offering generous storage, a stainless steel appliance package, and a convenient pot filler, this kitchen was designed to impress! A new sliding patio door, custom lighting, and beautiful porcelain flooring add even more style and functionality. Three generously sized bedrooms on the main level offer comfort and charm, complete with fresh paint and stylish bronze ceiling fans. But the beauty doesn't stop there! The spectacular finished lower level is an entertainer's dream, featuring sleek, modern epoxy flooring that adds a sophisticated touch while offering durability and easy maintenance. Whether hosting gatherings, enjoying movie nights, or creating your own private retreat, this versatile space is ready for it all! The lower level also features a fourth bedroom and a beautifully updated bathroom complete with a walk-in shower, new vanity, mirror, and stylish barn door. MAJOR UPDATES = ADDED VALUE AND PEACE OF MIND! This home boasts a new roof, new furnace, new hot water heater, new central air conditioning, newer gutters, and new electrical updates! With so many significant improvements already completed, all that's left to do is move in and enjoy. Property taxes may be reduced with applicable exemptions. THIS IS MORE THAN A RENOVATION - IT'S A HOME YOU'LL BE PROUD TO CALL YOUR OWN! From its stunning designer finishes to its thoughtfully upgraded living spaces, every detail creates a beautiful place to call home. DON'T JUST DREAM ABOUT IT - COME EXPERIENCE IT! Schedule your private showing today and discover everything 609 Sullivan Lane has to offer!
Contingent
$289,000
609 Sullivan Ln, University Park, IL 60484
4beds
2,100sqft
Single Family Residence
Built in 1975
3,484 Square Feet Lot
$289,400 Zestimate®
$138/sqft
$-- HOA
What's special
Sleek modern epoxy flooringSophisticated neutral tonesBeautiful gold finishesRich hardwood floorsWarm inviting atmosphereNewer guttersCustom lighting
- 9 days
- 200
- 31
Zillow last checked:
Listing updated:
Listed by:
Angela Upton 708-267-9712,
Upscale Realty Management Inc
Source: MRED as distributed by MLS GRID,MLS#: 12806563
Facts & features
Interior
Bedrooms & bathrooms
- Bedrooms: 4
- Bathrooms: 2
- Full bathrooms: 2
Rooms
- Room types: Eating Area
Primary bedroom
- Features: Flooring (Hardwood)
- Level: Main
- Area: 168 Square Feet
- Dimensions: 14X12
Bedroom 2
- Features: Flooring (Hardwood)
- Level: Main
- Area: 144 Square Feet
- Dimensions: 12X12
Bedroom 3
- Features: Flooring (Hardwood)
- Level: Main
- Area: 168 Square Feet
- Dimensions: 14X12
Bedroom 4
- Features: Flooring (Other)
- Level: Basement
- Area: 168 Square Feet
- Dimensions: 14X12
Eating area
- Features: Flooring (Porcelain Tile)
- Level: Main
- Area: 64 Square Feet
- Dimensions: 8X8
Family room
- Features: Flooring (Other)
- Level: Basement
- Area: 550 Square Feet
- Dimensions: 25X22
Kitchen
- Features: Kitchen (Eating Area-Table Space, Island, Custom Cabinetry, Granite Counters, Updated Kitchen), Flooring (Porcelain Tile)
- Level: Main
- Area: 240 Square Feet
- Dimensions: 12X20
Laundry
- Features: Flooring (Other)
- Level: Basement
- Area: 40 Square Feet
- Dimensions: 8X5
Living room
- Features: Flooring (Hardwood)
- Level: Main
- Area: 221 Square Feet
- Dimensions: 13X17
Heating
- Has Heating (Unspecified Type)
Cooling
- Central Air
Appliances
- Included: Range, Microwave, Dishwasher, High End Refrigerator, Washer, Dryer, Stainless Steel Appliance(s), Range Hood, Gas Oven
- Laundry: Electric Dryer Hookup, Sink
Features
- 1st Floor Bedroom, 1st Floor Full Bath, Bookcases, Granite Counters
- Flooring: Hardwood
- Doors: Sliding Doors, Panel Door(s)
- Basement: Finished,Full
- Number of fireplaces: 1
- Fireplace features: Electric, Living Room
Interior area
- Total structure area: 2,100
- Total interior livable area: 2,100 sqft
Property
Parking
- Total spaces: 2
- Parking features: Asphalt, Yes, Garage Owned, Detached, Garage
- Garage spaces: 2
Accessibility
- Accessibility features: No Disability Access
Features
- Stories: 2
Lot
- Size: 3,484 Square Feet
- Dimensions: 25x150
Details
- Parcel number: 2114132100460000
- Special conditions: List Broker Must Accompany
Construction
Type & style
- Home type: SingleFamily
- Property subtype: Single Family Residence
Materials
- Aluminum Siding
- Roof: Asphalt
Condition
- New construction: No
- Year built: 1975
- Major remodel year: 2026
Utilities & green energy
- Sewer: Public Sewer
- Water: Public
Community & HOA
HOA
- Services included: None
Location
- Region: University Park
Financial & listing details
- Price per square foot: $138/sqft
- Tax assessed value: $133,806
- Annual tax amount: $5,048
- Date on market: 11/12/2026
- Ownership: Fee Simple
Estimated market value
$289,400
$275,000 - $304,000
$2,451/mo
Price history
| Date | Event | Price |
|---|---|---|
| 11/17/2026 | Contingent | $289,000$138/sqft |
Source:  MRED as distributed by MLS GRID #12806563 Report a problem | ||
| 11/12/2026 | Listed for sale | $289,000+622.5%$138/sqft |
Source: MRED as distributed by MLS GRID #12806563 Report a problem | ||
| 8/18/2022 | Sold | $40,000+14.3%$19/sqft |
Source: Public Record Report a problem | ||
| 10/24/2018 | Listing removed | $35,000$17/sqft |
Source: Crosstown Realtors Inc. #10085941 Report a problem | ||
| 9/17/2018 | Pending sale | $35,000$17/sqft |
Source: Crosstown Realtors Inc. #10085941 Report a problem | ||
| 9/17/2018 | Listed for sale | $35,000-33.3%$17/sqft |
Source: Crosstown Realtors Inc. #10085941 Report a problem | ||
| 5/17/2012 | Sold | $52,500$25/sqft |
Source: Public Record Report a problem | ||
| 12/6/2011 | Sold | $52,500-4.5%$25/sqft |
Source: MRED as distributed by MLS GRID #07819329 Report a problem | ||
| 8/7/2011 | Price change | $55,000-35.3%$26/sqft |
Source: Pro-Team #07819329 Report a problem | ||
| 8/1/2011 | Price change | $85,000-2.3%$40/sqft |
Source: Pro-Team #07819329 Report a problem | ||
| 7/8/2011 | Price change | $87,000-3.3%$41/sqft |
Source: Pro-Team #07819329 Report a problem | ||
| 5/31/2011 | Listed for sale | $90,000-4.3%$43/sqft |
Source: BIRDVIEW Technologies. Inc. #07819329 Report a problem | ||
| 9/19/2002 | Sold | $94,000$45/sqft |
Source: Public Record Report a problem | ||
Public tax history
| Year | Property taxes | Tax assessment |
|---|---|---|
| 2024 | $4,594 +11% | $44,602 +16% |
| 2023 | $4,141 +5.6% | $38,450 +13.7% |
| 2022 | $3,921 +7.1% | $33,823 +9.8% |
| 2021 | $3,660 +1.7% | $30,815 +3.4% |
| 2020 | $3,600 -0.3% | $29,816 +5.5% |
| 2019 | $3,612 +3% | $28,275 +4% |
| 2018 | $3,507 +3.6% | $27,194 +4.6% |
| 2017 | $3,384 +7.1% | $26,002 +5.5% |
| 2016 | $3,159 +16.8% | $24,640 +9.4% |
| 2015 | $2,705 | $22,515 +1.4% |
| 2014 | $2,705 +1.6% | $22,204 -4.5% |
| 2013 | $2,664 -4.8% | $23,250 -11.1% |
| 2012 | $2,799 -8.3% | $26,162 -14.4% |
| 2011 | $3,054 -0.3% | $30,550 -7% |
| 2010 | $3,064 -2.8% | $32,832 -5.9% |
| 2009 | $3,154 +0.3% | $34,900 |
| 2008 | $3,144 | $34,900 +4% |
| 2007 | -- | $33,550 +6.3% |
| 2006 | $3,193 -3% | $31,556 |
| 2005 | $3,292 +17.9% | $31,556 +12.6% |
| 2004 | $2,791 +0.7% | $28,024 +7.9% |
| 2003 | $2,772 +1.1% | $25,969 +1.7% |
| 2002 | $2,742 +7.7% | $25,538 +2.2% |
| 2001 | $2,546 +6.4% | $24,998 +3% |
| 2000 | $2,392 | $24,270 |
Find assessor info on the county website
Monthly payment
Est. payment
Payment breakdown
Explore the cost of this home by adjusting the details. Changes won't be saved.Climate risks
Neighborhood: 60484
Nearby schools
Schools provided by the listing agent
- Elementary: Balmoral Elementary School
- Middle: Crete-Monee Middle School
- High: Crete-Monee High School
- District: 201U
Source: MRED as distributed by MLS GRID. This data may not be complete. We recommend contacting the local school district to confirm school assignments for this home.

Similar homes
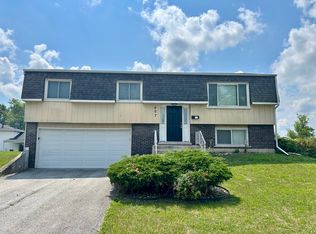
- $284,9993 bd2 ba1.6k sqft263 E 34th St, Steger, IL 60475Active
 MLS ID #12808587, JC Gonzalez, eXp Realty. MRED as distributed by MLS GRID
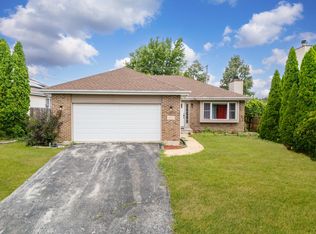
- $295,0004 bd2 ba1.5k sqft22255 Latonia Ln, Richton Park, IL 60471Active
 MLS ID #12793965, Steve Budzik, ICandy Realty LLC. MRED as distributed by MLS GRID
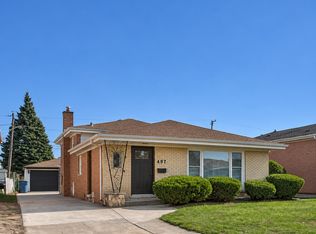
- $290,0004 bd2 ba2.2k sqft497 Saginaw Ave, Calumet City, IL 60409New
 MLS ID #12811919, Brian Bremer, Charles Rutenberg Realty of IL. MRED as distributed by MLS GRID
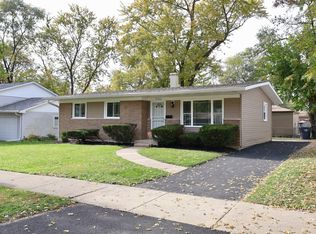
- $299,0004 bd3 ba2k sqft15722 Woodlawn East Ave, South Holland, IL 60473New
 MLS ID #12811427, Christina Alvarado, Pearl Haven Properties INC.. MRED as distributed by MLS GRID
