Beautifully updated 4-bedroom, 2.5-bath home in the highly desirable Central Columbia School District, just minutes to I-80 for easy commuting. This move-in ready property features hardwood floors throughout and a bright open-concept living, dining, and kitchen area designed for Sunday dinners and entertaining!
A large sliding glass door leads to a Trex deck and patio, creating seamless indoor-outdoor entertaining space. Just off the foyer, a convenient half bath provides ideal guest access. The first floor also includes a flexible bonus space perfect for a family room, playroom, or home office, along with a spacious mudroom and laundry area off the garage entry.
Upstairs offers four generously sized bedrooms and two full baths, including a comfortable primary suite. Situated on a flat, private-feeling one-acre lot, this home also includes a large one-car garage and an oversized shed for additional storage.
Modern updates, functional layout, and prime location -- this home checks all the boxes.
Pending
$389,900
609 West St, Nescopeck, PA 18635
4beds
1,951sqft
:
Get pre-qualified$2,569/mo
Single Family Residence
Built in 1987
1 Acres Lot
$383,900 Zestimate®
$200/sqft
$-- HOA
What's special
Large one-car garageLarge sliding glass doorConvenient half bathFlat private-feeling one-acre lotTrex deck and patioHardwood floors throughoutFour generously sized bedrooms
- 148 days |
- 28 |
- 0 |
Likely to sell faster than
Zillow last checked:
Listing updated:
Listed by:
Angela Renee Young 570-441-5094,
CENTURY 21 COVERED BRIDGES REALTY 570-784-2821
Source: CSVBOR,MLS#: C-459
Facts & features
Interior
Bedrooms & bathrooms
- Bedrooms: 4
- Bathrooms: 3
- Full bathrooms: 1
- 3/4 bathrooms: 1
- 1/2 bathrooms: 1
Primary bedroom
- Level: Second
- Area: 177.32 Square Feet
- Dimensions: 12.40 x 14.30
Bedroom 2
- Level: Second
- Area: 185.15 Square Feet
- Dimensions: 16.10 x 11.50
Bedroom 3
- Level: Second
- Area: 126.63 Square Feet
- Dimensions: 9.11 x 13.90
Bedroom 4
- Level: Second
- Area: 110.32 Square Feet
- Dimensions: 9.11 x 12.11
Primary bathroom
- Level: Second
- Area: 40.89 Square Feet
- Dimensions: 4.70 x 8.70
Bathroom
- Level: First
- Area: 22.08 Square Feet
- Dimensions: 4.80 x 4.60
Bathroom
- Level: Second
- Area: 38.5 Square Feet
- Dimensions: 5.00 x 7.70
Dining room
- Level: First
- Area: 116.1 Square Feet
- Dimensions: 8.60 x 13.50
Family room
- Level: First
- Area: 210.45 Square Feet
- Dimensions: 11.50 x 18.30
Foyer
- Level: First
- Area: 35.7 Square Feet
- Dimensions: 3.40 x 10.50
Kitchen
- Level: First
- Area: 176.85 Square Feet
- Dimensions: 13.50 x 13.10
Laundry
- Level: First
- Area: 100.64 Square Feet
- Dimensions: 7.40 x 13.60
Living room
- Level: First
- Area: 215.38 Square Feet
- Dimensions: 12.10 x 17.80
Heating
- Baseboard
Cooling
- Ductless
Appliances
- Included: Dishwasher, Microwave, Refrigerator, Stove/Range, Dryer, Washer
Features
- Ceiling Fan(s)
- Flooring: Hardwood
- Basement: Block,Interior Entry,Unheated
Interior area
- Total structure area: 1,951
- Total interior livable area: 1,951 sqft
- Finished area above ground: 1,951
- Finished area below ground: 0
Video & virtual tour
Property
Parking
- Total spaces: 1
- Parking features: 1 Car
- Has attached garage: Yes
Features
- Levels: Two
- Stories: 2
- Patio & porch: Porch, Patio, Deck
Lot
- Size: 1 Acres
- Dimensions: 1.0
- Topography: No
Details
- Additional structures: Shed(s)
- Parcel number: 2305F023, 000
- Zoning: R-S
- Zoning description: X
Construction
Type & style
- Home type: SingleFamily
- Property subtype: Single Family Residence
Materials
- Vinyl
- Foundation: None
- Roof: Shingle
Condition
- Year built: 1987
Utilities & green energy
- Electric: 200+ Amp Service
- Sewer: Public Sewer
- Water: Public
Community & HOA
Community
- Features: Paved Streets
- Subdivision: 0-None
HOA
- Has HOA: No
Location
- Region: Nescopeck
Financial & listing details
- Price per square foot: $200/sqft
- Tax assessed value: $50,873
- Annual tax amount: $3,552
- Date on market: 2/25/2026
Estimated market value
$383,900
$365,000 - $403,000
$2,753/mo
Price history
| Date | Event | Price |
|---|---|---|
| 3/31/2026 | Pending sale | $389,900$200/sqft |
Source: CSVBOR #C-459 Report a problem | ||
| 2/25/2026 | Listed for sale | $389,900+117.8%$200/sqft |
Source: CSVBOR #C-459 Report a problem | ||
| 5/7/2010 | Sold | $179,000-3.2%$92/sqft |
Source: Public Record Report a problem | ||
| 4/5/2010 | Listed for sale | $185,000$95/sqft |
Source: CENTURY 21 Covered Bridges Realty, Inc. #10-43503 Report a problem | ||
Public tax history
| Year | Property taxes | Tax assessment |
|---|---|---|
| 2025 | $3,553 +2.2% | $50,873 |
| 2024 | $3,476 +7.4% | $50,873 |
| 2023 | $3,236 | $50,873 |
| 2022 | $3,236 | $50,873 |
| 2021 | $3,236 +3.5% | $50,873 |
| 2020 | $3,126 +2.1% | $50,873 |
| 2019 | $3,062 | $50,873 |
| 2018 | $3,062 | $50,873 |
| 2017 | -- | $50,873 |
| 2016 | -- | $50,873 |
| 2015 | -- | $50,873 |
| 2014 | -- | $50,873 |
| 2013 | -- | $50,873 |
| 2012 | -- | $50,873 |
| 2011 | -- | $50,873 |
| 2010 | -- | $50,873 |
| 2009 | -- | $50,873 |
| 2008 | -- | $50,873 |
| 2007 | -- | $50,873 |
| 2006 | -- | $50,873 |
| 2005 | -- | $50,873 |
| 2004 | -- | $50,873 |
| 2003 | -- | $50,873 |
| 2002 | -- | $50,873 |
| 2000 | -- | $50,873 |
Find assessor info on the county website
Monthly payment
Est. payment
Payment breakdown
Explore the cost of this home by adjusting the details. Changes won't be saved.Climate risks
Neighborhood: 18635
Nearby schools
GreatSchools rating
- 7/10Central Columbia Middle SchoolGrades: 5-8Distance: 2.8 mi
- 8/10Central Columbia Senior High SchoolGrades: 9-12Distance: 2.8 mi
- 8/10Central Columbia El SchoolGrades: K-4Distance: 2.8 mi
Schools provided by the listing agent
- District: Central
Source: CSVBOR. This data may not be complete. We recommend contacting the local school district to confirm school assignments for this home.
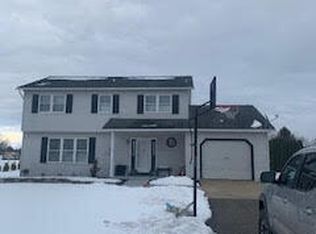
- $355,1004 bd3 ba1.9k sqft609 West St, Mifflinville, PA 18631Off Market
- $280,000-- bd-- ba1.2k sqft613 West St, Nescopeck, PA 18635Off Market
- $76,7292.76 Acres519 West St, Nescopeck, PA 18635Off Market
- $277,700-- bd-- ba1.2k sqft519 West St, Nescopeck, PA 18635Off Market
- $278,800-- bd-- ba1.2k sqft517 West St, Nescopeck, PA 18635Off Market
- $295,0002 bd2 ba1.2k sqft517 West St, Mifflinville, PA 18631Pending
- $267,8003 bd2 ba1.1k sqft709 West St, Mifflinville, PA 18631Off Market
- $294,6003 bd1 ba1.3k sqft617 West St, Nescopeck, PA 18635Off Market
A local agent can set up tours, give advice and negotiate with sellers.
Similar homes
- $349,0003 bd2 ba1.6k sqft222 W 5th St, Nescopeck, PA 18635For Sale
 MLS ID #C-1731, LINDSEY FARRELL, EXP Realty, LLC. CSVBOR
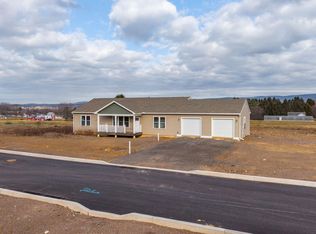
 - $429,9003 bd2 ba1.7k sqft34 Mifflin Ter, Nescopeck, PA 18635For Sale
 MLS ID #C-668, MARK E HUMPHREYS, PRO Real Estate Services, Inc.. CSVBOR
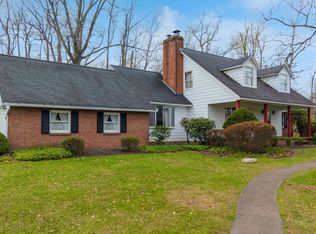
 - $375,0004 bd3 ba1.8k sqft672 Sawmill Rd, Bloomsburg, PA 17815For Sale
 MLS ID #C-1070, JILL S HARMON, PRO Real Estate Services, Inc.. CSVBOR
 - $444,9003 bd3 ba2k sqft25 Mifflin Ave, Nescopeck, PA 18635For Sale
 MLS ID #20-99616, MARK E HUMPHREYS, PRO Real Estate Services, Inc.. CSVBOR
 - $460,9004 bd3 ba2.1k sqft13 Estate Way, Nescopeck, PA 18635For SaleMLS ID #20-99609, MARK E HUMPHREYS, PRO Real Estate Services, Inc.. CSVBOR
- $435,5004 bd3 ba2.5k sqft250 River Dr, Bloomsburg, PA 17815For SaleMLS ID #C-1835, SARA BETH HAMILTON, CENTURY 21 COVERED BRIDGES REALTY. CSVBOR
- $349,0004 bd2 ba1.4k sqft170 Evansville Rd, Berwick, PA 18603For SaleMLS ID #C-1805, Michelle DeFranco, ADVANCED REALTY SOLUTIONS LLC. CSVBOR
- $385,0004 bd3 ba2.7k sqft373 W Lake Valley Dr, Hazleton, PA 18202For SaleMLS ID #26-3502, Doreen Bugaiski, eXp Realty- Scranton/Wilkes-Barre. Luzerne County AOR
- $399,0004 bd4 ba2.1k sqft11 Amanda Dr, Bloomsburg, PA 17815For SaleMLS ID #20-102133, Patricia A Bowers, KEY PARTNERS REALTY, LLC. CSVBOR
- $499,9004 bd3 ba2.2k sqft7156 Cryders Ln, Berwick, PA 18603For SaleMLS ID #20-102235, LINDSEY FARRELL, EXP Realty, LLC. CSVBOR
- $239,9003 bd2 ba1.3k sqft214 E 3rd St, Mifflinville, PA 18631For SaleMLS ID #C-1904, Michael Reffeor, PRO Real Estate Services, Inc.. CSVBOR
- $359,0003 bd3 ba2k sqft7036 Fairview St, Berwick, PA 18603For SaleMLS ID #C-1176, MICHAEL J YONICK, REALTY WORLD MASICH & DELL. CSVBOR
- $375,0003 bd3 ba1.8k sqft9 Bentwood Rd, Drums, PA 18222For SaleMLS ID #26-2008, Linnea C DelFine, Century 21 Select Group. Luzerne County AOR
- $280,0004 bd1 ba1.8k sqft1198 State Highway 93, Berwick, PA 18603For SaleMLS ID #C-1558, MARK E HUMPHREYS, PRO Real Estate Services, Inc.. CSVBOR
- $352,0003 bd2 ba1.9k sqft482 Hickory Ln, Shickshinny, PA 18655For SaleMLS ID #C-1853, Angela Renee Young, CENTURY 21 COVERED BRIDGES REALTY. CSVBOR
- $350,0002 bd1 ba1k sqft526A Mountain Shadow Ln #A, Bloomsburg, PA 17815For SaleMLS ID #C-1586, Amanda L Orzolek, THE LAND AND RESIDENTIAL CONNECTION. CSVBOR
- $395,0003 bd3 ba2.3k sqft40 Hemlock Dr, Sheppton, PA 18248For SaleMLS ID #26-2782, Ryan Tisi, eXp Realty- Scranton/Wilkes-Barre. Luzerne County AOR
- $238,0002 bd2 ba1.8k sqft6595 2nd St, Bloomsburg, PA 17815For SaleMLS ID #C-1009, SARA BETH HAMILTON, CENTURY 21 COVERED BRIDGES REALTY. CSVBOR
- $359,9003 bd2 ba2.1k sqft40 High Rd, Ashland, PA 17921For Sale
 MLS ID #PASK2027776, Cherie Gottshall, Iron Valley Real Estate Coal Region. Bright MLS
 - $369,0004 bd3 ba2.1k sqft154 Kickapoo Dr, Hazle Township, PA 18202For SaleMLS ID #26-1537, Linda Antonette, Keller Williams Real Estate, Kingston. Luzerne County AOR
