Designed with modern living in mind, this open-concept home in Central Schools has a spacious gourmet kitchen, complete with sleek countertops, stainless steel appliances, and a center island--perfect for gatherings. The sunlit living area flows seamlessly into the dining space, making entertaining a breeze. Upstairs, you'll find four generously sized bedrooms, including a luxurious primary suite with a spa-like en-suite bath and walk-in closet. The additional bedrooms offer plenty of space for family, guests, or a home office. Enjoy peace of mind with brand-new construction, energy-efficient systems, and high-quality finishes throughout. Conveniently located near schools, shopping, and major roadways, this home offers comfort and convenience.
1 Year Home Warranty Included!
For sale
$444,900
25 Mifflin Ave, Nescopeck, PA 18635
3beds
2,095sqft
Single Family Residence
Built in 2024

1.36 Acres Lot
$435,800 Zestimate®
$212/sqft
$15/mo HOA
What's special
High-quality finishes throughoutSleek countertopsLuxurious primary suiteCenter islandOpen-concept homeWalk-in closetSpa-like en-suite bath
- 499 days |
- 134 |
- 13 |
Zillow last checked:
Listing updated:
Listed by:
MARK E HUMPHREYS 570-784-4499,
PRO Real Estate Services, Inc. 570-784-4499,
TIMOTHY PRICE 570-784-4499,
PRO Real Estate Services, Inc.
Source: CSVBOR,MLS#: 20-99616
Loading...
Facts & features
Interior
Bedrooms & bathrooms
- Bedrooms: 3
- Bathrooms: 3
- Full bathrooms: 2
- 1/2 bathrooms: 1
Heating
- Heat Pump
Cooling
- Central Air
Appliances
- Included: None
- Laundry: Laundry Hookup
Features
- Windows: Insulated Windows
- Basement: Block,Concrete,Interior Entry,Exterior Entry
Interior area
- Total structure area: 2,095
- Total interior livable area: 2,095 sqft
- Finished area above ground: 2,095
- Finished area below ground: 0
Property
Parking
- Total spaces: 2
- Parking features: 2 Car
- Has attached garage: Yes
Features
- Levels: Two
- Stories: 2
- Patio & porch: Porch
Lot
- Size: 1.36 Acres
- Dimensions: 1.35
- Topography: No
Details
- Parcel number: 23 06B 005 00,000
- Zoning: SR
Construction
Type & style
- Home type: SingleFamily
- Property subtype: Single Family Residence
Materials
- Vinyl
- Foundation: None
- Roof: Asphalt,Shingle
Condition
- Year built: 2024
Details
- Warranty included: Yes
Utilities & green energy
- Electric: 200+ Amp Service
- Sewer: Public Sewer
- Water: Public
Community & HOA
Community
- Features: Undergrnd Utilities
- Subdivision: 0-None
HOA
- Has HOA: Yes
- HOA fee: $180 annually
Location
- Region: Nescopeck
Financial & listing details
- Price per square foot: $212/sqft
- Tax assessed value: $10,248
- Annual tax amount: $700
- Date on market: 3/24/2026
Estimated market value
$435,800
$414,000 - $458,000
$2,950/mo
Price history
| Date | Event | Price |
|---|---|---|
| 3/24/2026 | Listed for sale | $444,900$212/sqft |
Source: CSVBOR #20-99616 Report a problem | ||
| 2/12/2026 | Pending sale | $444,900$212/sqft |
Source: CSVBOR #20-99616 Report a problem | ||
| 1/12/2026 | Price change | $444,900-2.2%$212/sqft |
Source: CSVBOR #20-99616 Report a problem | ||
| 3/5/2025 | Listed for sale | $454,900$217/sqft |
Source: CSVBOR #20-99616 Report a problem | ||
Public tax history
Tax history is unavailable.
Monthly payment
Est. payment
Payment breakdown
Explore the cost of this home by adjusting the details. Changes won't be saved.Climate risks
Neighborhood: 18635
Getting around
1 / 100
Car-DependentNearby schools
GreatSchools rating
- 7/10Central Columbia Middle SchoolGrades: 5-8Distance: 3.3 mi
- 8/10Central Columbia Senior High SchoolGrades: 9-12Distance: 3.3 mi
- 8/10Central Columbia El SchoolGrades: K-4Distance: 3.3 mi
Schools provided by the listing agent
- District: Central
Source: CSVBOR. This data may not be complete. We recommend contacting the local school district to confirm school assignments for this home.
- $20,4951.36 Acres25 Mifflin Ter, Nescopeck, PA 18635Off Market
- $444,900-- bd-- ba2k sqft25 Mifflin Ter, Nescopeck, PA 18635New Construction

- $109,0000.49 Acres17 Estate Way, Nescopeck, PA 18635Lot/Land
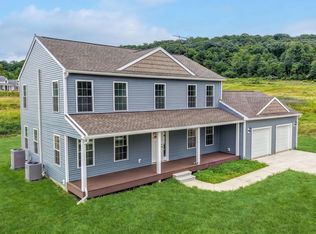
- $460,9004 bd3 ba2.1k sqft13 Estate Way, Nescopeck, PA 18635For Sale
- $593,5003 bd4 ba2.4k sqft81 Maple Crest Dr, Nescopeck, PA 18635Off Market
- $429,9003 bd2 ba1.7k sqft34 Mifflin Ter, Nescopeck, PA 18635For Sale
- $604,800-- bd-- ba3.3k sqft82 Maple Crest Dr, Nescopeck, PA 18635Off Market
- $267,200-- bd-- ba1.4k sqft223 W Kline Rd, Nescopeck, PA 18635Off Market
A local agent can set up tours, give advice and negotiate with sellers.
Similar homes
- $460,9004 bd3 ba2.1k sqft13 Estate Way, Nescopeck, PA 18635For SaleMLS ID #20-99609, MARK E HUMPHREYS, PRO Real Estate Services, Inc.. CSVBOR
- $429,9003 bd2 ba1.7k sqft34 Mifflin Ter, Nescopeck, PA 18635For Sale
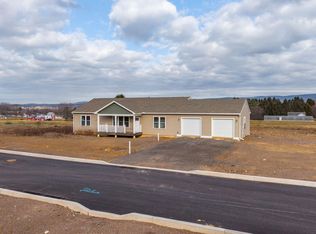 MLS ID #C-668, MARK E HUMPHREYS, PRO Real Estate Services, Inc.. CSVBOR
 - $444,900-- bd-- ba2k sqft25 Mifflin Ter, Nescopeck, PA 18635New Construction
 MLS ID #PACO2000682, Mark Humphreys, Pro Real Estate Services, Inc.. Bright MLS
 - $349,0003 bd2 ba1.6k sqft222 W 5th St, Nescopeck, PA 18635For Sale
 MLS ID #C-1731, LINDSEY FARRELL, EXP Realty, LLC. CSVBOR
 - $435,5004 bd3 ba2.5k sqft250 River Dr, Bloomsburg, PA 17815For SaleMLS ID #C-1835, SARA BETH HAMILTON, CENTURY 21 COVERED BRIDGES REALTY. CSVBOR
- $499,9004 bd3 ba2.2k sqft7156 Cryders Ln, Berwick, PA 18603For SaleMLS ID #20-102235, LINDSEY FARRELL, EXP Realty, LLC. CSVBOR
- $239,9003 bd2 ba1.3k sqft214 E 3rd St, Mifflinville, PA 18631For SaleMLS ID #C-1904, Michael Reffeor, PRO Real Estate Services, Inc.. CSVBOR
- $449,9003 bd3 ba2.3k sqft44 Todd Manor Dr, Catawissa, PA 17820For SaleMLS ID #C-865, Charles Mann, REALTY WORLD MOLESEVICH & ASSOCIATES. CSVBOR
- $449,9003 bd2 ba1.4k sqft305 Eckroth Rd, Bloomsburg, PA 17815For Sale By Owner
- $395,0003 bd3 ba1.8k sqft49 Lovers Dr, Bloomsburg, PA 17815For SaleMLS ID #C-1804, SUSANNE B NORTON, KEY PARTNERS REALTY, LLC. CSVBOR
- $449,0004 bd3 ba2.3k sqft787 Avenue D, Danville, PA 17821For SaleMLS ID #C-1839, MEGAN SCHERER, KELLER WILLIAMS REAL ESTATE. CSVBOR
- $375,0004 bd3 ba1.8k sqft672 Sawmill Rd, Bloomsburg, PA 17815For SaleMLS ID #C-1070, JILL S HARMON, PRO Real Estate Services, Inc.. CSVBOR
- $399,9003 bd4 ba2.2k sqft362 Mount Zion Dr, Danville, PA 17821For SaleMLS ID #20-101346, JANET M HUMMER, VILLAGER REALTY, INC. - DANVILLE. CSVBOR
- $352,0003 bd2 ba1.9k sqft482 Hickory Ln, Shickshinny, PA 18655For SaleMLS ID #C-1853, Angela Renee Young, CENTURY 21 COVERED BRIDGES REALTY. CSVBOR
- $434,0006 bd4 ba3.1k sqft148 Penn Ave, Elysburg, PA 17824For SaleMLS ID #C-617, JOHN MENSCH, EXP Realty, LLC. CSVBOR
- $450,0004 bd2 ba2.4k sqft241 Earth Station Rd, Catawissa, PA 17820For SaleMLS ID #20-102230, MEGAN ANN KEIFER, BERKSHIRE HATHAWAY HOMESERVICES HODRICK REALTY-LEWS. CSVBOR
- $280,0004 bd1 ba1.8k sqft1198 State Highway 93, Berwick, PA 18603For SaleMLS ID #C-1558, MARK E HUMPHREYS, PRO Real Estate Services, Inc.. CSVBOR
- $424,9003 bd3 ba2.2k sqft10 Frederick Dr, Drums, PA 18219For SaleMLS ID #26-2549, Enyely Orlando Pena Mejia, Aggressive Realty & Rentals, LLC. Luzerne County AOR
- $492,0002 bd2 ba1.5k sqft172 Golf Course Rd, Sugarloaf, PA 18249For SaleMLS ID #PALU2002856, Carol Ansbach, Commonwealth Real Estate LLC. Bright MLS
- $395,0003 bd3 ba2.3k sqft40 Hemlock Dr, Sheppton, PA 18248For SaleMLS ID #26-2782, Ryan Tisi, eXp Realty- Scranton/Wilkes-Barre. Luzerne County AOR
