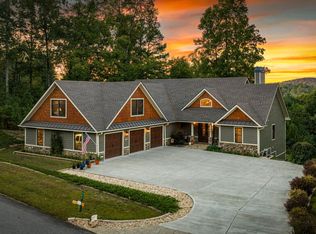
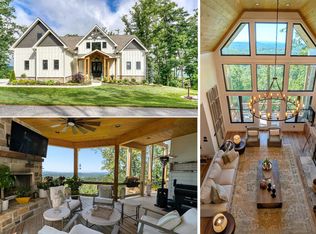
Experience mountain luxury in the prestigious double gated community of Highland Park. This home offers one of the most expansive, unobstructed year round views in Union County. Overlooking Lake Nottely, Meeks Park, Blood Mtn, and Brasstown Bald, long range vistas free of power lines create a breathtaking backdrop from this 2024 custom built home. The main residence offers 6 bedrooms, 5 full baths, 2 kitchens, and 2 gas fireplaces and multi zone HVAC's . The primary kitchen features hickory cabinetry, granite countertops, gas range, wall oven, microwave, and a breakfast bar, complete with a large walk-in pantry. The living areas are oriented to capture mountain and lake views. The primary suite includes a two-room spa bath. One side with vanity, private toilet, and soaker tub; the other with vanity and private toilet-connected by a pass-through glass shower. Each side has a walk-in closet. Two additional bedrooms are also on the main level. The lower level (2026) includes two bedrooms and two full baths, a spacious recreation area, multiple sitting spaces, a workroom, and a large utility room. A second kitchen provides opportunity for multi generational living. The 3rd floor includes a full bath, walk in closet, and a split HVAC. A 1950 SF detached garage (2026) adds versatility with a 1200 SF, 1 bedroom, 2 bath apartment featuring vaulted ceilings, kitchen, laundry, multi zone HVAC and private entrance-ideal for long term guests or rental use (5-day minimum stays). The garage interior has 12 ft ceilings, an 11x18 door for easy RV or boat storage, lots of workspace, and a split HVAC. Outdoor living includes a gas fireplace on the upper deck, slab foundation, stone and Hardie plank exterior, smart home systems, and handicapped access from the garage. Situated on a double lot, this home features a 250 sq ft front porch, perfect for sunset views. A deeded boat slip (#2) and all furnishings convey, providing a turnkey, luxury retreat in the North Georgia mountains.
Active
$2,150,000
609 Winding Rdg, Blairsville, GA 30512
7beds
7,366sqft
Residential
Built in 2022
2.83 Acres Lot
$1,987,100 Zestimate®
$292/sqft
$195/mo HOA
What's special
Second kitchenLarge walk-in pantryBreakfast barSlab foundationGranite countertopsSmart home systemsDouble lot
- 44 days
- 264
- 17
Zillow last checked:
Listing updated:
Listed by:
Ann Irons 850-625-7447,
Altitudes Realty Group
Source: NGBOR,MLS#: 435878
Facts & features
Interior
Bedrooms & bathrooms
- Bedrooms: 7
- Bathrooms: 7
- Full bathrooms: 7
- Main level bedrooms: 3
Rooms
- Room types: Den, Living Room, Dining Room, Kitchen, Laundry, Great Room, Office
Primary bedroom
- Level: Main
Heating
- Central, Electric
Cooling
- Central Air, Electric, Zoned
Appliances
- Included: Refrigerator, Cooktop, Range, Oven, Microwave, Dishwasher, Washer, Dryer, Electric Water Heater
- Laundry: Main Level, Laundry Room
Features
- Pantry, Ceiling Fan(s), Cathedral Ceiling(s), Sheetrock, Entrance Foyer, Eat-in Kitchen
- Flooring: Luxury Vinyl
- Windows: Insulated Windows, Vinyl
- Basement: Finished,Full,Slab
- Number of fireplaces: 3
- Fireplace features: Vented, Gas Log, Outside
- Furnished: Yes
Interior area
- Total structure area: 7,366
- Total interior livable area: 7,366 sqft
Video & virtual tour
Property
Parking
- Total spaces: 5
- Parking features: Garage, Driveway, See Remarks, Asphalt
- Garage spaces: 5
- Has uncovered spaces: Yes
Accessibility
- Accessibility features: Handicap Access
Features
- Levels: Three Or More
- Stories: 3
- Patio & porch: Front Porch, Deck, Covered
- Exterior features: Garage Apartment, Retaining Walls
- Pool features: Community
- Has view: Yes
- View description: Mountain(s), Year Round, Lake, Long Range, Trees/Woods
- Has water view: Yes
- Water view: Lake
- Body of water: Nottely
- Frontage type: Road,None
Lot
- Size: 2.83 Acres
- Topography: Level,Rolling
Details
- Additional structures: Workshop, Additional Dwelling Unit
- Parcel number: 055 016 B52
Construction
Type & style
- Home type: SingleFamily
- Architectural style: Traditional
- Property subtype: Residential
Materials
- Frame, Stone, See Remarks
- Roof: Shingle
Condition
- New Construction
- New construction: Yes
- Year built: 2022
Utilities & green energy
- Sewer: Septic Tank
- Water: Public
- Utilities for property: Cable Available, Fiber Optics
Community & HOA
Community
- Features: Fitness Center, Gated, Pool, Lake Access, Clubhouse
- Subdivision: Highland Park
HOA
- Has HOA: Yes
- HOA fee: $2,335 annually
Location
- Region: Blairsville
Financial & listing details
- Price per square foot: $292/sqft
- Tax assessed value: $1,167,300
- Annual tax amount: $5,008
- Date on market: 9/8/2026
- Road surface type: Paved
Estimated market value
$1,987,100
$1.89M - $2.09M
$5,916/mo
Price history
| Date | Event | Price |
|---|---|---|
| 9/8/2026 | Listed for sale | $2,150,000+1095.1%$292/sqft |
Source: NGBOR #435878 Report a problem | ||
| 7/20/2018 | Sold | $179,900$24/sqft |
Source: Public Record Report a problem | ||
Public tax history
| Year | Property taxes | Tax assessment |
|---|---|---|
| 2025 | $5,008 +80.7% | $466,920 +91.7% |
| 2024 | $2,771 -1.6% | $243,600 +2.2% |
| 2023 | $2,815 +389.5% | $238,400 +451.9% |
| 2022 | $575 -8.8% | $43,200 +8% |
| 2021 | $630 -44.7% | $40,000 -37.3% |
| 2020 | $1,141 -6.2% | $63,750 -6.3% |
| 2019 | $1,217 | $68,000 |
Find assessor info on the county website
Monthly payment
Est. payment
Payment breakdown
Explore the cost of this home by adjusting the details. Changes won't be saved.Climate risks
Neighborhood: 30512
Similar homes
- $2,200,0004 bd4 ba4.3k sqft117 Valley View Ct, Blairsville, GA 30512For Sale
 MLS ID #431436, The Mountain Life Team, Keller Williams Elevate. NGBOR
- $1,200,0004 bd5 ba4.9k sqft205 Eastridge Ct, Blairsville, GA 30512For Sale
 MLS ID #436561, Lucretia Collins Team, REMAX Town & Country - Downtown Blairsville. NGBOR
- $1,499,0004 bd5 ba4.8k sqft514 Winding Rdg, Blairsville, GA 30512For Sale
 MLS ID #431238, Natasha Burnett, REMAX Town & Country - Blairsville. NGBOR
- $1,650,0004 bd5 ba3.8k sqft392 Mustang Trl, Blairsville, GA 30512For Sale
 MLS ID #436703, Michele Madison, REMAX Town & Country - BR Downtown. NGBOR
