Welcome to Silver Pines, where privacy, comfort, & low-maintenance living come together in this impeccably maintained 2-bedroom, 3.5-bath condominium with a 2-car garage & beautifully finished walk-out lower level. From the moment you enter, the dramatic living room makes an impression w/ soaring cathedral ceilings, a gas fireplace, & stunning floor-to-ceiling windows that frame an incredible wooded backdrop. Step outside onto the large extended deck & enjoy the peaceful, private setting—perfect for morning coffee, outdoor dining, or simply taking in the view. The spacious primary suite offers a relaxing retreat with cathedral ceilings, two closets—including a walk-in—& a private full bath featuring an impressive four-head shower. Upstairs, a catwalk overlooks the main living area & offers the perfect space for a desk/home office. The generously sized 2nd bedroom includes its own private full bathroom, providing wonderful privacy for family or guests. The fully finished walk-out lower level significantly expands the home's living & entertaining space. Complete with two dry bars, a full bathroom, abundant storage, and direct access to the outdoors, this versatile level is ideal for a family room, guest accommodations, or entertaining. Thoughtfully cared for & truly move-in ready, this exceptional home combines dramatic architectural details, flexible living space, generous storage, and a beautiful, wooded setting!
For sale
$600,000
61 Alpine Way, Slatersville, RI 02876
2beds
2,718sqft
Townhouse
Built in 2006
-- sqft lot
$-- Zestimate®
$221/sqft
$410/mo HOA
What's special
- 6 days
- 144
- 6
Zillow last checked:
Listing updated:
Listed by:
Michele Stevenin 401-640-1907,
Family First Realty RI, LLC
Source: StateWide MLS RI,MLS#: 1422558
Facts & features
Interior
Bedrooms & bathrooms
- Bedrooms: 2
- Bathrooms: 4
- Full bathrooms: 3
- 1/2 bathrooms: 1
Primary bedroom
- Level: Second
Bedroom 2
- Level: Second
Bathroom
- Level: First
Bathroom
- Level: Second
Dining room
- Level: First
Family room
- Level: First
Other
- Level: Second
Kitchen
- Level: First
Other
- Level: First
Media room
- Level: Lower
Storage
- Level: First
Heating
- Natural Gas, Forced Air
Cooling
- Central Air
Appliances
- Included: Gas Water Heater, Dishwasher, Dryer, Microwave, Oven/Range, Refrigerator, Washer
- Laundry: In Unit
Features
- Cathedral Ceiling(s), Dry Bar, Stairs, Plumbing (Mixed), Insulation (Ceiling), Insulation (Walls), Ceiling Fan(s)
- Flooring: Ceramic Tile, Hardwood, Carpet
- Doors: Storm Door(s)
- Windows: Insulated Windows
- Basement: Full,Interior and Exterior,Finished,Bath/Stubbed,Common,Living Room,Storage Space,Utility
- Number of fireplaces: 1
- Fireplace features: Gas, Zero Clearance
Interior area
- Total structure area: 1,708
- Total interior livable area: 2,718 sqft
- Finished area above ground: 1,708
- Finished area below ground: 1,010
Video & virtual tour
Property
Parking
- Total spaces: 4
- Parking features: Attached, Garage Door Opener, Assigned
- Attached garage spaces: 2
Features
- Stories: 2
- Entry location: Private Entry
- Patio & porch: Deck
Lot
- Features: Wooded
Details
- Parcel number: 61ALPINEWYNSMF
- Zoning: RS
- Other equipment: Cable TV
Construction
Type & style
- Home type: Townhouse
- Property subtype: Townhouse
Materials
- Vinyl Siding
- Foundation: Concrete Perimeter
Condition
- New construction: No
- Year built: 2006
Utilities & green energy
- Electric: 150 Amp Service
- Sewer: In Fee
- Water: In Fee
- Utilities for property: Sewer Connected, Water Connected
Community & HOA
Community
- Features: Near Public Transport, Commuter Bus, Golf, Highway Access, Private School, Public School, Recreational Facilities, Schools
- Security: Security System Owned
- Subdivision: Slatersville
HOA
- Has HOA: No
- HOA fee: $410 monthly
Location
- Region: Slatersville
Financial & listing details
- Price per square foot: $221/sqft
- Annual tax amount: $5,755
- Date on market: 9/6/2026
- Inclusions: $600 Per Year Special Assessment for roof. All Condo Docs, Financials, Meeting Minutes, etc. can be found at https://sites.google.com/view/silverpines/home?pli=1&authuser=0
Estimated market value
Not available
Estimated sales range
Not available
Not available
Price history
| Date | Event | Price |
|---|---|---|
| 9/12/2026 | Listed for sale | $600,000$221/sqft |
Source:  StateWide MLS RI #1422558 Report a problem StateWide MLS RI #1422558 Report a problem | ||
Public tax history
Tax history is unavailable.
Monthly payment
Est. payment
Payment breakdown
Explore the cost of this home by adjusting the details. Changes won't be saved.Climate risks
Neighborhood: 02876
- $450,0002 bd2 ba1.3k sqft52 Alpine Way, North Smithfield, RI 02896Off Market
- $429,5002 bd2 ba1.7k sqft17 Silver Pines Blvd, North Smithfield, RI 02896Off Market
- $489,6002 bd3 ba1.7k sqft46 Alpine Way, North Smithfield, RI 02896Off Market
- $496,2002 bd3 ba1.7k sqft9 Silver Pines Blvd, North Smithfield, RI 02896Off Market
Similar homes
- $589,9993 bd4 ba2.4k sqft45 Andre Blvd, Glendale, RI 02826For Sale
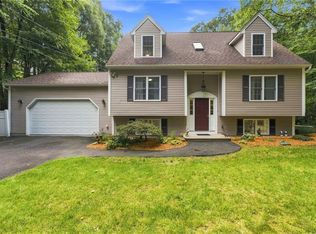
 MLS ID #1422597, Cynthia Cabana, Cynthia Cabana Realty, Inc. StateWide MLS RI
 - $634,0004 bd3 ba2.4k sqft7 Eagle Rock Dr, Millville, MA 01529For Sale
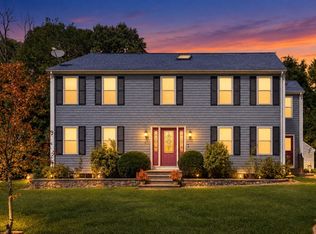 MLS ID #73572686, Tammy Crochiere, Real Broker MA, LLC. MLS PIN
 - $649,0004 bd3 ba3.1k sqft245 Albee Rd, Uxbridge, MA 01569For Sale
 MLS ID #1423019, Barbara O'Hara, NorthStar Real Estate. StateWide MLS RI
 - $615,0005 bd2 ba1.7k sqft8 Albert Dr, Millville, MA 01529For Sale
 MLS ID #73572982, Luciano Souza, Pinto Real Estate. MLS PIN
 - $589,0003 bd2 ba1.7k sqft797 Joslin Rd, Burrillville, RI 02830For SaleMLS ID #1422073, Karen Boghossian, Blu Sky Real Estate. StateWide MLS RI
- $629,9002 bd2 ba1.8k sqftLaurelwood, North Smithfield, RI 02896For SaleMLS ID #1420563, Mike Pereira, Long Realty, Inc.. StateWide MLS RI
- $649,9003 bd3 ba3.5k sqft133 Killiney Woods, Millville, MA 01529For SaleMLS ID #1423214, Robin Uralowich, Keller Williams Leading Edge. StateWide MLS RI
- $550,0002 bd2 ba1.4k sqft168 Rockland Ave, Woonsocket, RI 02895For SaleMLS ID #1423100, The Stearns McGee Team, RE/MAX Properties. StateWide MLS RI
- $629,0003 bd3 ba3.6k sqft330 Maureen Cir, Burrillville, RI 02839For SaleMLS ID #1422925, Sheila Pisani, Hometown National Realty Inc.. StateWide MLS RI
- $525,0002 bd2 ba1.9k sqftThe High Rocks, North Smithfield, RI 02896For SaleMLS ID #1423037, Ellen Morrissey, Fontaine Real Estate, Inc.. StateWide MLS RI
- $699,9003 bd3 ba2.3k sqft1566 Victory Hwy, North Smithfield, RI 02896For SaleMLS ID #1420336, Denali Group, Keller Williams Leading Edge. StateWide MLS RI
- $549,9003 bd2 ba2.8k sqft703 Pound Hill Rd, North Smithfield, RI 02896For SaleMLS ID #1420232, Tom Rao, Hogan Associates Christie's. StateWide MLS RI
- $425,0003 bd2 ba2.3k sqft51 Elizabeth Ave, North Smithfield, RI 02896For SaleMLS ID #1423131, Marilyn Bennett, Salzberg Real Estate Agency. StateWide MLS RI
- $499,9002 bd2 ba2.7k sqft6 Old Pound Hill Rd, North Smithfield, RI 02896For SaleMLS ID #1420278, Team RealEskater, HERE Realty. StateWide MLS RI
