This property is a must for horse lovers or builders looking for land. This 2 bedroom house with an attached 1 car garage sits on 4.28 Acres and has a large detached barn with 3 horse stalls and a second floor for hay or other storage. This quiet serine property abuts 11 acres of beautiful woods behind it which will be listed separately. Located close to Rt. 495 and just off of Rt. 109 makes this the perfect house to start a new adventure. Property is being sold as is. First showing Open House 3/21 Saturday 11 am-2 pm . All offers are due by Tuesday March 24, 2026 at 5 pm. Use showtime after 3 pm Sunday March 22, 2026.Seller reserves the right to accept offer when presented.
Pending
$600,000
42 Fisher St, Medway, MA 02053
2beds
3,200sqft
Equestrian
Built in 1950
4.28 Acres Lot
$575,400 Zestimate®
$188/sqft
$-- HOA
What's special
- 37 days
- 25
- 2
Zillow last checked:
Listing updated:
Listed by:
Julius Rolls 774-248-4172,
REMAX Executive Realty 508-520-9696,
Diane Darrah Nordberg 508-901-0854
Source: MLS PIN,MLS#: 73487960
Facts & features
Interior
Bedrooms & bathrooms
- Bedrooms: 2
- Bathrooms: 1
- Full bathrooms: 1
- Main level bathrooms: 1
- Main level bedrooms: 2
Primary bedroom
- Features: Closet, Flooring - Hardwood
- Level: Main,First
- Area: 162.5
- Dimensions: 13 x 12.5
Bedroom 2
- Features: Closet, Flooring - Hardwood
- Level: Main,First
- Area: 137.5
- Dimensions: 12.5 x 11
Bathroom 1
- Features: Bathroom - Full, Bathroom - With Tub & Shower, Closet - Linen, Flooring - Vinyl
- Level: Main,First
- Area: 49
- Dimensions: 7 x 7
Dining room
- Features: Ceiling Fan(s), Flooring - Hardwood, Exterior Access, Open Floorplan
- Level: Main,First
- Area: 246.5
- Dimensions: 17 x 14.5
Family room
- Features: Ceiling Fan(s), Flooring - Wall to Wall Carpet, Exterior Access
- Level: Main,First
- Area: 217
- Dimensions: 15.5 x 14
Kitchen
- Features: Flooring - Vinyl
- Level: Main,First
- Area: 117
- Dimensions: 13 x 9
Living room
- Features: Wood / Coal / Pellet Stove, Flooring - Hardwood, Window(s) - Picture, Open Floorplan
- Level: Main,First
- Area: 247
- Dimensions: 19 x 13
Heating
- Baseboard, Oil
Cooling
- Wall Unit(s)
Appliances
- Included: Water Heater, Range, Dishwasher, Refrigerator, Washer, Dryer
- Laundry: Electric Dryer Hookup, Washer Hookup
Features
- Breezeway, Entry Hall
- Flooring: Wood, Vinyl, Carpet, Concrete, Hardwood
- Windows: Insulated Windows
- Basement: Full,Sump Pump,Concrete,Unfinished
- Number of fireplaces: 1
Interior area
- Total structure area: 3,200
- Total interior livable area: 3,200 sqft
- Finished area above ground: 1,986
- Finished area below ground: 1,214
Property
Parking
- Total spaces: 5
- Parking features: Attached, Paved Drive, Off Street
- Attached garage spaces: 1
- Uncovered spaces: 4
Features
- Patio & porch: Porch - Enclosed, Screened
- Exterior features: Porch - Enclosed, Porch - Screened
- Fencing: Fenced/Enclosed
Lot
- Size: 4.28 Acres
- Features: Wooded, Additional Land Avail.
Details
- Parcel number: M:45 B:023,3164690
- Zoning: AR-I
- Horses can be raised: Yes
Construction
Type & style
- Home type: SingleFamily
- Architectural style: Ranch
- Property subtype: Equestrian
Materials
- Stone
- Foundation: Concrete Perimeter
- Roof: Shingle
Condition
- Year built: 1950
Utilities & green energy
- Electric: 200+ Amp Service
- Sewer: Private Sewer
- Water: Private
- Utilities for property: for Electric Range, for Electric Dryer, Washer Hookup
Community & HOA
Community
- Features: Public Transportation, Shopping, Walk/Jog Trails, Stable(s), Medical Facility, Laundromat, Highway Access, House of Worship, Private School, Public School, T-Station, University
HOA
- Has HOA: No
Location
- Region: Medway
Financial & listing details
- Price per square foot: $188/sqft
- Tax assessed value: $487,200
- Annual tax amount: $6,943
- Date on market: 9/7/2026
- Listing terms: Contract
Estimated market value
$575,400
$547,000 - $604,000
$2,758/mo
Price history
| Date | Event | Price |
|---|---|---|
| 8/28/2026 | Pending sale | $600,000$188/sqft |
Source: MLS PIN #73487960 Report a problem | ||
| 8/14/2026 | Contingent | $600,000$188/sqft |
Source: MLS PIN #73487960 Report a problem | ||
| 8/12/2026 | Listed for sale | $600,000$188/sqft |
Source: MLS PIN #73487960 Report a problem | ||
| 7/13/2026 | Pending sale | $600,000$188/sqft |
Source: MLS PIN #73487960 Report a problem | ||
| 3/18/2026 | Listed for sale | $600,000$188/sqft |
Source: MLS PIN #73487960 Report a problem | ||
Public tax history
| Year | Property taxes | Tax assessment |
|---|---|---|
| 2025 | $6,943 -1% | $487,200 |
| 2024 | $7,016 +5.6% | $487,200 +16.9% |
| 2023 | $6,641 +1.3% | $416,600 +7.6% |
| 2022 | $6,555 +4.5% | $387,200 +7.8% |
| 2021 | $6,272 +2.4% | $359,200 +2.7% |
| 2020 | $6,123 +4.1% | $349,900 +1% |
| 2019 | $5,880 +4% | $346,500 +8.2% |
| 2018 | $5,656 -7.4% | $320,300 -6% |
| 2017 | $6,109 +3.6% | $340,900 +4.7% |
| 2016 | $5,897 0% | $325,600 +0.7% |
| 2015 | $5,899 -3% | $323,400 +0.2% |
| 2014 | $6,082 +1.1% | $322,800 -0.4% |
| 2013 | $6,013 +4.3% | $324,000 -1.8% |
| 2012 | $5,767 +26% | $329,900 +23.2% |
| 2011 | $4,578 -10.2% | $267,700 -14.4% |
| 2010 | $5,097 +7.7% | $312,900 |
| 2009 | $4,731 +4.2% | $312,900 -3.1% |
| 2008 | $4,541 +0.3% | $323,000 -5% |
| 2007 | $4,527 +4% | $339,900 +1.2% |
| 2006 | $4,351 +5.6% | $336,000 +16% |
| 2005 | $4,121 +12% | $289,600 +9.9% |
| 2004 | $3,678 +3.4% | $263,500 |
| 2003 | $3,557 +14.2% | $263,500 +38% |
| 2001 | $3,115 | $191,000 |
Find assessor info on the county website
Monthly payment
Est. payment
Payment breakdown
Explore the cost of this home by adjusting the details. Changes won't be saved.Climate risks
Neighborhood: 02053
Nearby schools
Schools provided by the listing agent
- High: Medway High School
Source: MLS PIN. This data may not be complete. We recommend contacting the local school district to confirm school assignments for this home.


Similar homes
- $615,0003 bd2 ba1.7k sqft50 Main St, Medway, MA 02053For Sale
 MLS ID #73580054, Kevin Cheng, Gibson Sotheby's International Realty. MLS PIN
 - $624,9003 bd2 ba1.6k sqft24 Elm St, Franklin, MA 02038For Sale
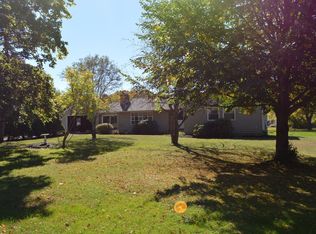 MLS ID #73584377, Bob Syngay, Ridge Hill Realty. MLS PIN
 - $649,0003 bd2 ba2.2k sqft23 Forest St, Upton, MA 01568For Sale
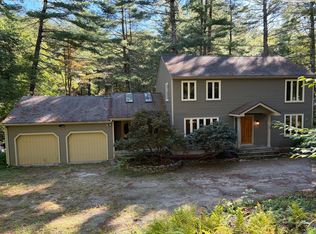 MLS ID #73586877, Drew Jacobs, Jacobs Real Estate. MLS PIN
 - $759,0003 bd2 ba2k sqft13 Delmar Rd, Medway, MA 02053For Sale
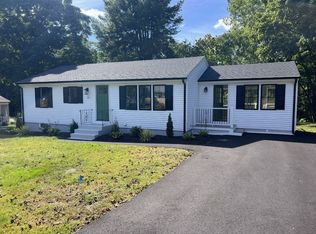 MLS ID #73572052, Karen Sherlock, Deruseau Real Estate. MLS PIN
 - $595,0003 bd2 ba3.3k sqft87 Tower Hill Rd, Cumberland, RI 02864For Sale
 MLS ID #1421841, Joe Luca, RE/MAX Preferred. StateWide MLS RI
 - $629,0003 bd3 ba3.6k sqft330 Maureen Cir, Burrillville, RI 02839For SaleMLS ID #1422925, Sheila Pisani, Hometown National Realty Inc.. StateWide MLS RI
- $629,0003 bd3 ba3.5k sqft133 Killiney Woods, Millville, MA 01529For SaleMLS ID #1424045, Robin Uralowich, Keller Williams Leading Edge. StateWide MLS RI
