Beautifully Renovated Splanch-Style Home in Half Hollow Hills School District
Located on a quiet cul-de-sac, this fully renovated Splanch-style house offers 5 spacious bedrooms, including a master suite with a private bath. The home features a newly updated large backyard and a detached 4-car garage, perfect for car enthusiasts or additional storage.
The fully legalized basement can be used as a family room or loft and includes a full bathroom and a separate entrance — ideal for guests or extended family.
Renovated just 1 year ago, the property boasts all-new plumbing, electrical systems, boiler, and roof. Both the backyard and the exterior driveway were redone with new cement and asphalt. The expansive driveway and garage provide parking for over 10 vehicles.
Pending
$899,000
61 Andover Drive, Deer Park, NY 11729
5beds
2,470sqft
Single Family Residence, Residential
Built in 1966
0.31 Acres Lot
$-- Zestimate®
$364/sqft
$-- HOA
What's special
Family room or loftFully legalized basementSeparate entranceQuiet cul-de-sacNewly updated large backyardExpansive driveway
- 376 days |
- 43 |
- 0 |
Zillow last checked:
Listing updated:
Listed by:
Island Advantage Realty LLC 631-351-6000,
Marina M. Bernard 631-351-6000
Source: OneKey® MLS as distributed by MLS GRID,MLS#: 894321
Facts & features
Interior
Bedrooms & bathrooms
- Bedrooms: 5
- Bathrooms: 4
- Full bathrooms: 3
- 1/2 bathrooms: 1
Bedroom 4
- Description: 1 master bedroom,
- Level: Second
Bathroom 1
- Level: Second
Basement
- Description: 1 full bathdrom, with permit, separed entrance, boiler room, family room.
- Level: Lower
Bonus room
- Description: skylight, slide door to backyard
- Level: First
Dining room
- Description: formal
- Level: First
Family room
- Level: First
Kitchen
- Description: eating kitchen, formal dining room, living room,
- Level: First
Laundry
- Description: washer and dryer, 1 haft bath
- Level: First
Heating
- Baseboard
Cooling
- Multi Units
Appliances
- Included: Dishwasher, Dryer, Microwave, Refrigerator, Washer
- Laundry: Electric Dryer Hookup, Gas Dryer Hookup, In Hall, In Kitchen, Inside
Features
- Eat-in Kitchen, Granite Counters, Kitchen Island
- Flooring: Brick, Hardwood, Wood
- Basement: Finished,Full,Walk-Out Access
- Attic: Crawl,Pull Stairs
- Has fireplace: No
Interior area
- Total structure area: 2,470
- Total interior livable area: 2,470 sqft
Property
Parking
- Total spaces: 10
- Parking features: Attached, Driveway, Garage, Private
- Garage spaces: 4
- Has uncovered spaces: Yes
Features
- Levels: Tri-Level
- Fencing: Fenced
Lot
- Size: 0.31 Acres
- Dimensions: 114 x 119
- Features: Back Yard, Cul-De-Sac, Front Yard, Garden, Landscaped, Near Public Transit, Near School
Details
- Parcel number: 0100019000200055000
- Special conditions: None
Construction
Type & style
- Home type: SingleFamily
- Architectural style: Colonial,Splanch
- Property subtype: Single Family Residence, Residential
Materials
- Brick, Frame
Condition
- Updated/Remodeled
- Year built: 1966
Utilities & green energy
- Sewer: Cesspool
- Water: Public
- Utilities for property: Electricity Available, Electricity Connected, Natural Gas Available, Natural Gas Connected, Trash Collection Public, Water Available, Water Connected
Community & HOA
HOA
- Has HOA: No
Location
- Region: Deer Park
Financial & listing details
- Price per square foot: $364/sqft
- Tax assessed value: $4,900
- Annual tax amount: $13,000
- Date on market: 7/28/2025
- Cumulative days on market: 147 days
- Listing agreement: Exclusive Agency
- Listing terms: Cash,Contract,Conventional,FHA
- Electric utility on property: Yes
Estimated market value
Not available
Estimated sales range
Not available
Not available
Price history
| Date | Event | Price |
|---|---|---|
| 10/16/2025 | Pending sale | $899,000$364/sqft |
Source:  OneKey® MLS as distributed by MLS GRID #894321 Report a problem OneKey® MLS as distributed by MLS GRID #894321 Report a problem | ||
| 8/26/2025 | Price change | $899,000-5.4%$364/sqft |
Source: OneKey® MLS as distributed by MLS GRID #894321 Report a problem | ||
| 7/28/2025 | Listed for sale | $950,000+33.8%$385/sqft |
Source: OneKey® MLS as distributed by MLS GRID #894321 Report a problem | ||
| 2/21/2024 | Sold | $710,000$287/sqft |
Source: Public Record Report a problem | ||
| 11/14/2023 | Sold | $710,000+2.9%$287/sqft |
Source: OneKey® MLS as distributed by MLS GRID #L3500275 Report a problem | ||
| 9/14/2023 | Pending sale | $689,990$279/sqft |
Source: OneKey® MLS as distributed by MLS GRID #3500275 Report a problem | ||
| 8/25/2023 | Price change | $689,990+3%$279/sqft |
Source: OneKey® MLS as distributed by MLS GRID #3485578 Report a problem | ||
| 6/29/2023 | Pending sale | $669,990$271/sqft |
Source: OneKey® MLS as distributed by MLS GRID #3485578 Report a problem | ||
| 6/16/2023 | Listed for sale | $669,990$271/sqft |
Source: OneKey® MLS as distributed by MLS GRID #3485578 Report a problem | ||
Public tax history
| Year | Property taxes | Tax assessment |
|---|---|---|
| 2025 | -- | $4,900 |
| 2024 | -- | $4,900 |
| 2023 | -- | $4,900 |
| 2022 | -- | $4,900 |
| 2021 | -- | $4,900 |
| 2020 | -- | $4,900 |
| 2019 | -- | $4,900 |
| 2018 | -- | $4,900 |
| 2017 | $11,795 | $4,900 |
| 2016 | -- | $4,900 |
| 2015 | -- | $4,900 |
| 2014 | -- | $4,900 |
| 2013 | -- | $4,900 |
| 2012 | -- | $4,900 |
| 2011 | -- | $4,900 |
| 2010 | -- | $4,900 |
| 2009 | -- | $4,900 |
| 2008 | -- | $4,900 -6.5% |
| 2007 | $9,245 +29.1% | $5,240 |
| 2005 | $7,163 +14.2% | $5,240 |
| 2004 | $6,273 +2.3% | $5,240 |
| 2003 | $6,134 +0.9% | $5,240 |
| 2002 | $6,081 | $5,240 |
| 2001 | -- | $5,240 |
| 2000 | $5,610 | $5,240 |
Find assessor info on the county website
Monthly payment
Climate risks
Neighborhood: 11729
Nearby schools
GreatSchools rating
- 9/10Paumanok Elementary SchoolGrades: K-5Distance: 0.3 mi
- 7/10West Hollow Middle SchoolGrades: 6-8Distance: 3.2 mi
- 9/10Half Hollow Hills High School EastGrades: 9-12Distance: 2.2 mi
Schools provided by the listing agent
- Elementary: Paumanok Elementary School
- Middle: Candlewood Middle School
- High: Half Hollow Hills High School East
Source: OneKey® MLS as distributed by MLS GRID. This data may not be complete. We recommend contacting the local school district to confirm school assignments for this home.
- $692,900-- bd-- ba-- sqft59 Andover Dr, Deer Park, NY 11729Off Market
- $800,6003 bd4 ba-- sqft35 Arcadia Dr, Dix Hills, NY 11746Off Market
- $824,6003 bd2 ba-- sqft37 Arcadia Dr, Dix Hills, NY 11746Off Market
- $845,8004 bd2 ba-- sqft33 Arcadia Dr, Dix Hills, NY 11746Off Market
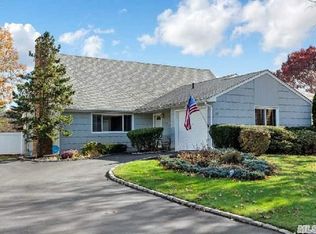
- $717,600-- bd-- ba-- sqft70 Woodlawn Ave, Deer Park, NY 11729Off Market
- $755,000-- bd-- ba-- sqft65 Andover Dr, Deer Park, NY 11729Off Market
- $725,900-- bd-- ba-- sqft57 Andover Dr, Deer Park, NY 11729Off Market
- $220-- bd-- ba-- sqftDr Pk Tax Map 48 46 9b, Deer park, NY 11729Off Market
A local agent can set up tours, give advice and negotiate with sellers.
Similar homes
- $869,0004 bd3 ba2.9k sqft16 Herrick Avenue, Dix Hills, NY 11746For Sale

 MLS ID #1035572, Cheryl Rosenthal, Listing by: Realty Trends Corp. OneKey® MLS as distributed by MLS GRID
 - $719,9905 bd2 ba1.6k sqft348 W 24th Street, Deer Park, NY 11729For Sale
 MLS ID #1020106, Douglas Sepe, Listing by: Century 21 Cor Ace Realty Inc. OneKey® MLS as distributed by MLS GRID
 - $899,9006 bd5 ba2.5k sqft70 Massachusetts Avenue, Bay Shore, NY 11706For Sale
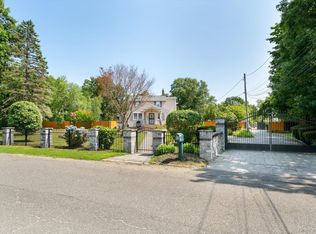 MLS ID #1013421, Lanette Hines, Listing by: Realty Connect USA L I Inc. OneKey® MLS as distributed by MLS GRID
 - $869,0005 bd4 ba2k sqft59 Bushwick Street, Melville, NY 11747For Sale
 MLS ID #1023194, Sung Rah CBR, Listing by: Charles Rutenberg Realty Inc. OneKey® MLS as distributed by MLS GRID
 - $730,0005 bd2 ba1.9k sqft41 Fig Street, Central Islip, NY 11722For SaleMLS ID #1023022, Maria E. Mejia-Martinez, Listing by: EXP Realty. OneKey® MLS as distributed by MLS GRID
- $639,0003 bd2 ba1.3k sqft51 Weston Avenue, Deer Park, NY 11729For SaleMLS ID #994362, Tina Loffredo, Listing by: Century 21 Gold Star Realty. OneKey® MLS as distributed by MLS GRID
- $744,0005 bd2 ba2k sqft54 17th Street, West Babylon, NY 11704For SaleMLS ID #1017374, Paul W. Pekurney, Listing by: Charles Rutenberg Realty Inc. OneKey® MLS as distributed by MLS GRID
- $699,9906 bd2 ba2k sqft91 Washington Avenue, Wyandanch, NY 11798For SaleMLS ID #1013052, Richard Parisi C2EX, Listing by: Century 21 Parisi Realty. OneKey® MLS as distributed by MLS GRID
- $725,0006 bd3 ba2.3k sqft18 Cyprus Avenue, Brentwood, NY 11717For SaleMLS ID #1018431, Juan D. Garcia, Listing by: Maya Real Estate. OneKey® MLS as distributed by MLS GRID
- $895,0004 bd3 ba2.4k sqft43 W Shore Road, Oakdale, NY 11769For SaleMLS ID #971815, JoAnn F. Herrmann, Listing by: RE/MAX City Square. OneKey® MLS as distributed by MLS GRID
- $800,0005 bd3 ba2.3k sqft233 S 15th Street, Lindenhurst, NY 11757For SaleMLS ID #1027252, Van T. Nguyen CIPS SFR SRES, Listing by: Keller Williams Realty Greater. OneKey® MLS as distributed by MLS GRID
- $769,9994 bd2 ba2.1k sqft381 N Clinton Avenue, Lindenhurst, NY 11757For SaleMLS ID #1019140, Christine G. Jansson, Listing by: Realty Maintained LLC. OneKey® MLS as distributed by MLS GRID
- $849,9994 bd3 ba2k sqft108 Michaels Way, Holbrook, NY 11741For SaleMLS ID #1031043, Dennis J. McGuire, Listing by: Americana Realty Group LLC. OneKey® MLS as distributed by MLS GRID
- $925,0004 bd3 ba2.4k sqft8 Gail Grace Court, Copiague, NY 11726New ConstructionMLS ID #1015498, Frank DellAccio Jr GRI CBR CRB, Listing by: Century 21 AA Realty. OneKey® MLS as distributed by MLS GRID
- $719,9994 bd2 ba1.2k sqft7 E Lakeland Street, Bay Shore, NY 11706For SaleMLS ID #993810, Marvin Cisneros, Listing by: Signature Premier Properties. OneKey® MLS as distributed by MLS GRID
- $799,0005 bd4 ba3.4k sqft12 Beech Street, Wyandanch, NY 11798New ConstructionMLS ID #1031178, Anna Gaetano, Listing by: Realty Executives Powerhouse. OneKey® MLS as distributed by MLS GRID
- $899,0004 bd3 ba1.3k sqft854 Terra Lane, North Bellmore, NY 11710For SaleMLS ID #1004908, Derek J. Greene, Listing by: Greene Realty Group. OneKey® MLS as distributed by MLS GRID
- $899,9994 bd4 ba2.2k sqft869 De Mott Avenue, Baldwin, NY 11510For SaleMLS ID #972500, Nicholas Veltri, Listing by: Bon Anno Realty ERA Powered. OneKey® MLS as distributed by MLS GRID
- $949,0006 bd4 ba2.4k sqft39 Elder Avenue, Farmingville, NY 11738For SaleMLS ID #1026309, Lisa J. DeTurris, Listing by: Douglas Elliman Real Estate. OneKey® MLS as distributed by MLS GRID
- $899,0005 bd3 ba2.3k sqft3320 Frederick Street, Oceanside, NY 11572For SaleMLS ID #1018746, Mehdi M. Hozhabrian, Listing by: Blackstone Realty. OneKey® MLS as distributed by MLS GRID
