Welcome to this charming ranch-style home nestled in a peaceful, wooded setting. Surrounded by mature trees and lush landscaping, this property offers a wonderful combination of privacy, comfort, and timeless character. The inviting exterior features a spacious lawn, covered front entry, and attached garage. Inside, you'll find warm hardwood floors, abundant natural light, and a comfortable layout designed for everyday living. The spacious living room features large windows overlooking the private surroundings, creating a bright and relaxing space. A striking brick fireplace serves as the focal point of the dining area and adds warmth and character to the home. Beautiful wood-paneled walls, built-in cabinetry, and classic architectural details add charm throughout, while the generous windows bring the natural beauty of the surrounding landscape indoors. The home's tranquil setting provides a wonderful opportunity to enjoy nature and privacy while still being conveniently located near everyday amenities. With its inviting interior, distinctive character, attached garage, and serene wooded surroundings, this home is ready to welcome its next owner. Come out and view this wonderful property today!
Under contract
$249,900
61 Bolton Center Road, Manchester, CT 06040
3beds
1,559sqft
Single Family Residence
Built in 1964
0.9 Acres Lot
$-- Zestimate®
$160/sqft
$-- HOA
What's special
Striking brick fireplaceClassic architectural detailsCovered front entryAbundant natural lightAttached garageSurrounded by mature treesLush landscaping
- 52 days
- 217
- 2
Likely to sell faster than
Zillow last checked:
Listing updated:
Listed by:
Vincent L. Diana (860)490-2918,
William Raveis Real Estate 860-633-0111
Source: Smart MLS,MLS#: 24201558
Facts & features
Interior
Bedrooms & bathrooms
- Bedrooms: 3
- Bathrooms: 2
- Full bathrooms: 1
- 1/2 bathrooms: 1
Primary bedroom
- Level: Main
Bedroom
- Level: Main
Bedroom
- Level: Main
Dining room
- Level: Main
Living room
- Level: Main
Heating
- Hot Water, Oil
Cooling
- Central Air
Appliances
- Included: Oven/Range, Range Hood, Refrigerator, Water Heater
Features
- Basement: Full,Partially Finished
- Attic: Access Via Hatch
- Number of fireplaces: 1
Interior area
- Total structure area: 1,559
- Total interior livable area: 1,559 sqft
- Finished area above ground: 1,559
Property
Parking
- Total spaces: 2
- Parking features: Attached
- Attached garage spaces: 2
Lot
- Size: 0.9 Acres
- Features: Few Trees, Sloped
Details
- Parcel number: 2423531
- Zoning: RR
Construction
Type & style
- Home type: SingleFamily
- Architectural style: Ranch
- Property subtype: Single Family Residence
Materials
- Shingle Siding
- Foundation: Concrete Perimeter
- Roof: Asphalt
Condition
- New construction: No
- Year built: 1964
Utilities & green energy
- Sewer: Septic Tank
- Water: Well
Community & HOA
Community
- Subdivision: Verplanck
HOA
- Has HOA: No
Location
- Region: Manchester
Financial & listing details
- Price per square foot: $160/sqft
- Tax assessed value: $200,200
- Annual tax amount: $8,208
- Date on market: 8/25/2026
Estimated market value
Not available
Estimated sales range
Not available
$2,667/mo
Price history
| Date | Event | Price |
|---|---|---|
| 9/3/2026 | Pending sale | $249,900$160/sqft |
Source:  Smart MLS #24201558 Report a problem Smart MLS #24201558 Report a problem | ||
| 8/25/2026 | Listed for sale | $249,900$160/sqft |
Source: Smart MLS #24201558 Report a problem | ||
Public tax history
| Year | Property taxes | Tax assessment |
|---|---|---|
| 2025 | $7,972 +2.9% | $200,200 |
| 2024 | $7,744 +4% | $200,200 |
| 2023 | $7,447 +3% | $200,200 |
| 2022 | $7,231 +7% | $200,200 +24.2% |
| 2021 | $6,759 +0.1% | $161,200 |
| 2020 | $6,749 +0.4% | $161,200 |
| 2019 | $6,722 +1.9% | $161,200 |
| 2018 | $6,595 +2.9% | $161,200 |
| 2017 | $6,408 +0.3% | $161,200 +0.1% |
| 2016 | $6,392 | $161,100 |
Find assessor info on the county website
Monthly payment
Est. payment
Payment breakdown
Explore the cost of this home by adjusting the details. Changes won't be saved.Climate risks
Neighborhood: Highland Park
Nearby schools
Schools provided by the listing agent
- Elementary: Verplanck
- High: Manchester
Source: Smart MLS. This data may not be complete. We recommend contacting the local school district to confirm school assignments for this home.

Similar homes
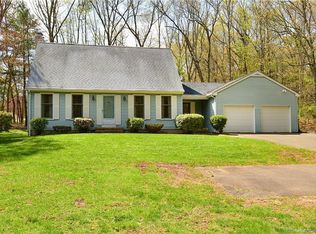
- $259,0003 bd2 ba1.5k sqft506 Center Street, Manchester, CT 06040For Sale

 MLS ID #24204337, Michael D. Long, Roundtree Realty LLC. Smart MLS
 - $289,9992 bd2 ba1.2k sqft182 North Elm Street, Manchester, CT 06042For Sale
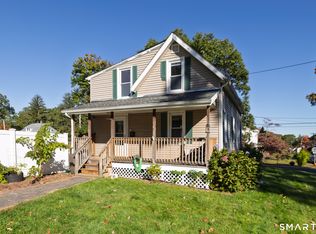 MLS ID #24213911, Sarah B. Johnson, Berkshire Hathaway NE Prop.. Smart MLS
 - $300,0003 bd1 ba1.2k sqft58 Ashworth Street, Manchester, CT 06040For Sale
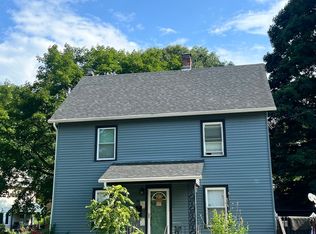 MLS ID #24195815, Premchand D. Budhram, Vision Real Estate. Smart MLS
 - $309,0003 bd2 ba1.7k sqft66 Conway Road, Manchester, CT 06042For Sale
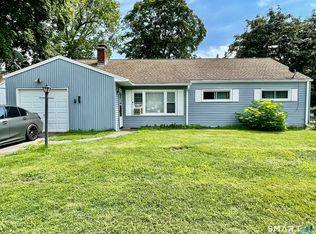 MLS ID #24199752, Cam Jackson, ERA Hart Sargis-Breen. Smart MLS
 - $269,9003 bd2 ba1.2k sqft33 Hilton Drive, East Hartford, CT 06118For SaleMLS ID #24212130, Michael J. Johnson, Lock and Key Realty, Inc. Smart MLS
- $264,9003 bd1 ba1.3k sqft822 Tolland Street, East Hartford, CT 06108For SaleMLS ID #24213040, David J. Lemkuil, Shimkus, Murphy & Lemkuil. Smart MLS
- $265,0003 bd2 ba1.2k sqft12 Arbutus Street, East Hartford, CT 06108For SaleMLS ID #24188252, Melissa Kiehl, KW Legacy Partners. Smart MLS
- $319,0003 bd2 ba1.4k sqft40 Doane Street, Manchester, CT 06042For SaleMLS ID #24211509, Xuemei Xu, Berkshire Hathaway NE Prop.. Smart MLS
- $339,9003 bd2 ba1.4k sqft117 Helaine Road, Manchester, CT 06042For SaleMLS ID #24199515, Rob F. Rosa, Berkshire Hathaway NE Prop.. Smart MLS
- $324,9003 bd1 ba1.5k sqft527 Lake Street, Manchester, CT 06042For SaleMLS ID #24172279, Fran C. Rokicki, Fran Rokicki Realty, LLC. Smart MLS
- $250,0002 bd2 ba1.2k sqftBigelow Brook Estates, Manchester, CT 06042For SaleMLS ID #24195446, Kadji Anderson, Berkshire Hathaway NE Prop.. Smart MLS
- $324,9003 bd2 ba1.3k sqft55 Edwards Street, Manchester, CT 06042For SaleMLS ID #24207876, Linda A. Edelwich, William Raveis Real Estate. Smart MLS
- $349,9003 bd2 ba1.5k sqft85 Riverside Drive, Vernon, CT 06066For SaleMLS ID #24212852, Vincent L. Diana, William Raveis Real Estate. Smart MLS
- $275,0003 bd2 ba1.2k sqft110 Matianuck Avenue, Windsor, CT 06095For SaleMLS ID #24210521, Kristel Bolden-Gray, eXp Realty. Smart MLS
- $229,9002 bd2 ba1k sqftLydall Woods Colonial Village, Manchester, CT 06042For SaleMLS ID #24203062, Donna L. Connolly, ERA Blanchard & Rossetto. Smart MLS
- $249,9003 bd1 ba1k sqft41 Hockanum Drive, East Hartford, CT 06118For SaleMLS ID #24201779, Michael H. Truong, eXp Realty. Smart MLS
- $315,0002 bd2 ba912 sqft7 Ertel Drive, Ellington, CT 06029For SaleMLS ID #24209800, Erica Schneider, KW Legacy Partners. Smart MLS
- $319,9003 bd2 ba1.3k sqft159 Lydall Road, East Hartford, CT 06118For SaleMLS ID #24212421, Andrew Hirth, Berkshire Hathaway NE Prop.. Smart MLS
- $234,9001 bd1 ba896 sqftNorthfield Green, Manchester, CT 06042For SaleMLS ID #24210468, Karen L. Smith, Coldwell Banker Realty. Smart MLS
- $250,0003 bd2 ba1.3k sqft164 Airline Avenue, Portland, CT 06480For SaleMLS ID #24198961, Vaiva Baltonis, Coldwell Banker Realty. Smart MLS
